3-bedroom bungalow · KW14 8XN
For saleListed 132 days
Opportunity summary
See Archie’s verdict, returns by strategy and what to check before viewing.
About
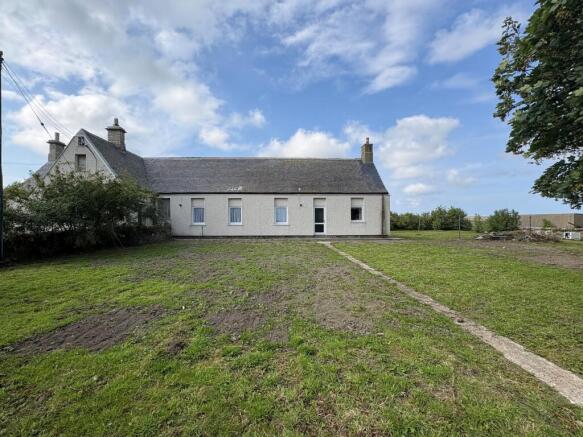
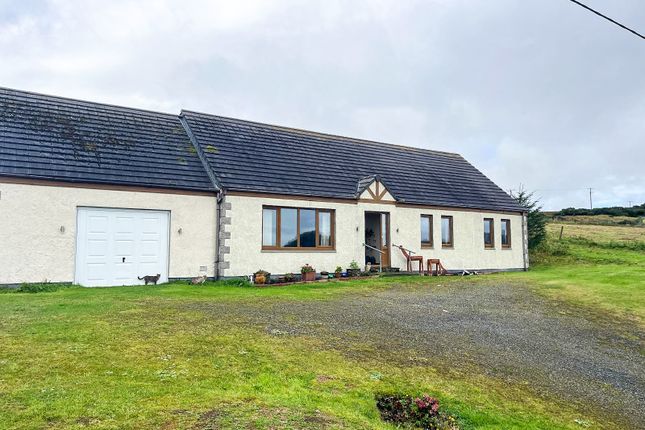
Yvonne Fitzgerald is delighted to bring to the market this attractive detached bungalow in the hamlet of Scarfskerry with outstanding views of the Orkney Islands and Dunnet Head within a short driving distance to both Wick and Thurso.
Internally this beautiful home is neutrally decorated throughout and offers comfortable family living over one level.
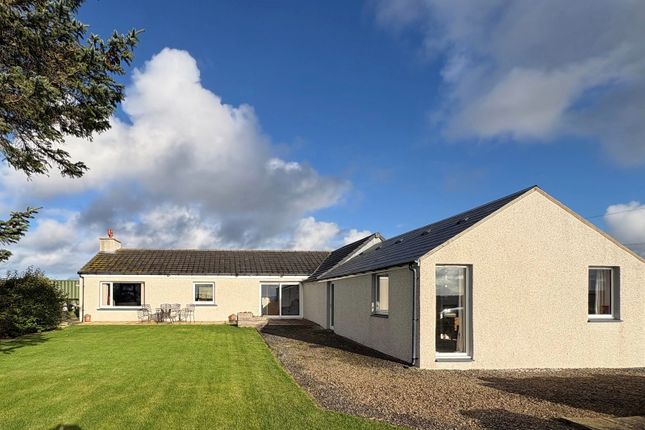
There is a spacious and bright lounge which has triple aspect windows to take in the view as well as double patio doors which lead out to the patio area of the garden.
This room benefits from plenty of natural daylight and also has a wall mounted electric fire which creates a focal point within this well appointed room.
The maple fitted kitchen is of good proportions with an excellent selection of base and wall units as well as integral appliances with ample space for a table and chairs.
The utility room offers further storage and also benefits from built in units as well as a deep storage cupboard.
There are three immaculately presented double bedrooms, all of which benefit from built in storage.
The master bedroom also has a useful en suite shower room whilst the family bathroom benefits from a bath with a shower above.
An integral garage completes the accommodation that this wonderful home has to offer.
Currently utilised as a holiday home which is generating a good rental income, this superb property can also be sold with the items of furniture subject to separate negotiation.
This property is in move in condition and has to be viewed to appreciated the views, location and quality of accommodation on offer.
EPC C Council Tax Band G Front Vestibule (2.30m x 1.62m (7' 7" x 5' 4")) Accessed via a UPVC partially glazed door, the vestibule is bright and benefits from mirrored built in wardrobes with hanging and shelf space.
Vinyl has been laid to the floor, there is a central heating radiator as well as a pendant light fitting and coving.
A fire door gives access to the garage whilst a fifteen pane glazed door gives access to the inner hall.
Inner Hall 4.25m x 1.62m & 5.10m x 1.10m The immaculately presented inner hall has been painted neutrally and benefits from a fitted carpet.
There are two pendant light fittings as well as central heating radiators and double sockets. A cupboard provides storage and a hatch gives access to the loft void.
This area of the home also benefits from coving. Pine doors give access to the lounge, kitchen, three bedrooms and family bathroom.
Lounge (5.98m x 4.71m (19' 7" x 15' 5")) The spacious and bright lounge has triple aspect windows to take in the panoramic views as well as double patio doors which lead out to the patio area of the garden.
This beautiful room benefits from plenty of natural daylight and also has a wall mounted electric fire which creates a focal point within this attractive room.
There are two central heating radiators, coving and a pendant light fitting. A carpet has been laid to the floor, there is an aerial point and ample double sockets.
This is the ideal room to entertain in and enjoy the views of the ferries coming in to port as well as the wildlife that frequent the garden grounds.
Kitchen (4.21m x 4.27m (13' 10" x 14' 0")) The L shaped maple fitted kitchen is of good proportions and has an excellent selection of base and wall units with laminate worktops as well as a stainless-steel sink with a drainer.
There is a single oven and a ceramic hob which has an extractor above as well as an integral dishwasher, fridge and freezer.
Vinyl has been laid to the floor, and there is space for a dining room table and chairs. There is fluorescent lighting and a window faces the front elevation. A door gives access to the utility room.
Utility Room (2.93m x 2.29m (9' 7" x 7' 6")) The well-presented utility has maple base and wall units which has splashback in-between.
There is a stainless steel sink with a drainer and vinyl has been laid to the floor. This room benefits from a generous storage cupboard, a central heating radiator and pendant light fitting.
A window faces the rear elevation and a UPVC door gives access to the rear garden.
Family Bathroom (2.62m x 1.88m (8' 7" x 6' 2")) The neutrally decorated bathroom is bright and benefits from a bath which has a shower above.
There is a white WC, a pedestal basin as well as a wall mounted mirror. This room benefits from a central heating radiator, an extractor fan and a pendant light fitting.
An opaque window faces the front elevation and mosaic vinyl has been laid to the floor.
Master Bedroom (3.70m x 3.25m (12' 2" x 10' 8")) This spacious and bright room benefits from full width mirrored built in wardrobes with excellent hanging and shelf space.
A carpet has been laid to the floor, there is a pendant light fitting as well as a central heating radiator and an aerial point.
A window with curtains faces the front elevation and a door gives access to the superb en suite shower room.
En Suite (1.62m x 1.20m (5' 4" x 3' 11")) This room benefits from a recessed shower enclosure which has been fitted throughout with wet wall.
There is a pedestal basin, a WC as well as a central heating radiator. Mosiac vinyl has been laid to the floor, there is a pendant light fitting and an extractor fan.
There is also an opaque window and wall mounted mirror.
Bedroom 2 (3.70m x 3.25m (12' 2" x 10' 8")) This room offers scenic countryside views and also benefits from two sets of mirrored built in wardrobes as well as a fitted carpet.
The walls have been painted magnolia, there is a pendant light fitting and a central heating radiator.
This room benefits from double sockets and has a large window that lets plenty of natural daylight flood through.
Bedroom 3 (3.87m x 2.65m (12' 8" x 8' 8")) This double room is neutral in décor and benefits from a beige fitted carpet as well as a mirrored sliding wardrobe with hanging and shelf space.
There is a central heating radiator, double sockets and a pendant light fitting. A window which is dressed with curtains faces the rear elevation and enjoys panoramic coastal views.
Garage The integral single garage benefits from power and light as well and has a window to the rear elevation.
Garden Grounds The garden grounds are mainly load to lawn with a patio area to the rear to sit and enjoy the spectacular views.
There is a gravel driveway which provides off road parking for several cars and the house also benefits from oil central heating,
Value & comps
Land Registry doesn’t cover Scotland or Northern Ireland, so previous sales may not be on record.
Returns
Set an offer; the calculator follows it.
We're still gathering serviced-accommodation data for this area.
Archie refurb estimate: a Pro feature
0.0% below asking
This is not financial or investment advice. Prop AI Deals is not authorised by the Financial Conduct Authority (FCA) to provide investment advice.
All investment calculators, property analyses, and AI-generated insights are for informational purposes only. Property investment carries risk and may result in financial loss. All calculations should be independently verified and you should consult with FCA-authorised financial advisors before making any investment decisions.
Past performance does not guarantee future results. Tax implications vary by individual circumstances.
Deal
Properties like this can earn 2–3x BTL yields when converted to HMO, with retrofit costs around £10k/room. Sign in to see the full tier, yield projection, and cost breakdown.
Commercial properties like this can earn 30-50% higher yields when converted to residential under Class MA / Q / P / PA, with prior approval costing ~GBP 96/unit. Sign in to see the recommended route, yield uplift, and cost breakdown.
BRRR-suited properties can recycle 80-100% of investor capital on refi, leaving a high-yielding rental with most of the money out. Sign in to see the refurb cost stack, ARV projection, and refinance maths.
Detached + large garden = sub-division play. Pro tier unlocks the tier badge, plot size, uplift estimate, and regional land benchmark.
Short-lease flats trade at deep discount, but extending under the 1993 Act often costs far less than the discount. Pro tier unlocks the tier badge, premium breakdown, long-lease ARV and arbitrage maths.
See projected short-stay revenue vs a vanilla BTL for this property.
See real sub-let margins (HMO room rates & SA nightly rates) vs the landlord rent.
Area
Agent & docs

FAQ
About Mey Cliff Cottage, Scarfskerry, Thurso
Explore nearby