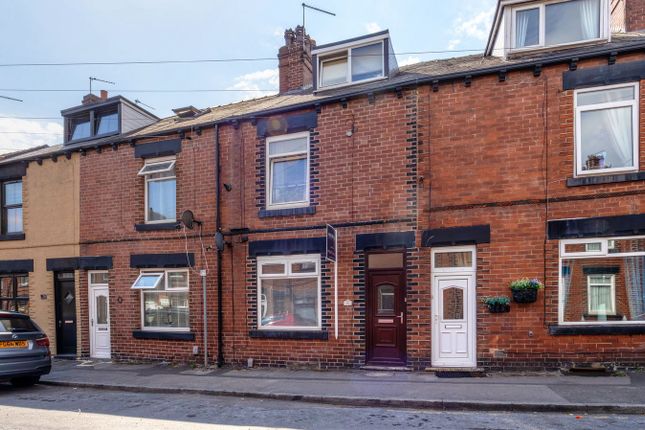
3-bedroom house · S71 1XH
Listing removedListed 70 days
Opportunity summary
See Archie’s verdict, returns by strategy and what to check before viewing.
About
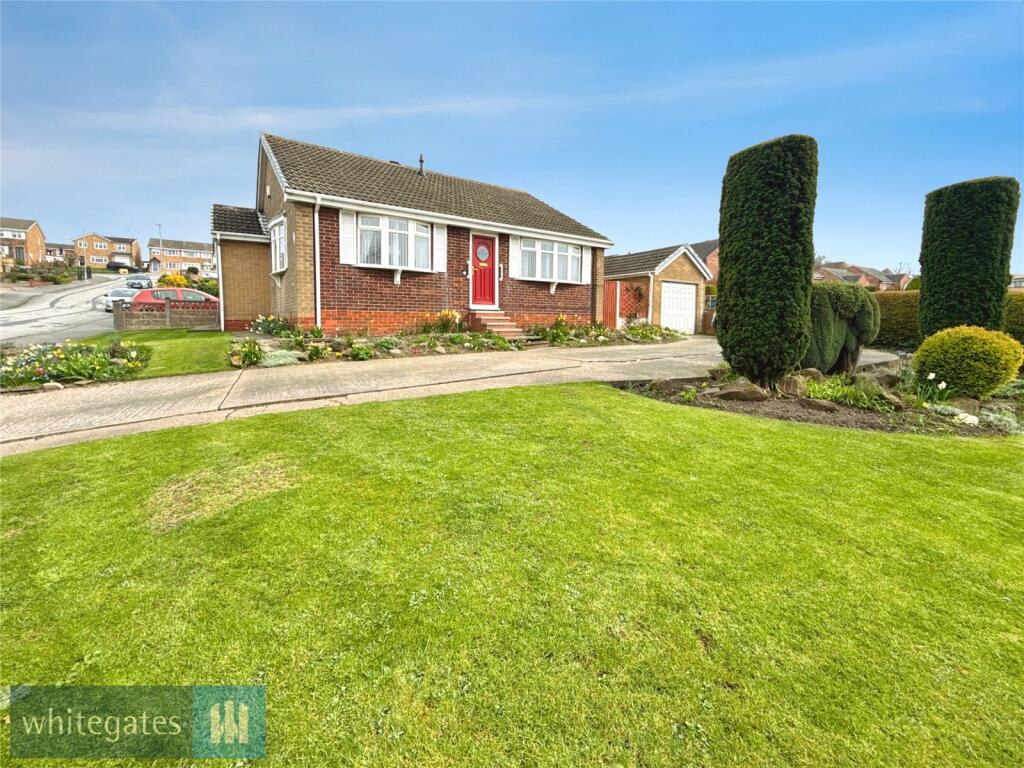
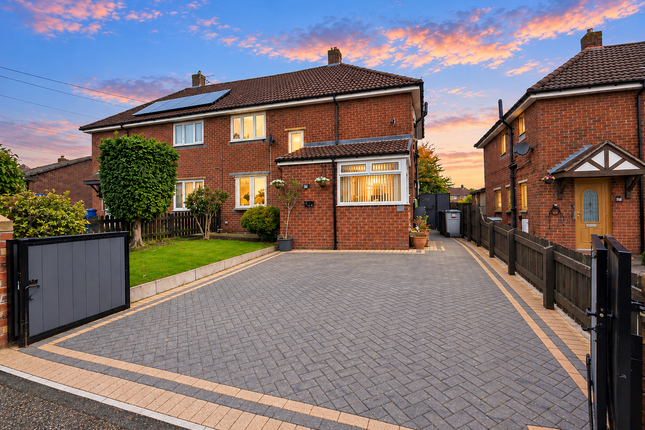
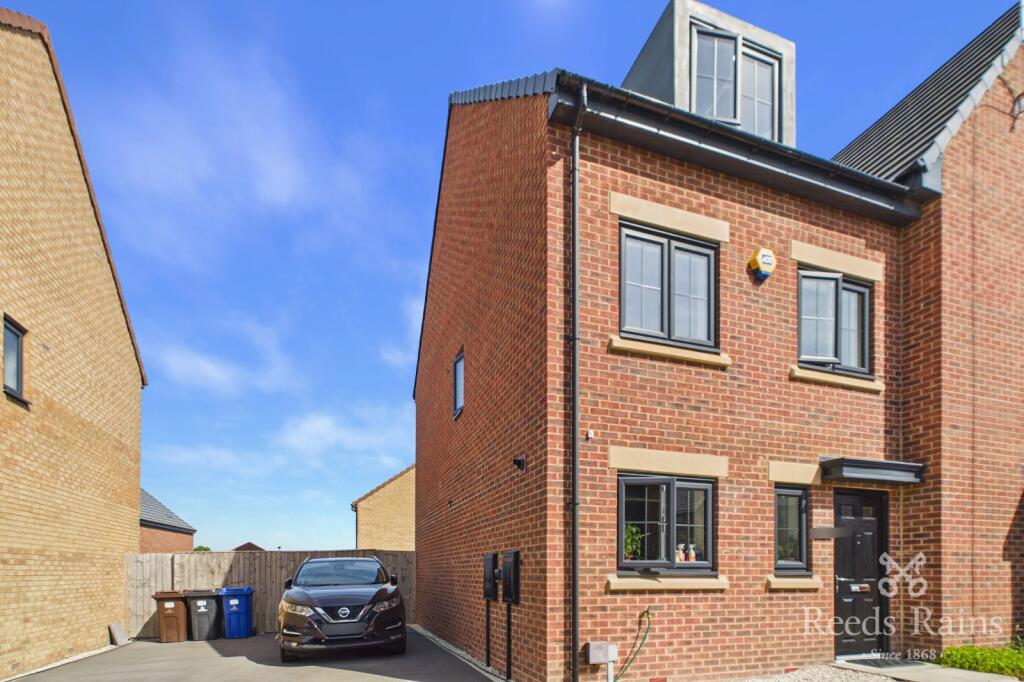
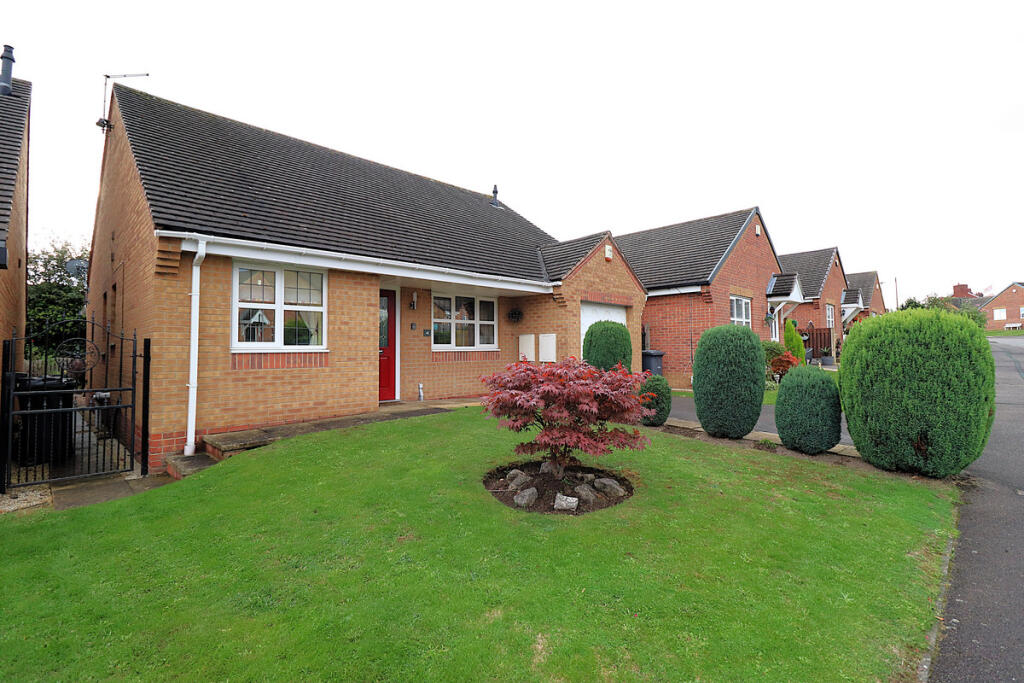
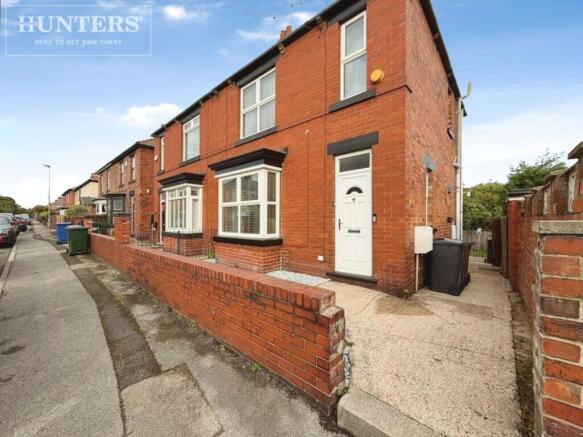
Newhill Road, Monk Bretton, Barnsley, S71 1XH Substantially extended, three bedrooms, modern kitchen diner, spacious lounge, off-street parking, garage, good-sized garden and no chain.
There's much more to this fantastic semi-detached home than first meets the eye.
Substantially extended to create plenty of additional living space, it's a brilliant option for families, first-time buyers or anyone looking for a home with a little more room.
Step inside and you'll find a spacious lounge providing a comfortable place to relax, while one of our favourite features is the modern kitchen diner.
Offering plenty of space for cooking, dining and entertaining, it's a great everyday family space and really adds to what this home has to offer.
Upstairs are three bedrooms along with the family bathroom and an en-suite.
Outside, the property continues to impress with a good-sized garden, ideal for families, entertaining or simply enjoying the warmer months.
There's also the added benefit of off-street parking and a garage. The location is another big plus.
Newhill Road is well positioned in Monk Bretton, within easy reach of a range of local shops and everyday amenities.
Barnsley town centre is easily accessible, while the surrounding road network provides convenient links to neighbouring areas and further afield.
Being sold with no chain, this is a spacious and versatile home that we think will appeal to a wide range of buyers.
We highly recommend an internal viewing to fully appreciate the amount of accommodation on offer.
Property features - Extended semi-detached home - Three bedrooms - Modern kitchen diner - Spacious lounge - Good-sized garden - Off-street parking - Garage - Popular Monk Bretton location - Close to shops and amenities - Excellent access to link roads - Perfect for families and first-time buyers - no chain Property video (please copy and paste) The accommodation Ground floor Entrance Lounge – 9'3" x 19'8" (2.82m x 5.99m) Kitchen diner – 7'1" x 14'7" (2.16m x 4.45m) First floor Bedroom 1 – 11'6" x 10'3" (3.51m x 3.12m) En-suite Bedroom 2 – 7'11" x 7'9" (2.41m x 2.36m) Bedroom 3 – 15'3" x 7'1" (4.65m x 2.16m) Bathroom Outside Off street parking leading to a garage.
Garden to the rear. Useful info We understand the council tax band to be A. We have not verified this with the owner and would recommend any incoming purchaser to make their own enquiries.
All measurements are usually taken as a maximum. They are indicative only. We urge any interested buyer to check all measurements before ordering carpets of furniture.
We understand the tenure to be freehold. Directions S72 8NF Disclaimer 1.
Money laundering: We may ask for further details regarding your identification and proof of funds after your offer on a property. Please provide these in order to reduce any delay. 2.
Details: We endeavor to make the details and measurements as accurate as possible. However, please only take them as indicative only. Measurements are taken with an electronic device.
If you are ordering carpets or furniture, we would advise taking your own measurements upon viewing. 3. Services: No services have been tested by NestledIn.
Value & comps
No previous sales on record.
Returns
Set an offer; the calculator follows it.
We're still gathering serviced-accommodation data for this area.
Archie refurb estimate: a Pro feature
0.0% below asking
This is not financial or investment advice. Prop AI Deals is not authorised by the Financial Conduct Authority (FCA) to provide investment advice.
All investment calculators, property analyses, and AI-generated insights are for informational purposes only. Property investment carries risk and may result in financial loss. All calculations should be independently verified and you should consult with FCA-authorised financial advisers before making any investment decisions.
Past performance does not guarantee future results. Tax implications vary by individual circumstances.
Deal
Properties like this can earn 2–3x BTL yields when converted to HMO, with retrofit costs around £10k/room. Sign in to see the full tier, yield projection, and cost breakdown.
Commercial properties like this can earn 30-50% higher yields when converted to residential under Class MA / Q / P / PA, with prior approval costing ~GBP 96/unit. Sign in to see the recommended route, yield uplift, and cost breakdown.
BRRR-suited properties can recycle 80-100% of investor capital on refi, leaving a high-yielding rental with most of the money out. Sign in to see the refurb cost stack, ARV projection, and refinance maths.
Detached + large garden = sub-division play. Pro tier unlocks the tier badge, plot size, uplift estimate, and regional land benchmark.
Short-lease flats trade at deep discount, but extending under the 1993 Act often costs far less than the discount. Pro tier unlocks the tier badge, premium breakdown, long-lease ARV and arbitrage maths.
See projected short-stay revenue vs a vanilla BTL for this property.
See real sub-let margins (HMO room rates & SA nightly rates) vs the landlord rent.
Area
Agent & docs

FAQ
About 69, Newhill Road, Barnsley
Explore nearby