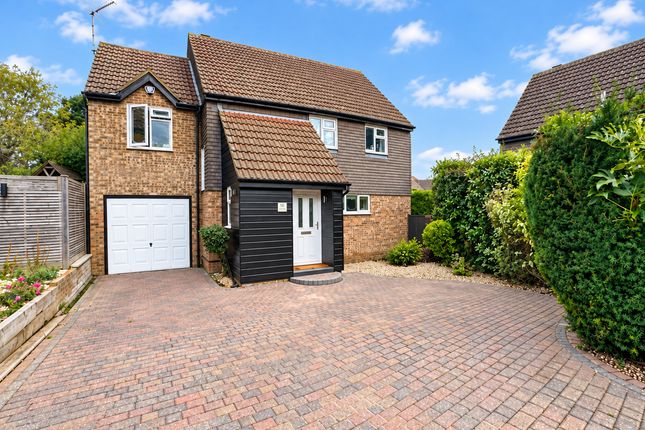
4-bedroom detached house · SS5 4LE
For saleReduced £10k (−2%) on 3 OctListed 62 days
Opportunity summary
See Archie’s verdict, returns by strategy and what to check before viewing.
About
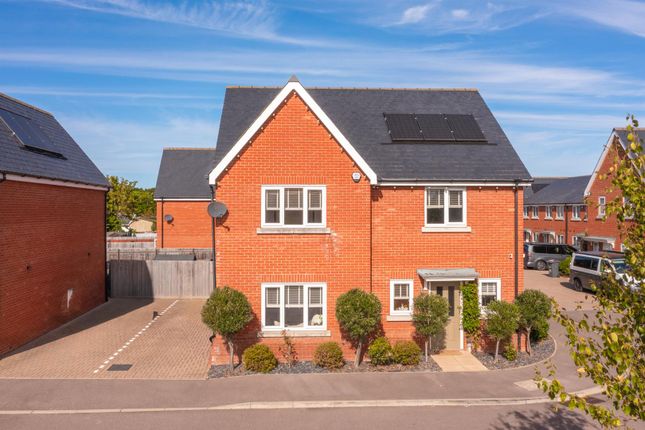
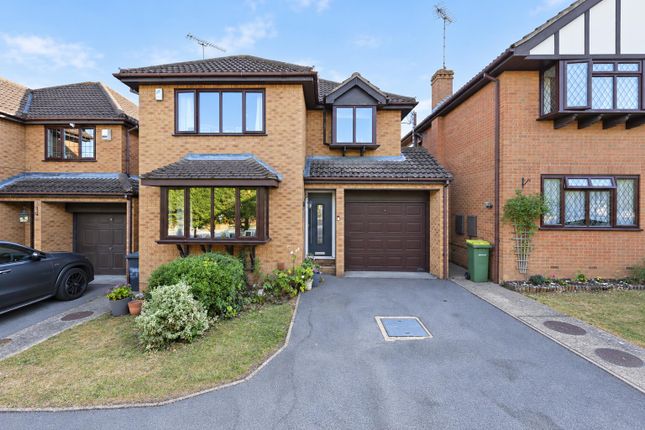
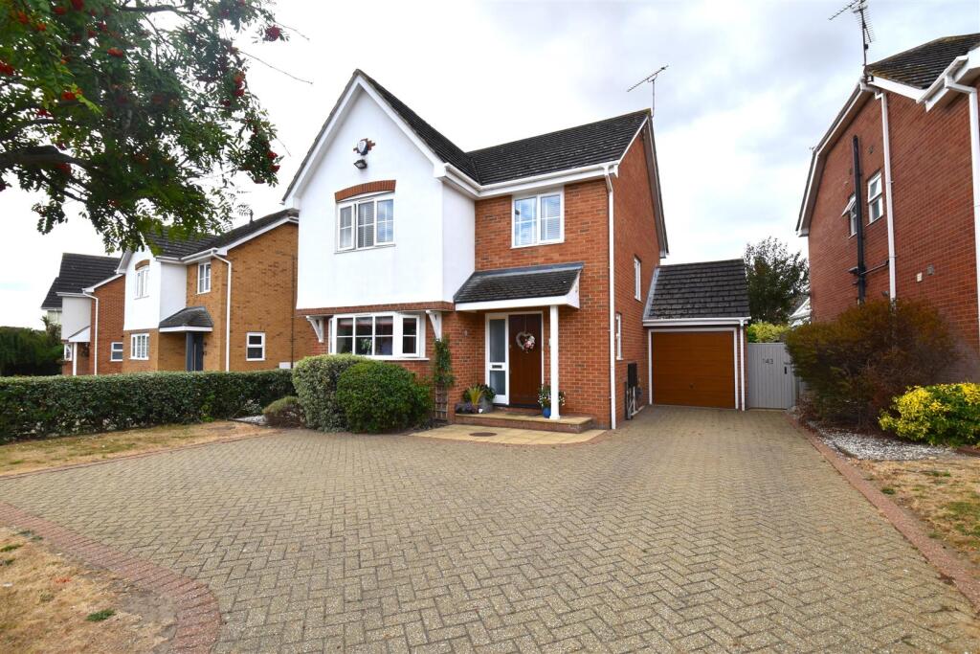
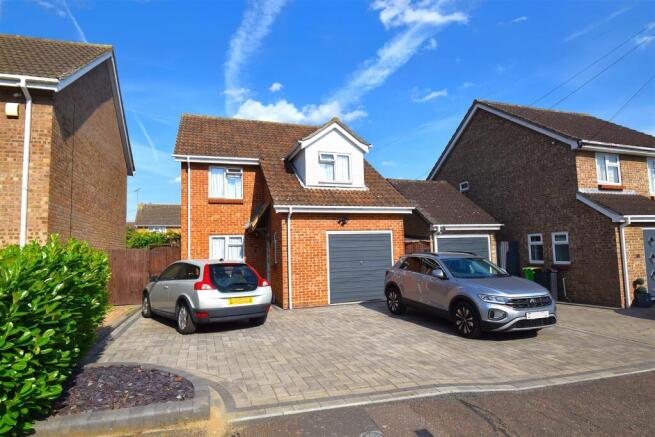
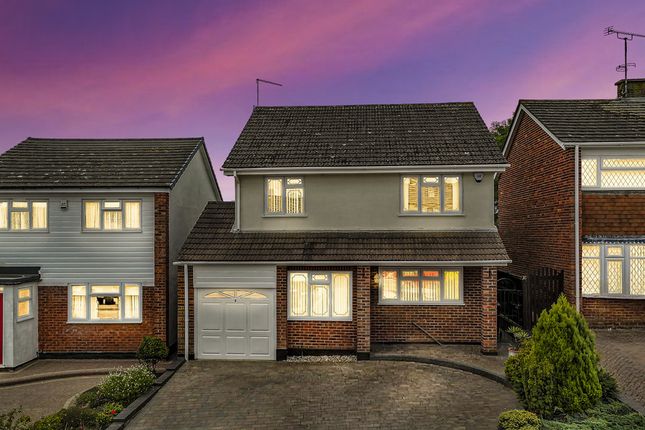
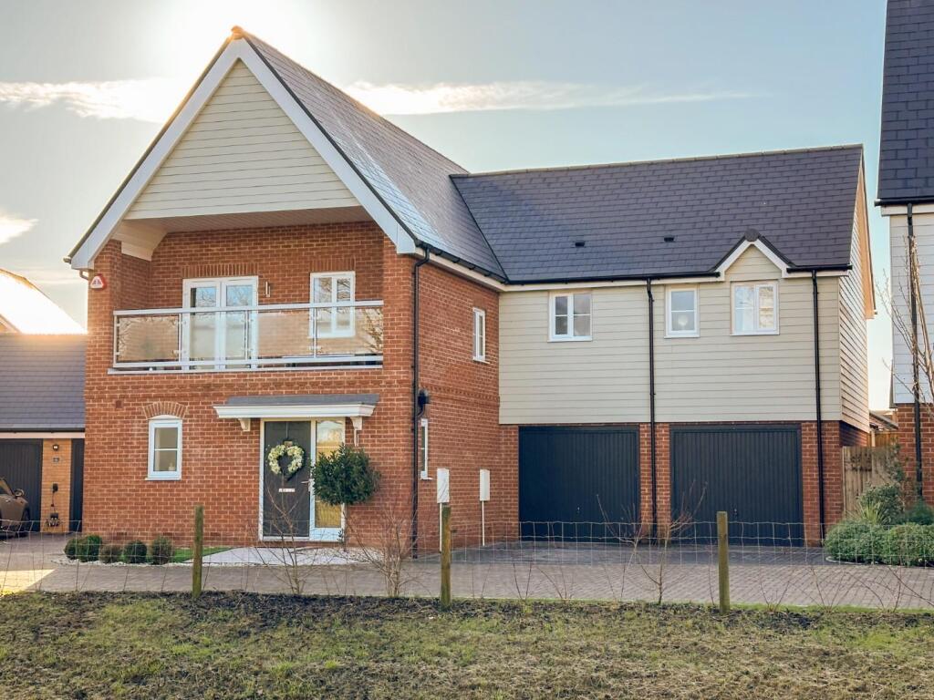
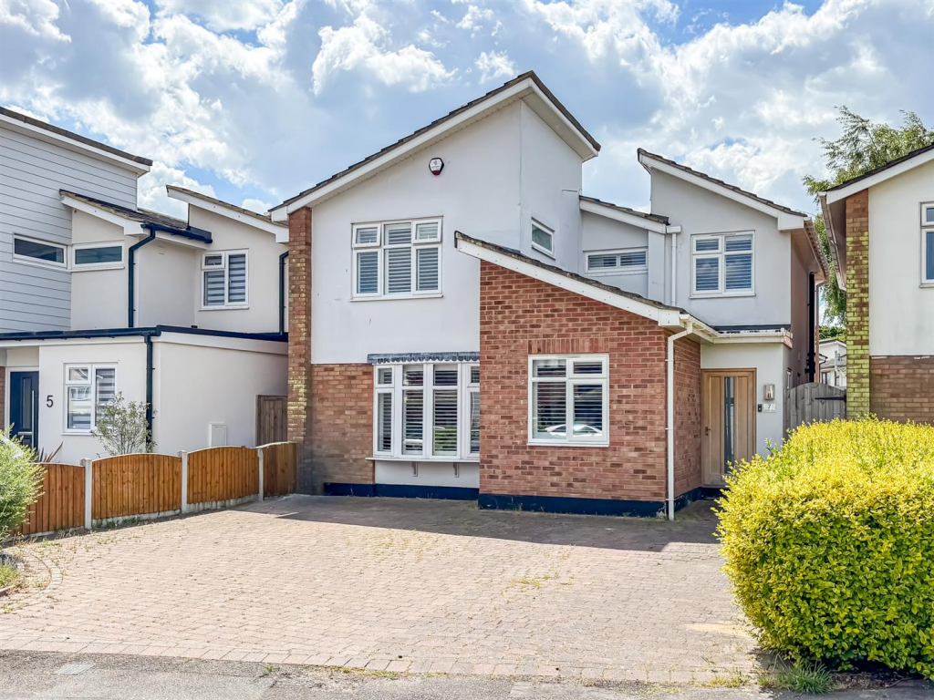
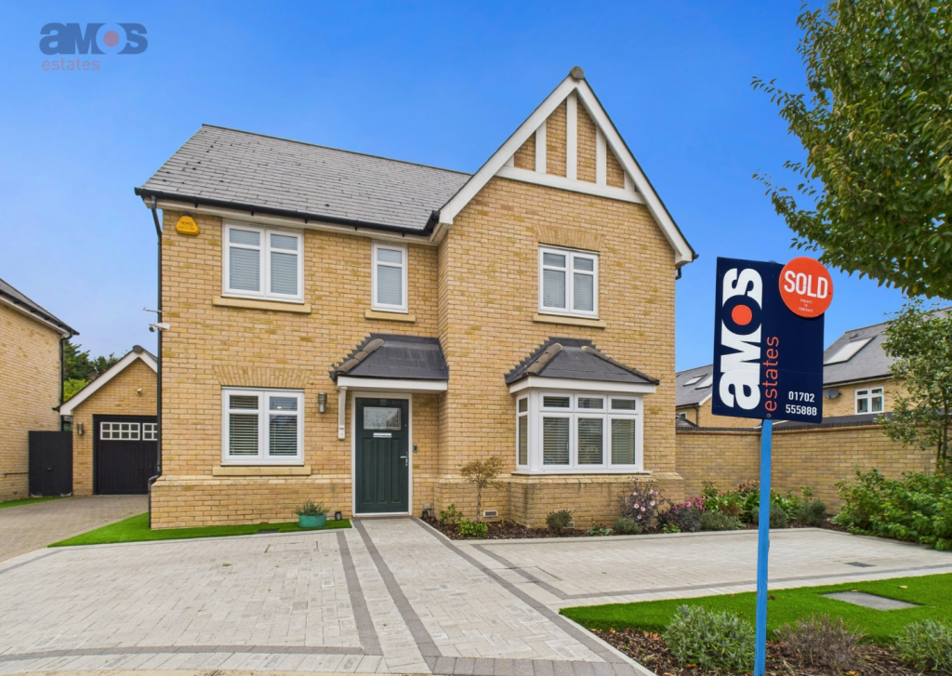
Guide Price £525,000 - £550,000 Set within the peaceful surroundings of Englefield Close, this substantial four-bedroom detached home offers the kind of space and flexibility that can evolve with family life.
The accommodation extends to approximately 1,705 square feet within the main house and combines generous reception rooms with practical everyday spaces.
There is a large lounge, separate dining room, sitting room and breakfast room, alongside a kitchen, utility room, lean-to and ground-floor WC.
Upstairs, four bedrooms are joined by a separate dressing room/study, giving buyers an extremely useful additional room without compromising the property’s four-bedroom layout.
A family bathroom with a separate bath and shower is complemented by an additional first-floor WC.
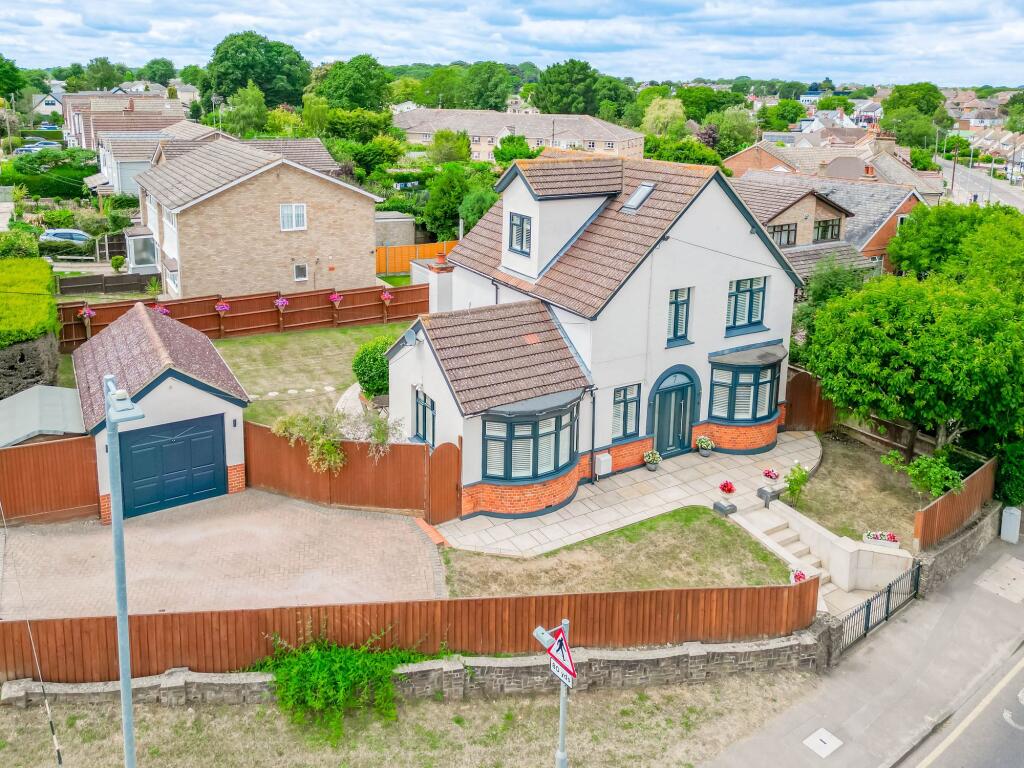
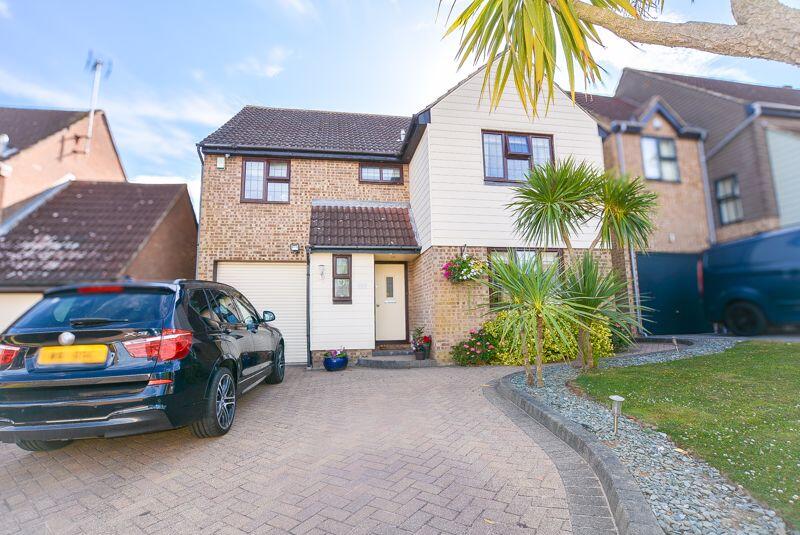
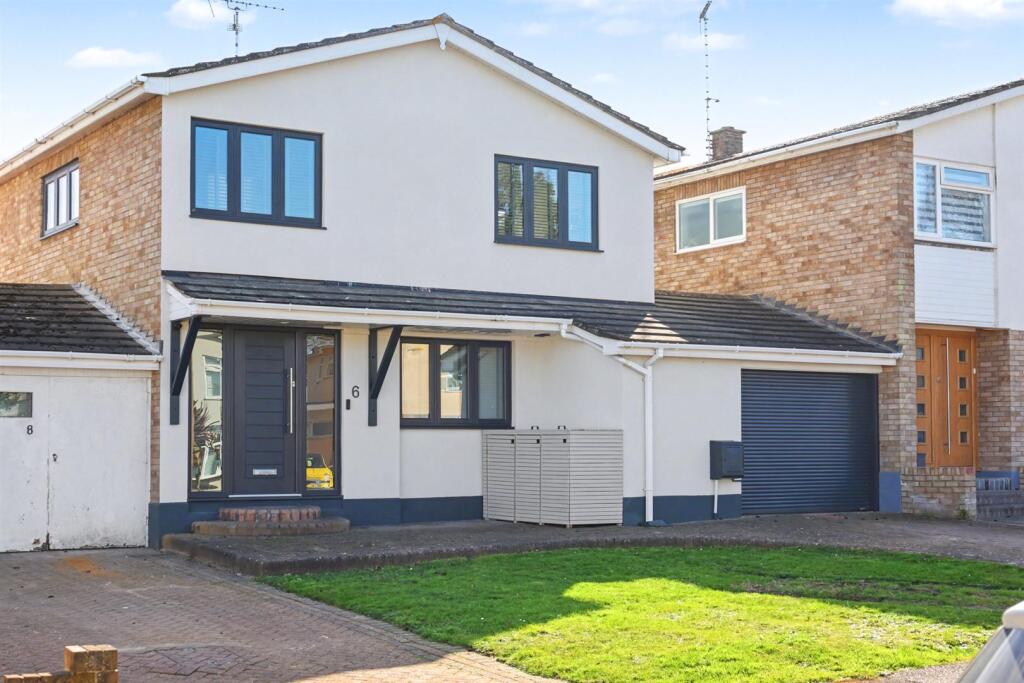
Outside, a broad driveway provides off-street parking, while the detached garage/outbuilding, mature rear garden, decking and established planting add another layer of versatility.
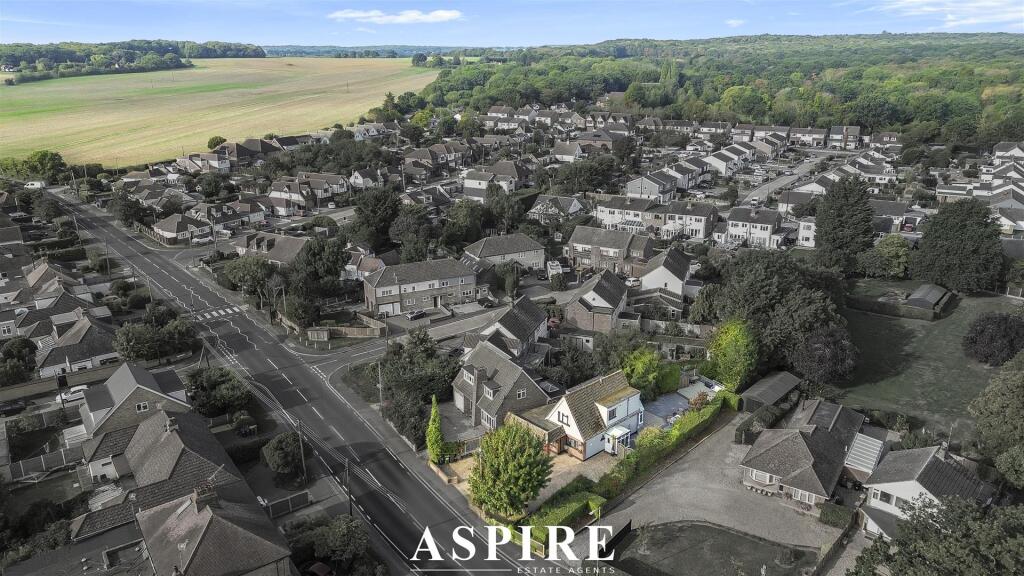
What makes the setting particularly appealing is the balance between residential calm and convenience.
Clements Hall Leisure Centre and its playing fields are just a short walk away, Hockley station is around a mile from the postcode and woodland, local shopping and schools are all readily accessible.
Tenure: Freehold Council Tax Band: E Room Measurements Ground Floor Lounge – 5.01m max x 3.58m (16'5" max x 11'9") Dining Room – 3.04m x 2.87m (10'0" x 9'5") Kitchen – 4.13m max x 2.93m (13'6" max x 9'7") Breakfast Room – 2.28m x 5.90m (7'6" x 19'4") Sitting Room – 4.16m x 2.11m (13'8" x 6'11") Utility Room – 3.35m x 2.11m (11'0" x 6'11") Lean-To – 3.06m x 2.11m (10'0" x 6'11") First Floor Bedroom One – 4.65m x 3.21m (15'3" x 10'6") Bedroom Two – 3.71m x 3.21m (12'2" x 10'6") Bedroom Three – 3.92m x 2.11m (12'10" x 6'11") Bedroom Four – 2.67m x 2.72m (8'9" x 8'11") Dressing Room / Study – 2.72m x 3.00m (8'11" x 9'10") Family Bathroom – 2.74m x 2.48m (9'0" x 8'2") Outbuilding Garage – 5.46m x 2.52m (17'11" x 8'3") Interior The entrance hall introduces a flexible ground floor designed for busy family life.
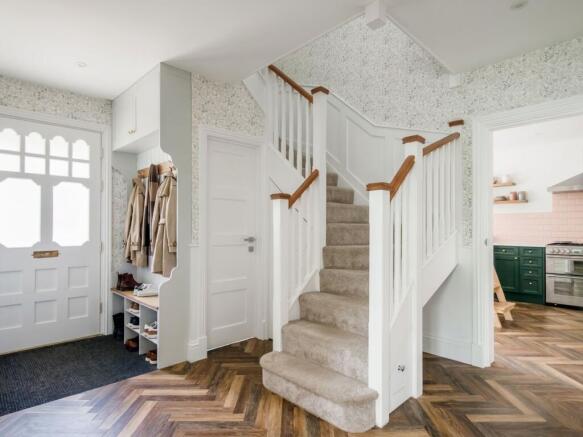
The lounge is a generous main reception room with a feature fireplace, while the separate dining room and sitting room allow the household to create distinct spaces for relaxing, entertaining, play or work.
To the rear, the kitchen connects with a breakfast room overlooking the garden, supported by a separate utility room, lean-to and ground-floor WC.
Upstairs are four bedrooms, including two generous doubles, alongside a separate dressing room/study that could equally serve as a home office, nursery or hobby room.
A family bathroom with both bath and separate shower is complemented by an additional first-floor WC Exterior Outside, the home offers the space and practicality sought after for family living.
A broad frontage provides off-street parking, while the detached garage/outbuilding creates valuable storage, workshop or hobby space.
The rear garden is arranged with decked seating, gravelled areas, established planting and an ornamental pond, creating several distinct areas for relaxing, dining and entertaining.
There is space for children, pets and keen gardeners, with mature boundaries giving the garden an established character.
French doors from the rear living accommodation strengthen the connection between indoors and out, making the garden an easy extension of everyday family life Location Englefield Close combines a quiet cul-de-sac environment with excellent access to everyday amenities.
Clements Hall Leisure Centre is just a short walk away, offering a swimming pool, gym, sports facilities and playing fields, making exercise, swimming lessons and weekend activities especially convenient.
Local shops and everyday essentials can be found along Main Road, while Hockley railway station is around a mile from the postcode and provides direct services into London Liverpool Street.
Nearby woodland adds opportunities for dog walking and time outdoors, while bus stops on Rectory Road provide further connections through the surrounding area School Catchments Families are particularly well placed for a selection of nearby schools.
Lift Westerings is situated within approximately a mile of the postcode, while Lift Greensward is also around a mile away, giving both primary and secondary-age families convenient local options.
Further schooling is available throughout Hockley, Hawkwell and the surrounding area
Value & comps
No previous sales on record.
Returns
Set an offer; the calculator follows it.
We're still gathering serviced-accommodation data for this area.
Archie refurb estimate: a Pro feature
0.0% below asking
This is not financial or investment advice. Prop AI Deals is not authorised by the Financial Conduct Authority (FCA) to provide investment advice.
All investment calculators, property analyses, and AI-generated insights are for informational purposes only. Property investment carries risk and may result in financial loss. All calculations should be independently verified and you should consult with FCA-authorised financial advisors before making any investment decisions.
Past performance does not guarantee future results. Tax implications vary by individual circumstances.
Deal
Properties like this can earn 2–3x BTL yields when converted to HMO, with retrofit costs around £10k/room. Sign in to see the full tier, yield projection, and cost breakdown.
Commercial properties like this can earn 30-50% higher yields when converted to residential under Class MA / Q / P / PA, with prior approval costing ~GBP 96/unit. Sign in to see the recommended route, yield uplift, and cost breakdown.
BRRR-suited properties can recycle 80-100% of investor capital on refi, leaving a high-yielding rental with most of the money out. Sign in to see the refurb cost stack, ARV projection, and refinance maths.
Detached + large garden = sub-division play. Pro tier unlocks the tier badge, plot size, uplift estimate, and regional land benchmark.
Short-lease flats trade at deep discount, but extending under the 1993 Act often costs far less than the discount. Pro tier unlocks the tier badge, premium breakdown, long-lease ARV and arbitrage maths.
See projected short-stay revenue vs a vanilla BTL for this property.
See real sub-let margins (HMO room rates & SA nightly rates) vs the landlord rent.
Area
Agent & docs
FAQ
About 1, Englefield Close, Hockley
Explore nearby