We've tightened what earns a Pursue. A home now needs a published valuation, a strategy that still makes money after real running costs and lender stress tests, and no listing problems that would stop a mortgage. You'll see fewer Pursues, and each one has been checked harder.
See how verdicts work4-bedroom detached house · SS4 1YJ
Sold STCListed 104 days
Opportunity summary
See Archie’s verdict, returns by strategy and what to check before viewing.
About
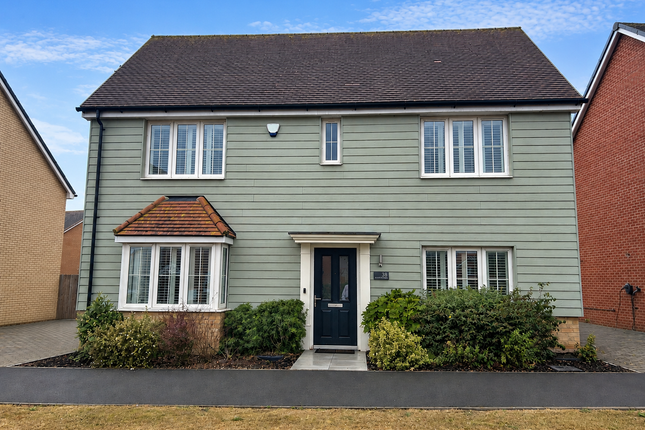
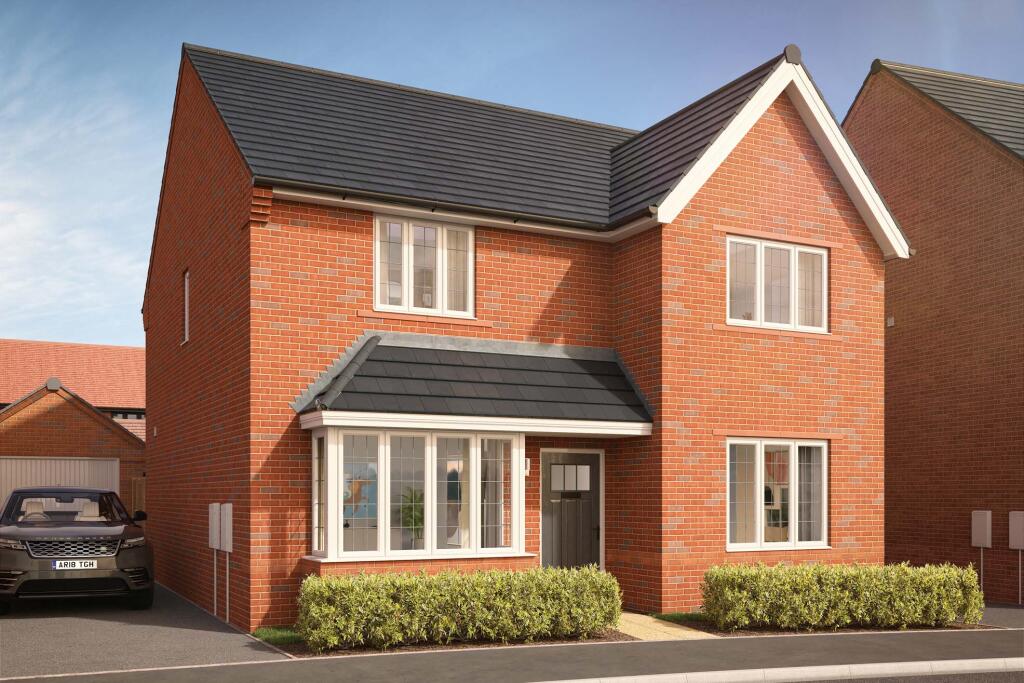
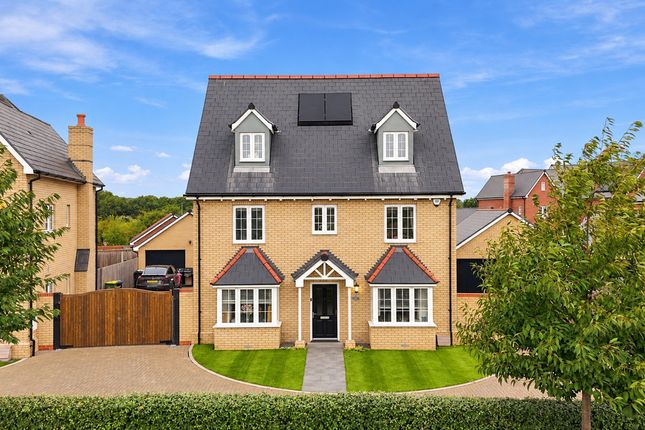
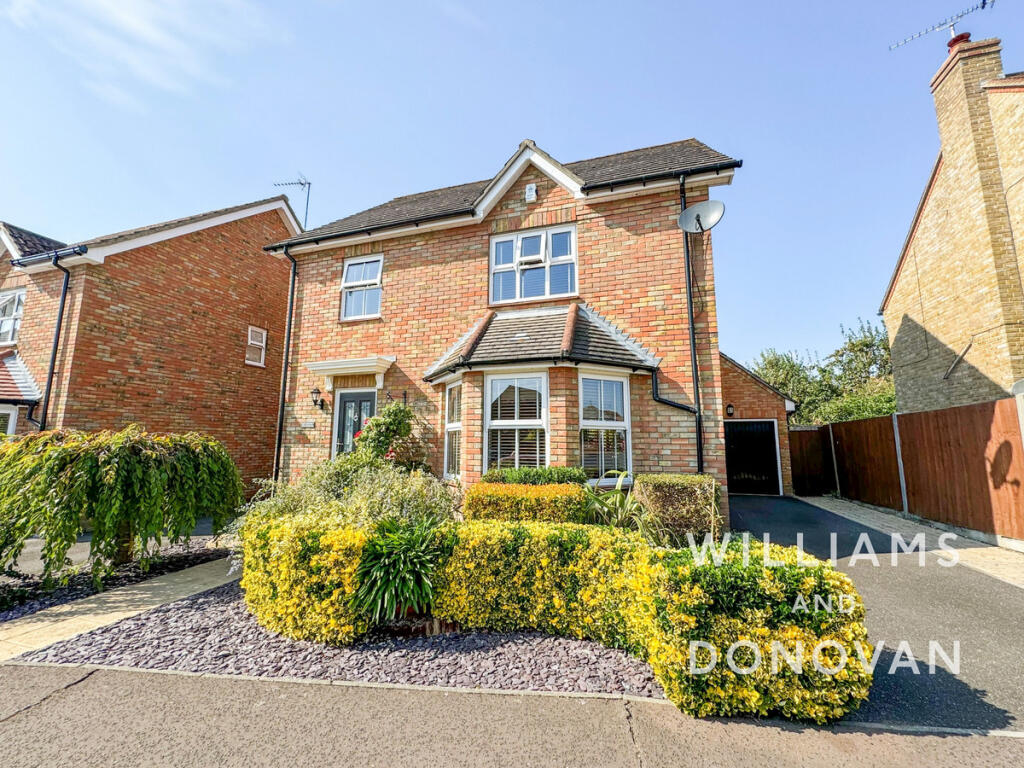
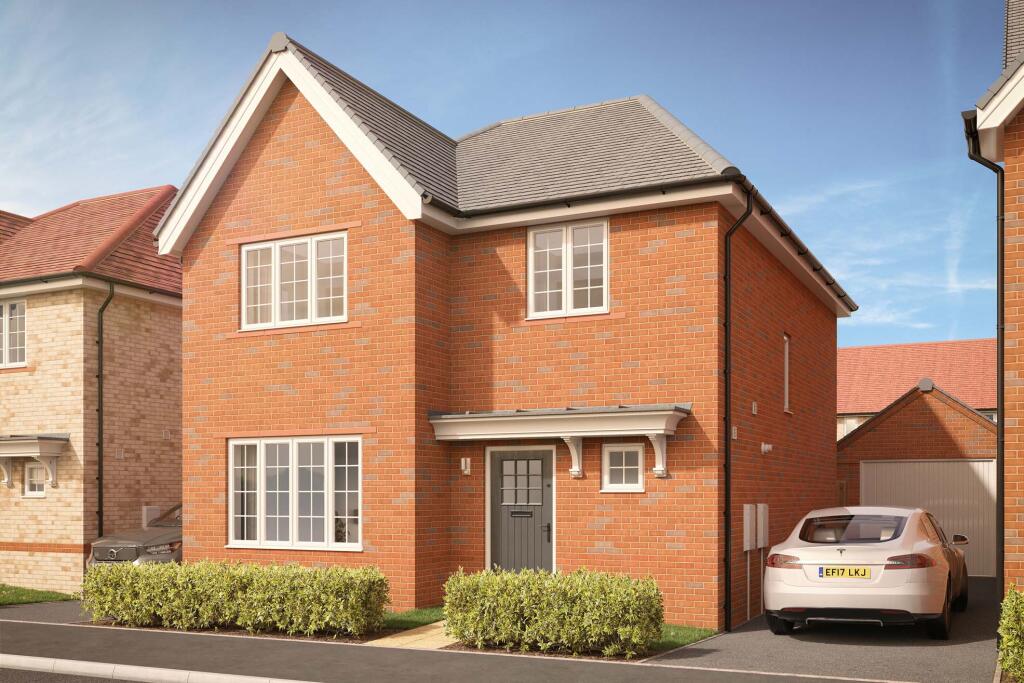
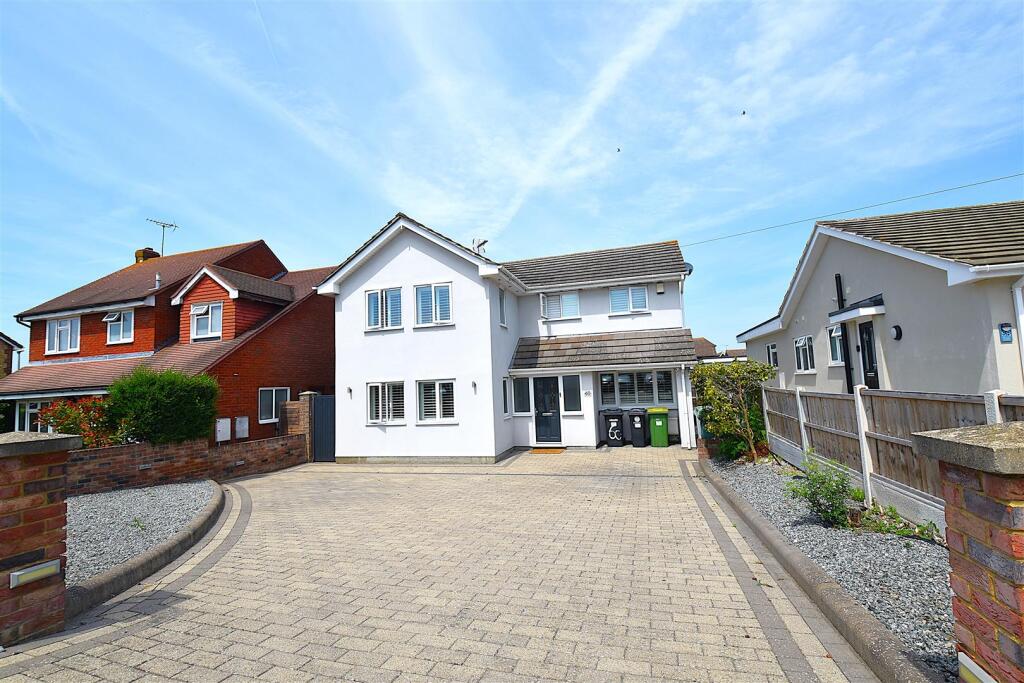
Home Estate Agents are delighted to present this beautifully appointed four/five bedroom Westfield executive family home, set in a prestigious cul de sac and enjoying views across farmland to the front.
This is a rare opportunity to acquire a property that has been significantly enhanced beyond the original specification, offering high quality fixtures and fittings, contemporary design and a layout perfectly suited to modern family living.
The standout feature of the home is the incredible open plan kitchen and reception space, finished with striking marble flooring and worktops, creating a stylish yet practical hub for everyday life and entertaining.
The attention to detail continues throughout, with numerous upgrades and improvements that elevate the property well above the standard new build finish.
To the first floor, a large and impressive lounge opens onto a private balcony, providing delightful views over a horse ménage and the surrounding countryside.
Four generous double bedrooms, including a well proportioned principal bedroom with en suite, alongside the flexibility of a potential fifth bedroom or additional reception room if required.
A large utility room and excellent storage throughout further enhance the practicality of the home.
Externally, the south west facing rear garden has been designed for low maintenance living, featuring a porcelain tiled patio and artificial lawn, ideal for relaxing and entertaining with minimal upkeep.
To the front, the property benefits from two off street parking spaces and a substantial double garage, with planning permission already granted for conversion into an additional reception room, should a buyer wish to extend the living accommodation.
The location is equally impressive, being within approximately half a mile of Rochford mainline station with direct services to London Liverpool Street, around two miles from Southend International Airport and just 1.1 miles from the A127, offering excellent road links.
Accommodation Comprises - The property is approached via small front garden with artificial grass and flower bed border.
Porcelain tiled pathway leading to a storm porch area with external wall lighting with composite entrance door leading into: Entrance Hall - Marble tiled flooring, skirting, radiator, ceiling light, double glazed window to side aspect and double glazed obscure window to front aspect, stairs leading to the first floor.
Doors to: Downstairs Wc - 1.98m x 1.47m (6'6 x 4'10) - Marble tiled flooring and marble skirting, ceiling light, double glazed obscure window to front aspect, marble tiled wall, low level close coupled WC, wash hand basin, radiator.
Open Plan Kitchen/Diner - 10.11m x 5.21m (33'2 x 17'1) - Marble tiled flooring, skirting, wall panelling, two radiators, two ceiling lights, spotlighting and lighting over the kitchen island, double glazed bi-folding doors to the rear aspect leading to the garden, door to utility room, understairs storage cupboard.
The kitchen is fitted to include a range of base units with marble worksurfaces, marble splashback and matching eye level wall mounted units, inset one and a half sink with drainer and mixer tap, integrated appliances include AEG fridge freezer, AEG dishwasher, AEG induction hob with AEG extractor over and AEG double oven, central kitchen island with storage under, marble worksurface and breakfast bar area.
Utility Room - 3.84m x 1.93m (12'7 x 6'4) - Marble tiled flooring, skirting, central ceiling light, radiator, composite door with double glazed panel leading to the garden, two counter-top spaces with marble worksurfaces, space and plumbing for a washing machine and space for a tumble dryer, inset one and a half sink with drainer and mixer tap, extractor fan, door leading to double garage.
First Floor Landing - Wood effect Karndean flooring, skirting, double glazed window to side aspect, two ceiling lights, access to large part boarded and insulated loft space with power and lighting, radiator.
Doors to: Lounge - 5.36m x 4.17m (17'7 x 13'8) - Wood effect Karndean flooring, skirting, two ceiling lights, two radiators, double glazed window to front aspect and double glazed French doors leading to the balcony.
Enclosed Balcony - 4.17m x 1.27m (13'8 x 4'2) - Balcony offering views out towards the fields with composite decking and glass balustrade, external wall lighting.
Bedroom One - 6.43m x 3.20m (21'1 x 10'6) - Carpeted, skirting, two ceiling lights, two radiators, two double glazed windows to rear aspect and double glazed window to front aspect, fitted mirrored wardrobe.
Access to: En-Suite Bathroom - 2.16m x 1.91m (7'1 x 6'3) - Wood effect Karndean flooring, part tiled walls, extractor fan, spotlighting, heated towel rail, double glazed obscure window to front aspect, walk-in tiled shower cubicle with Rainfall shower head, wash hand basin, WC.
Bedroom Two - Carpeted, skirting, ceiling light, radiator, double glazed window to rear aspect. Bedroom Three - Carpeted, skirting, radiator, ceiling light, double glazed window to rear aspect.
Bedroom Four - Carpeted, skirting, ceiling light, radiator, double glazed window to rear aspect, mirror fronted fitted wardrobe.
Bathroom - Wood effect Karndean flooring, part tiled walls, heated towel rail, extractor fan, double glazed obscure window to rear aspect, panelled bath with mixer tap, wash hand basin with mixer tap, WC.
Externally - Parking - Block paved patio to front providing off street parking two cars and access to a double garage Double Garage - Concrete flooring, brick walls, two up and over doors plus a composite door to the rear aspect with obscure double glazed panel, power and lighting.
Rear Garden - Rear garden commences with a porcelain tiled patio area with the remainder being laid with artificial lawn, further porcelain patio area and raised sleeper flower bed area, external water tap and external wall lighting, power socket.
Agents Note - The vendor has advised that planning permission has been approved to convert the double garage into an additional room.
Value & comps
No previous sales on record.
Returns
Set an offer; the calculator follows it.
We're still gathering serviced-accommodation data for this area.
Archie refurb estimate: a Pro feature
0.0% below asking
This is not financial or investment advice. Prop AI Deals is not authorised by the Financial Conduct Authority (FCA) to provide investment advice.
All investment calculators, property analyses, and AI-generated insights are for informational purposes only. Property investment carries risk and may result in financial loss. All calculations should be independently verified and you should consult with FCA-authorised financial advisers before making any investment decisions.
Past performance does not guarantee future results. Tax implications vary by individual circumstances.
Deal
Properties like this can earn 2–3x BTL yields when converted to HMO, with retrofit costs around £10k/room. Sign in to see the full tier, yield projection, and cost breakdown.
Commercial properties like this can earn 30-50% higher yields when converted to residential under Class MA / Q / P / PA, with prior approval costing ~GBP 96/unit. Sign in to see the recommended route, yield uplift, and cost breakdown.
BRRR-suited properties can recycle 80-100% of investor capital on refi, leaving a high-yielding rental with most of the money out. Sign in to see the refurb cost stack, ARV projection, and refinance maths.
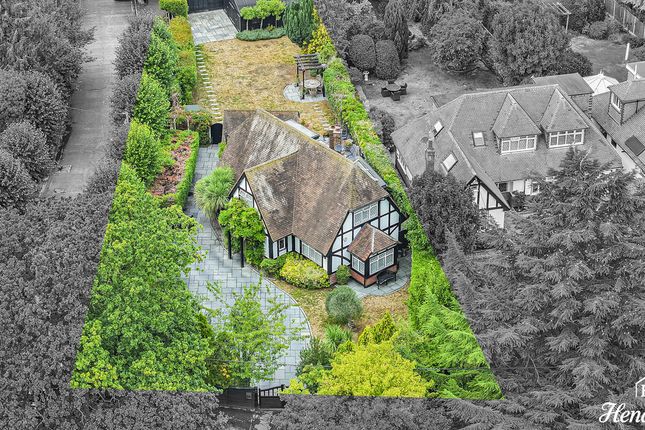
Detached + large garden = sub-division play. Pro tier unlocks the tier badge, plot size, uplift estimate, and regional land benchmark.
Short-lease flats trade at deep discount, but extending under the 1993 Act often costs far less than the discount. Pro tier unlocks the tier badge, premium breakdown, long-lease ARV and arbitrage maths.
See projected short-stay revenue vs a vanilla BTL for this property.
See real sub-let margins (HMO room rates & SA nightly rates) vs the landlord rent.
Area
Agent & docs

FAQ
About Charlotte Close, Rochford
Explore nearby