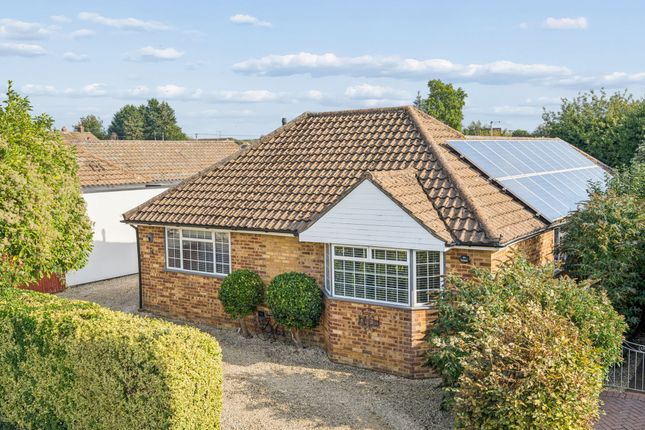
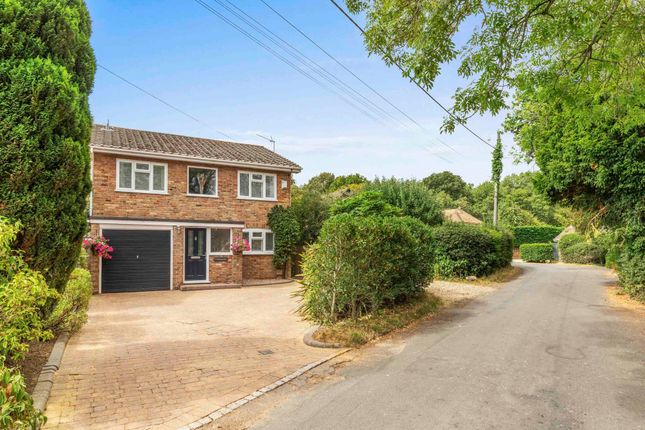
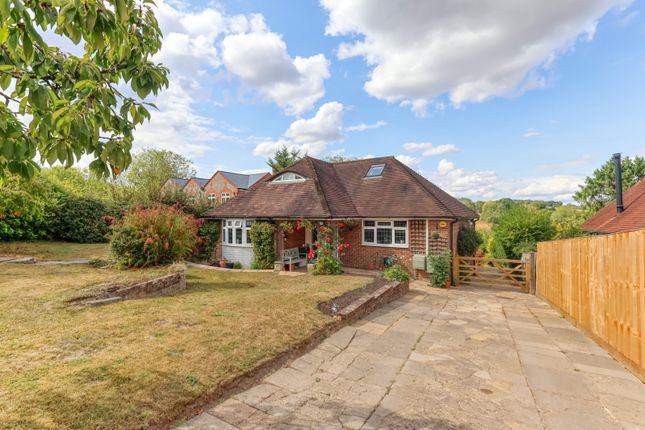
5-bedroom house · HP14 4TR
Sold STCListed 101 days
Opportunity summary
See Archie’s verdict, returns by strategy and what to check before viewing.
About
A five-bedroom detached family home in a village on the edge of open countryside in the Chiltern Hills, with open-plan living, a large wraparound garden and a detached double garage.
Description Beautifully presented, the house has been refurbished by the current owners with two renovated bathrooms and cloakroom, and a stylishly updated kitchen.
Underfloor heating and an EPC B rating make for an efficient, comfortable home.
Inside, a reception hall with guest cloakroom opens into a dual-aspect sitting room with full-height windows, a wood-burning fireplace with granite hearth, and French doors to the rear terrace.
Double doors lead to the open-plan kitchen, dining and family room, running the width of the house; the stylishly updated kitchen has Quartz worktops and integrated appliances.
A further ground floor room, with French doors to the garden and a cloakroom immediately adjacent, is a fifth bedroom currently used as a home office, equally suited as a playroom, guest room or third reception.
Travertine flooring runs throughout the ground floor.
Upstairs, the principal suite has two dressing rooms and an ensuite bathroom, with three further double bedrooms, all with built-in wardrobes, served by a family bathroom.
The two bathrooms have been renovated with premium Lusso fixtures and fittings, with a freestanding bath, large format tiling and matte black hardware.
The family bathroom also has a freestanding Lusso stone bath. The gardens are mainly laid to lawn and wrap around the house, with a large terrace for dining and entertaining.
A driveway parks several cars and leads to the detached double garage, alongside a versatile room, currently a gym, suited to a studio, home office or hobbies room.
Location Saunderton station 2.5 miles, High Wycombe 4.8 miles, Princes Risborough 4.8 miles, M40 (J4) 6.3 miles, Heathrow (Terminal 5) 29 miles, Central London (Baker Street) 34 miles.
The village sits on the edge of the Chilterns, with footpaths leading into the beech woods of Naphill Common and onward across the hills to West Wycombe and the National Trust village of Bradenham.
Everyday amenities, a pub, supermarket, cafés, a Co-op, coffee shop and petrol station, just about 0.1 miles away, with a primary school in the village.
Buckinghamshire retains the traditional grammar-school system, with selective state secondaries accessible from the area: The Royal Grammar School and John Hampden Grammar School for boys, and Wycombe High School for girls, in High Wycombe (entry by the 11+).
Independent options include Pipers Corner, Godstowe, Crown House and Wycombe Abbey.
For commuters, Saunderton station (2.5 miles) is nearest, with High Wycombe, direct to Marylebone from 26 minutes, and Princes Risborough also less than five miles away.
The A404 links to Junction 4 of the M40 and onward to the M25 and M4; Heathrow Terminal 5 is around 29 miles. Square Footage: 3,121 sq ft Additional Info Services: All mains connected.
Please note none of the services have been tested. Agents Note: All distances and times are approximate and correct at the time of writing.
Value & comps
No previous sales on record.
Returns
Set an offer; the calculator follows it.
We're still gathering serviced-accommodation data for this area.
Archie refurb estimate: a Pro feature
0.0% below asking
This is not financial or investment advice. Prop AI Deals is not authorised by the Financial Conduct Authority (FCA) to provide investment advice.
All investment calculators, property analyses, and AI-generated insights are for informational purposes only. Property investment carries risk and may result in financial loss. All calculations should be independently verified and you should consult with FCA-authorised financial advisers before making any investment decisions.
Past performance does not guarantee future results. Tax implications vary by individual circumstances.
Deal
Properties like this can earn 2–3x BTL yields when converted to HMO, with retrofit costs around £10k/room. Sign in to see the full tier, yield projection, and cost breakdown.
Commercial properties like this can earn 30-50% higher yields when converted to residential under Class MA / Q / P / PA, with prior approval costing ~GBP 96/unit. Sign in to see the recommended route, yield uplift, and cost breakdown.
BRRR-suited properties can recycle 80-100% of investor capital on refi, leaving a high-yielding rental with most of the money out. Sign in to see the refurb cost stack, ARV projection, and refinance maths.
Detached + large garden = sub-division play. Pro tier unlocks the tier badge, plot size, uplift estimate, and regional land benchmark.
Short-lease flats trade at deep discount, but extending under the 1993 Act often costs far less than the discount. Pro tier unlocks the tier badge, premium breakdown, long-lease ARV and arbitrage maths.
See projected short-stay revenue vs a vanilla BTL for this property.
See real sub-let margins (HMO room rates & SA nightly rates) vs the landlord rent.
Area
Agent & docs

FAQ
About The Hideaway, 10A, Ash Close, High Wycombe
Explore nearby