We've tightened what earns a Pursue. A home now needs a published valuation, a strategy that still makes money after real running costs and lender stress tests, and no listing problems that would stop a mortgage. You'll see fewer Pursues, and each one has been checked harder.
See how verdicts work2-bedroom flat · S40 2FN
For saleReduced £5k (−4%) on 13 OctListed 64 days
Opportunity summary
See Archie’s verdict, returns by strategy and what to check before viewing.
About
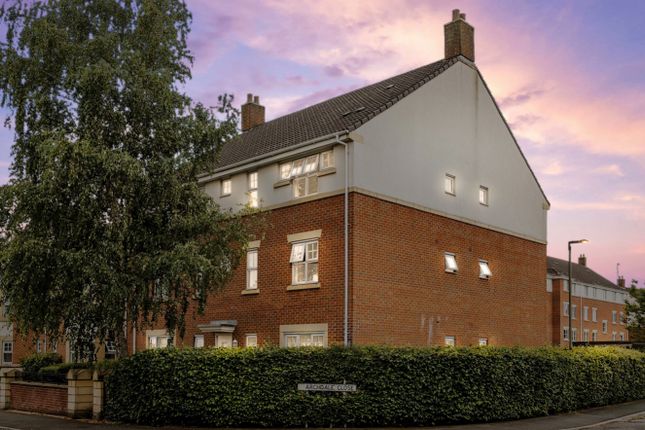
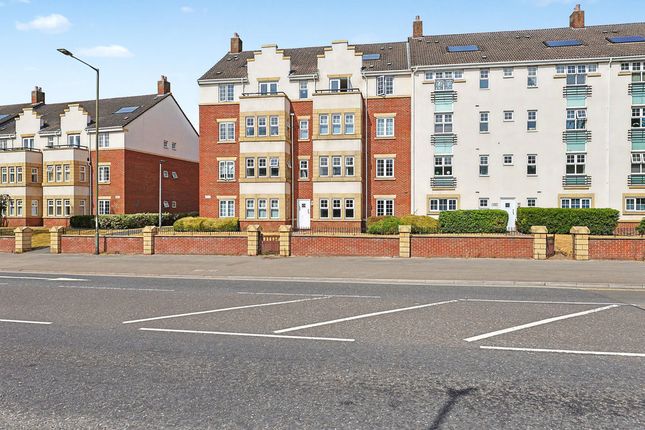
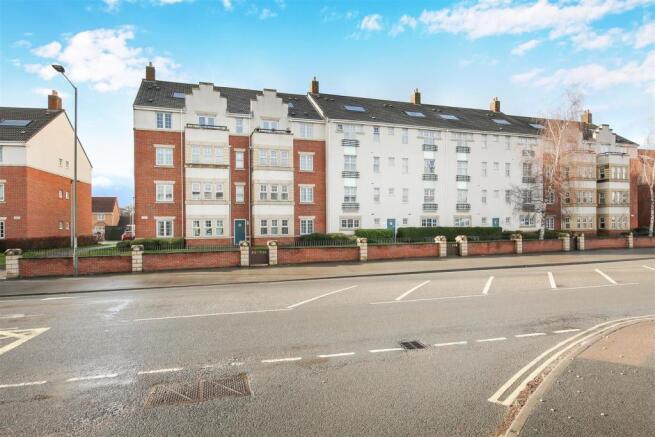
Upgraded to A high specification....This beautifully presented two bedroom first floor apartment offers an excellent opportunity for those seeking modern living in a prime town centre location with no chain.
Recently upgraded throughout, the property boasts new neutral decor and new carpets and flooring, creating a fresh and inviting atmosphere.
The spacious lounge diner features decorative light-up panelling and provides stunning views over green spaces, making it an ideal spot to relax or entertain.
The contemporary kitchen is fitted with grey cabinets, integrated Hisense induction hob, Hisense extractor, Indesit oven, and includes a white Whirlpool fridge and washing machine, as well as a recently fitted Bear Grylls water filter system.
The apartment comprises one double and one single bedroom, with the single bedroom offering a built-in store cupboard, and perfect for use as a dressing room.
The upgraded luxury shower room has a Scandinavian-inspired design, high-end fittings, and an enhanced water heater system.
Additional benefits include electric heating, uPVC double glazing, secure entry system, and a long lease term.
The apartment is situated within easy walking distance of the town centre, entertainment and retail parks, and offers straightforward access to main commuter routes and the M1 motorway at junction 29.
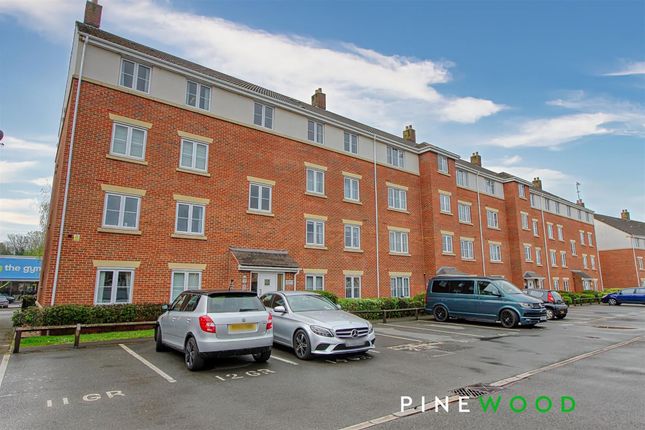
Council tax band B. Externally, the property provides one allocated parking space in the communal car park, ensuring convenience and peace of mind for residents.
There is also a communal bike store available for secure bicycle storage. For visitors or additional vehicles, on street parking is available to the front of the property.
The apartment enjoys pleasant views over greenery to both sides, offering a sense of space and tranquillity rarely found in such a central location.
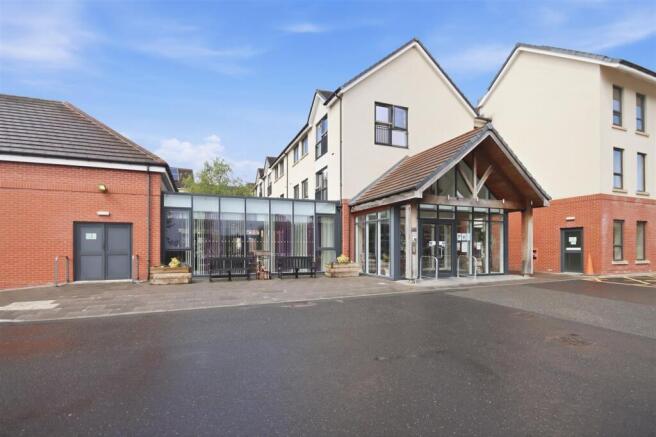
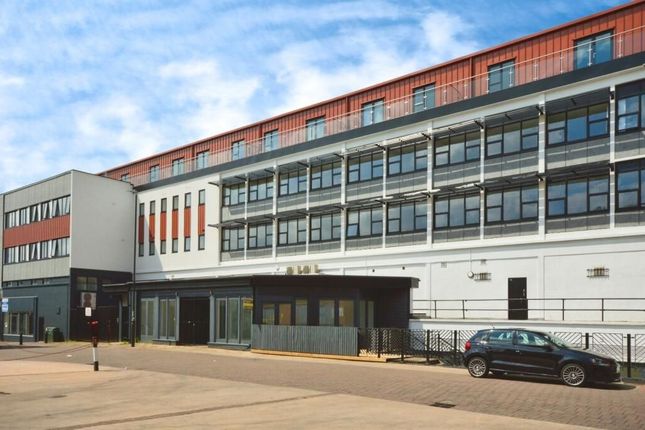
Well-maintained communal areas further enhance the appeal of this modern development.
The combination of secure parking, communal facilities, and attractive surroundings makes this property an outstanding example of apartment living.
Viewing is highly recommended to fully appreciate all that this stylish and well-located apartment has to offer.
Video tour - take A look around EPC Rating: C Kitchen (2.98m x 1.95m) A modern and well-appointed kitchen featuring newly fitted tile-effect vinyl flooring and a UPVC window enjoying pleasant views towards mature trees.
Fitted with a range of contemporary grey wall and base units with matching drawer storage, complemented by laminated worktops and a tiled window sill.
The kitchen benefits from a new 1.5 bowl stainless-steel sink with chrome spray mixer tap and a recently replaced Bear Grylls water filtration system, with the filter designed to last approximately one year.
Integrated appliances include a Hisense four-ring induction hob with matching Hisense extractor hood and an Indesit oven.
Further space is provided for a tall fridge/freezer, along with space and plumbing for a washing machine.
Entrance Hall A welcoming entrance hallway featuring a heavy-duty entrance mat, newly fitted carpet and fresh, modern décor.
Benefiting from a wall-mounted electric heater, entry phone system and a useful built-in storage cupboard, providing practical storage while maintaining a neat and uncluttered entrance.
Shower Room (1.95m x 1.90m) A beautifully upgraded shower room, refurbished in 2025 to provide a stylish and contemporary finish.
Featuring decorative wood-effect wall panelling, fresh painted décor and new vinyl flooring.
The generous walk-in shower enclosure is fitted with a chrome rainfall shower, complemented by an upgraded water heater.
Further features include a low-flush WC, vanity unit with ceramic wash basin and chrome mixer tap, wall-mounted chrome heated towel radiator, sensor-activated mirror and extractor fan.
A frosted UPVC window provides natural light whilst maintaining privacy.
Bed 2 (3.15m x 2.10m) A versatile bedroom two, currently used as a dressing room finished with newly fitted neutral carpet and fresh, modern décor.
Benefiting from a wall-mounted electric heater and UPVC window enjoying pleasant views over the surrounding mature trees.
The room also features a useful built-in storage cupboard housing the water heater tank, providing additional practical storage space.
Bed 1 (3.34m x 3.09m) A bright and well-presented room, recently refreshed with newly fitted neutral carpet and fresh, modern décor.
Benefiting from a wall-mounted electric heater and UPVC window with fitted panel blinds, offering attractive views across the surrounding green space and allowing plenty of natural light to fill the room.
Lounge (4.62m x 3.76m) A stylish and beautifully presented room, recently refreshed with newly fitted carpet and modern décor.
Benefiting from a wall-mounted electric heater and UPVC window, providing plenty of natural light and enjoying pleasant views across the surrounding green space.
Feature wood-effect wall panelling with integrated feature lighting creates an attractive contemporary focal point, adding warmth and character to the space.
Parking - Allocated Parking One allocated parking space in the communal car park with communal bike store Disclaimer These particulars do not constitute part or all of a contract.
While we endeavour to make our particulars fair, accurate and reliable, they are only a general guide to the property the photos are for reference purpose only, the appliances/white goods advertised may not be in situ and have not been tested.
If there are any points which are of particular importance to you or any particular appliances or white goods required please check with the office and we will be pleased to check the position on these.
Value & comps
No previous sales on record.
Returns
Set an offer; the calculator follows it.
We're still gathering serviced-accommodation data for this area.
Archie refurb estimate: a Pro feature
0.0% below asking
This is not financial or investment advice. Prop AI Deals is not authorised by the Financial Conduct Authority (FCA) to provide investment advice.
All investment calculators, property analyses, and AI-generated insights are for informational purposes only. Property investment carries risk and may result in financial loss. All calculations should be independently verified and you should consult with FCA-authorised financial advisers before making any investment decisions.
Past performance does not guarantee future results. Tax implications vary by individual circumstances.
Deal
Properties like this can earn 2–3x BTL yields when converted to HMO, with retrofit costs around £10k/room. Sign in to see the full tier, yield projection, and cost breakdown.
Commercial properties like this can earn 30-50% higher yields when converted to residential under Class MA / Q / P / PA, with prior approval costing ~GBP 96/unit. Sign in to see the recommended route, yield uplift, and cost breakdown.
BRRR-suited properties can recycle 80-100% of investor capital on refi, leaving a high-yielding rental with most of the money out. Sign in to see the refurb cost stack, ARV projection, and refinance maths.
Detached + large garden = sub-division play. Pro tier unlocks the tier badge, plot size, uplift estimate, and regional land benchmark.
Short-lease flats trade at deep discount, but extending under the 1993 Act often costs far less than the discount. Pro tier unlocks the tier badge, premium breakdown, long-lease ARV and arbitrage maths.
See projected short-stay revenue vs a vanilla BTL for this property.
See real sub-let margins (HMO room rates & SA nightly rates) vs the landlord rent.
Area
Agent & docs
FAQ
About 4 Berkley House Forge Drive, Chesterfield
Explore nearby