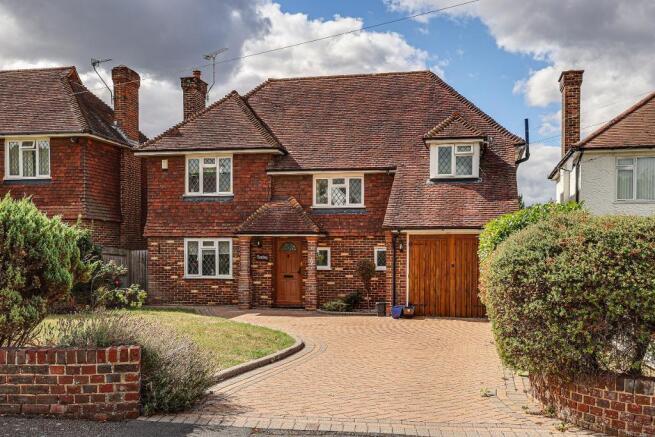
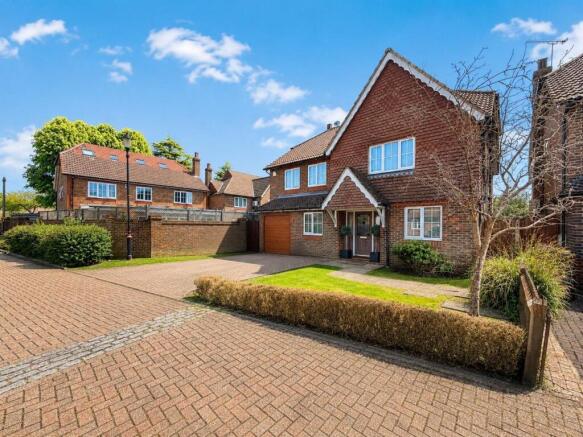
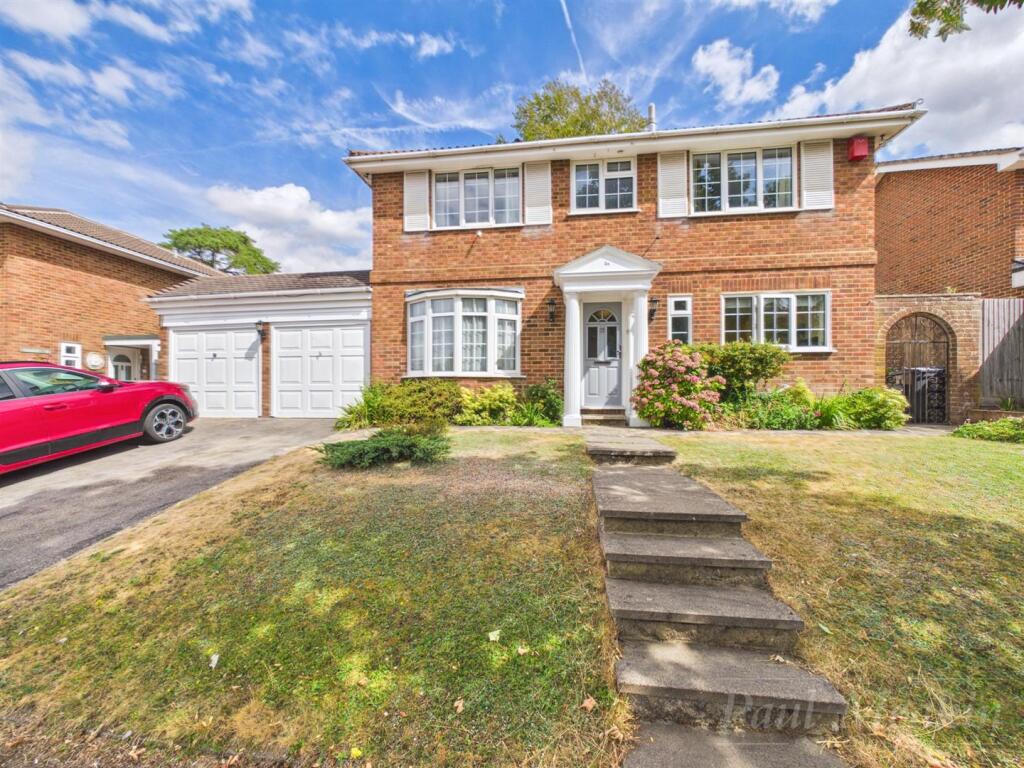
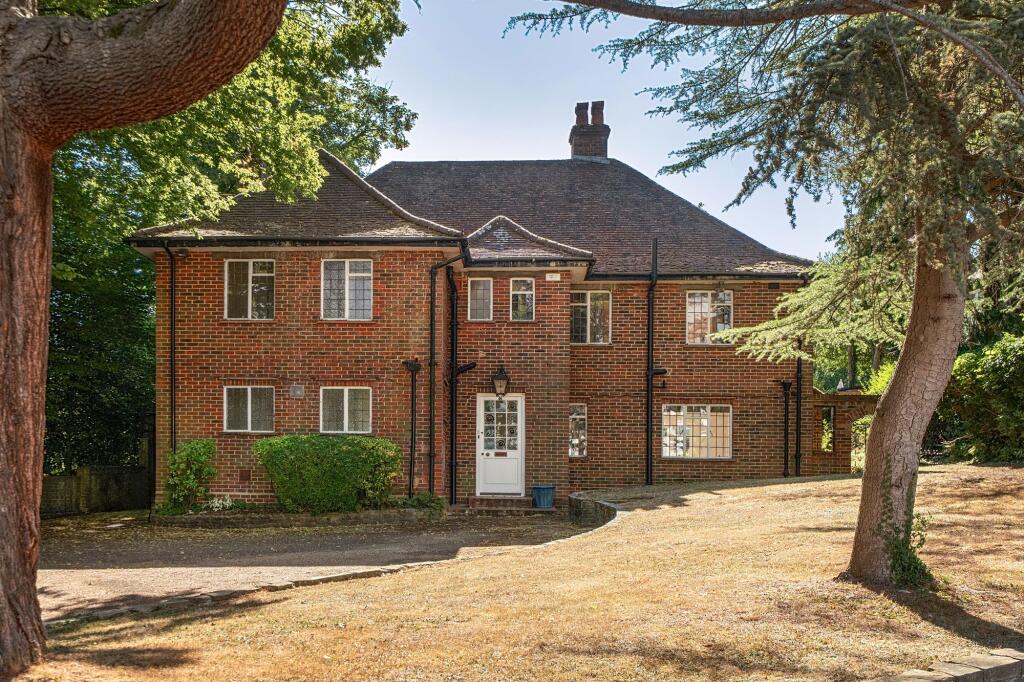
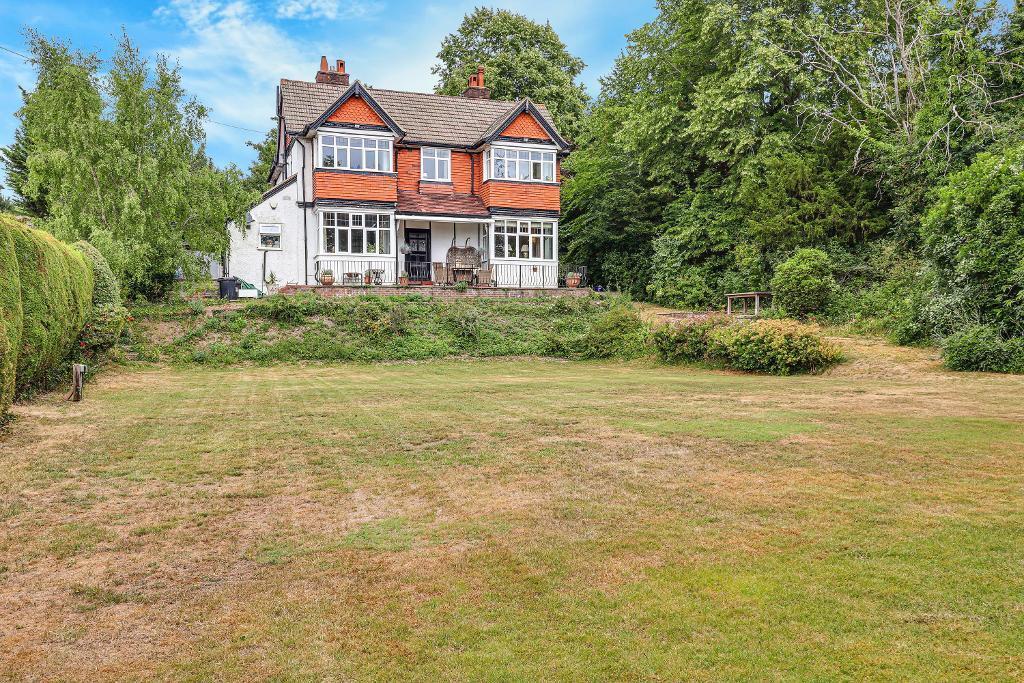
5-bedroom detached house · CR2 0JZ
Sold STCListed 133 days
Opportunity summary
See Archie’s verdict, returns by strategy and what to check before viewing.
About
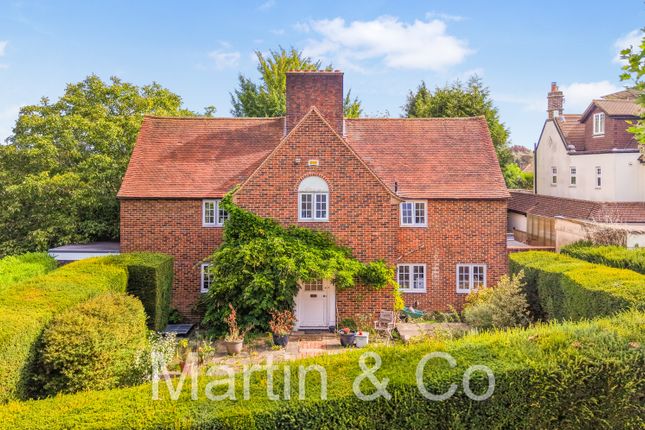
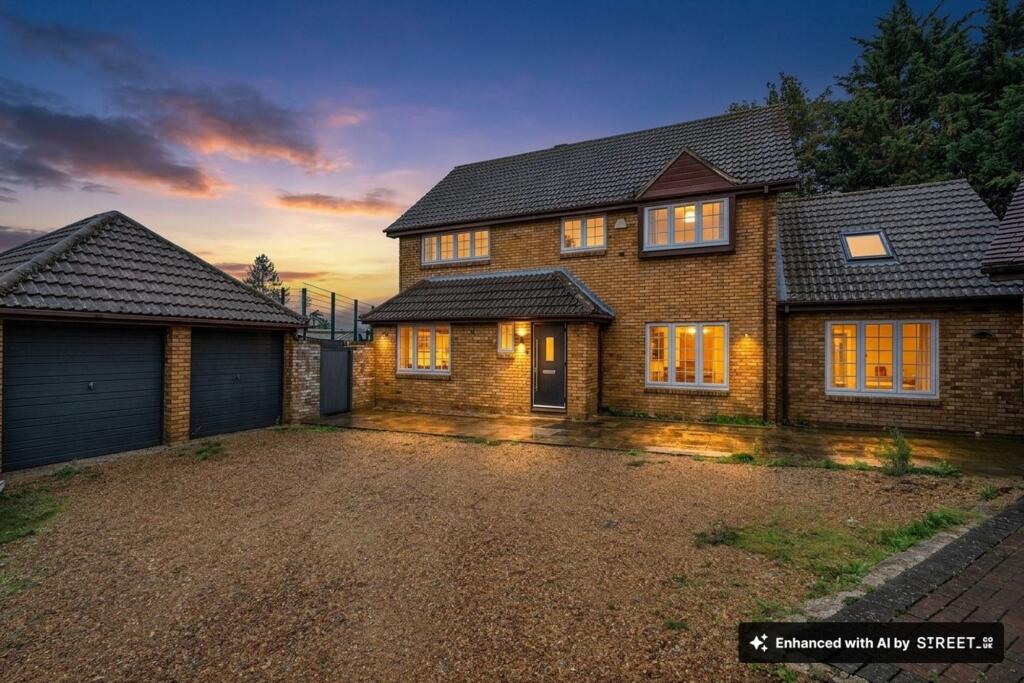
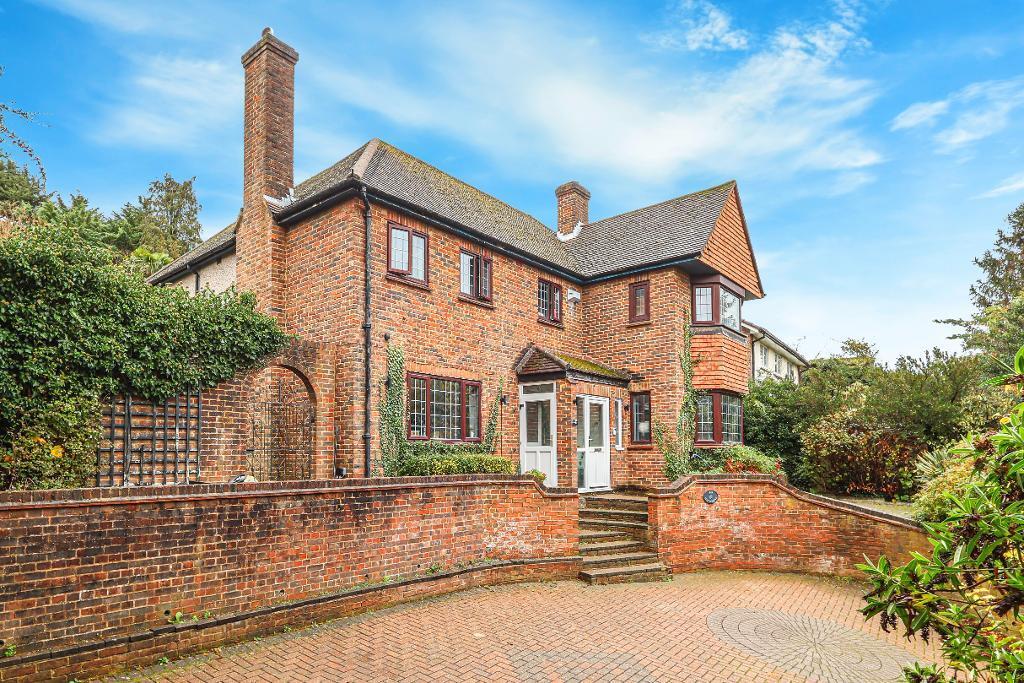
A well presented, five double bedroom, four bath/shower room, three/four reception room, detached family residence, situated in a private gated community, built to the highest standard by Jarvis Homes in 2012.
Located within easy walking distance to both Sanderstead and Purley Oaks stations and local shops.
The property is uniquely accessed at street level via the integral double garage and side door, offering annex potential if required.
Steps to front door, entrance hall, video entry system controlled via app, WC, coats cupboard, study, large double aspect living room with fireplace, French doors and Juliet balcony overlooking front garden and driveway, double aspect fully fitted kitchen/breakfast room with bi-fold doors to rear paved patio, open plan to dining room with two sets of French doors to rear garden.
Stairs to lower ground floor/basement level, media room/gym, large utility room (space for secondary kitchen if required), door to integral double garage, bedroom five overlooking side entrance with en-suite shower room, door to side entrance offering self contained annex potential.
Stairs to first floor landing, principal bedroom with fitted wardrobes and en-suite shower room, bedroom two with en-suite shower room, two further bedrooms, family bathroom.
Front garden with block paved driveway leading to integral double garage. Secluded fully fenced rear garden, mainly laid to lawn. NO CHAIN.
CGI images used to show the property decorated and furnished.
MATERIAL INFORMATION TREE PRESERVATION ORDERS – DONT KNOW DISPUTESCOMPLAINTS WITH NEIGHBOURS – NO KNOWN ISSUES THAT MIGHT AFFECT THE SALE OF THE PROPERTY – NOT TO THE VENDORS KNOWLEDGE ALTERATION/REPAIRS/EXTENSIONS – YES REPLACEMENT WINDOWS OR DOORS SINCE 1ST APRIL 2002 – NO CERTIFICATES AVAILABLE – NO WORKING SMOKE/CARBON DIOXIDE ALARM – YES KNOWN NOTICES/PLANNING APPLICATIONS/APPROVALS AFFECTING THE PROPERTY – NO THE PROPERTY BENEFITS FROM: MAINS ELECTRICITY,GAS,WATER,DRAINAGE,CABLE TV/ SATELLITE,TELEPHONE,BROADBAND – YES BROADBAND CHECKER LINK KNOWN FLOOD RISK AREA – NOT TO THE VENDORS KNOWLEDGE KNOWN COVENANTS/RESTRICTIONS AFFECTING THE PROPERTY – NOT TO THE VENDORS KNOWLEDGE KNOWN BREACHES OF PLANNING PERMISSIONS OR BUILDING REGULATIONS – NOT TO THE VENDORS KNOWLEDGE KNOWN ISSUES WITH DRY ROT,DAMP,WOODWORM – NO SPRAY FOAM INSULATON IN THE PROPERTY – NOT TO THE VENDORS KNOWLEDGE ASBESTOS IN THE PROPERTY – NO CLAIMS FOR SUBSIDENCE OR KNOWN SUBSIDENCE – NO KNOWN HEALTH AND SAFETY ISSUES – NOT TO THE VENDORS KNOWLEDGE CONSTRUCTION TYPE: BRICK/BLOCK UNDER A TILED ROOF JAPANESE KNOTWEED – ARE YOU AWARE OF ANY JAPANESE KNOTWEED EITHER AT YOUR PROPERTY OR WITHIN THE IMMEDIATE AREA SURROUNDING YOUR PROPERTY?
– DON’T KNOW EPC Rating: C Communal Garden Private gated community, accessed via brick pillared entrance with electric gates, leading to private road, communal garden area with a variety of shrubs, visitor parking for two cars.
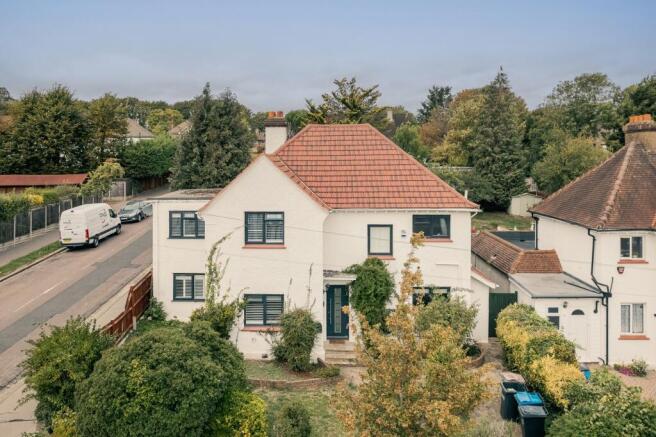
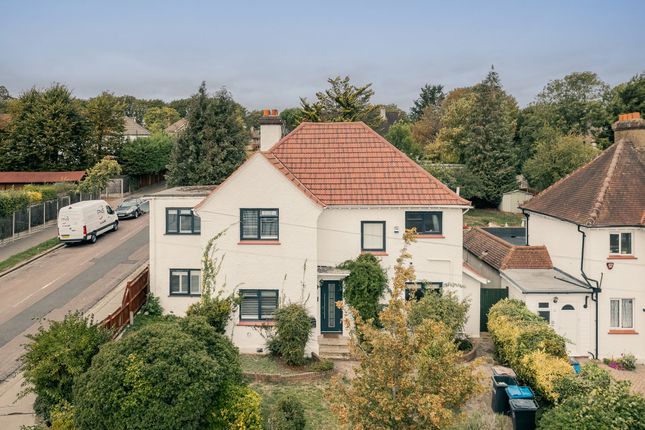
Front Garden Block paved driveway, with off street parking leading to integral double garage which has direct access to the house.
Side gate to rear garden and side door directly to basement area, offering potential use as a self contained annex. Steps to front door.
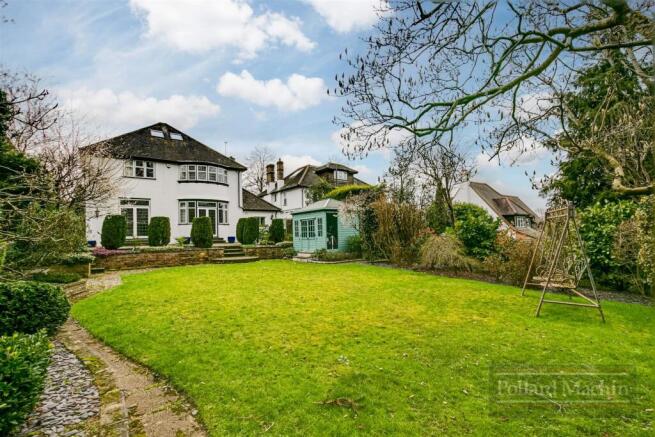
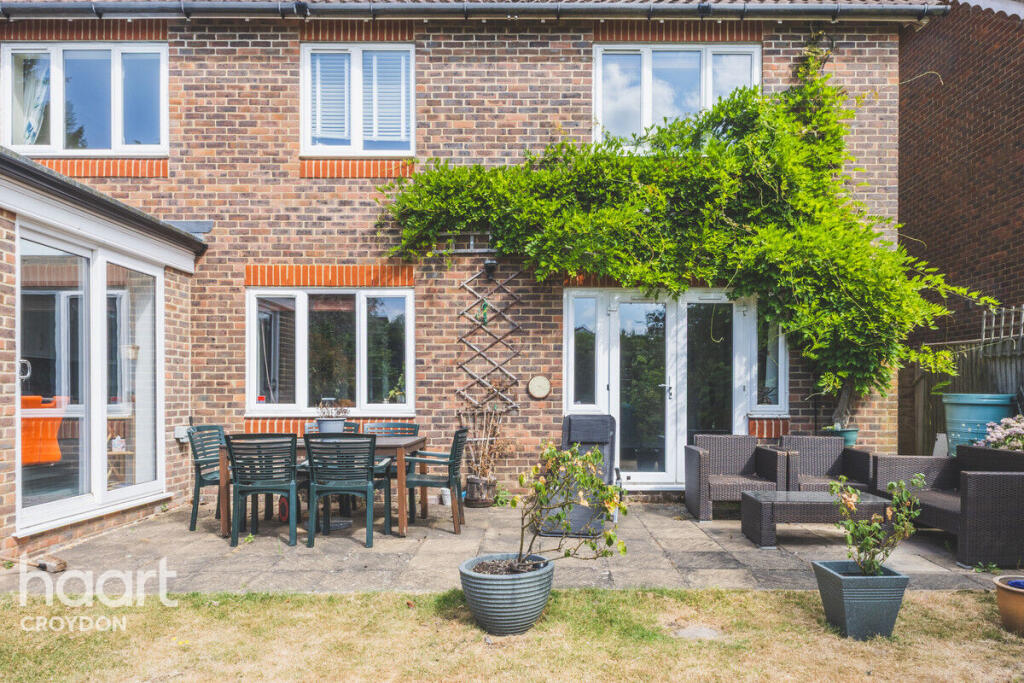
Rear Garden Secluded, fully fenced rear garden surrounding the property to three sides, accessed via bi-fold doors from the kitchen/breakfast room and two sets of French doors from the dining room.
Leading to paved terrace. External power sockets and lighting, outside tap. Steps and gently sloping lawn down to side gate accessing front garden and driveway.
Parking - Off street Block paved driveway leading to integral double garage, with off street parking for four cars.
Value & comps
No previous sales on record.
Returns
Set an offer; the calculator follows it.
We're still gathering serviced-accommodation data for this area.
Archie refurb estimate: a Pro feature
0.0% below asking
This is not financial or investment advice. Prop AI Deals is not authorised by the Financial Conduct Authority (FCA) to provide investment advice.
All investment calculators, property analyses, and AI-generated insights are for informational purposes only. Property investment carries risk and may result in financial loss. All calculations should be independently verified and you should consult with FCA-authorised financial advisors before making any investment decisions.
Past performance does not guarantee future results. Tax implications vary by individual circumstances.
Deal
Properties like this can earn 2–3x BTL yields when converted to HMO, with retrofit costs around £10k/room. Sign in to see the full tier, yield projection, and cost breakdown.
Commercial properties like this can earn 30-50% higher yields when converted to residential under Class MA / Q / P / PA, with prior approval costing ~GBP 96/unit. Sign in to see the recommended route, yield uplift, and cost breakdown.
BRRR-suited properties can recycle 80-100% of investor capital on refi, leaving a high-yielding rental with most of the money out. Sign in to see the refurb cost stack, ARV projection, and refinance maths.
Detached + large garden = sub-division play. Pro tier unlocks the tier badge, plot size, uplift estimate, and regional land benchmark.
Short-lease flats trade at deep discount, but extending under the 1993 Act often costs far less than the discount. Pro tier unlocks the tier badge, premium breakdown, long-lease ARV and arbitrage maths.
See projected short-stay revenue vs a vanilla BTL for this property.
See real sub-let margins (HMO room rates & SA nightly rates) vs the landlord rent.
Area
Agent & docs
FAQ
About Chynham Place, South Croydon, CR2
Explore nearby