We've tightened what earns a Pursue. A home now needs a published valuation, a strategy that still makes money after real running costs and lender stress tests, and no listing problems that would stop a mortgage. You'll see fewer Pursues, and each one has been checked harder.
See how verdicts work3-bedroom flat · S3 7DB
Listing removedListed 284 days
Opportunity summary
See Archie’s verdict, returns by strategy and what to check before viewing.
About
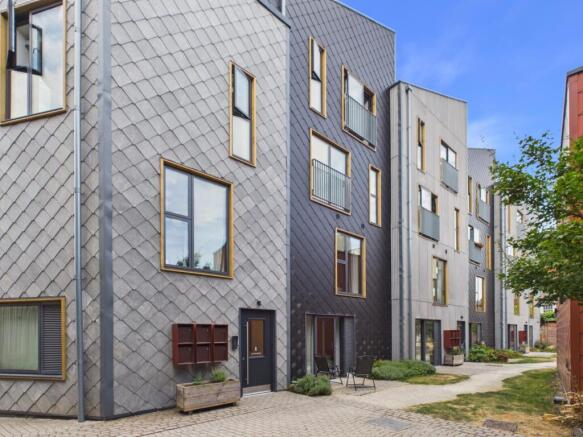
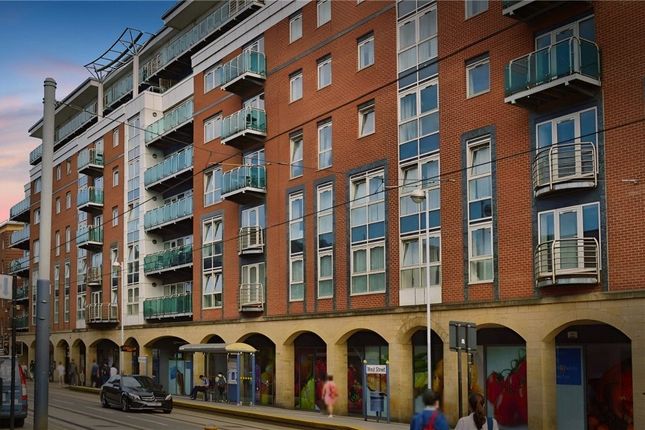
Offering a beautiful family retreat in the heart of Sheffield, welcome to Flat 11, Chapel West, 58 Scotland Street.
This fabulous home offers stunning, easy living with all the living spaces set across one spacious floor.
The heart of the home is undeniably the open-plan living kitchen that has a range of integrated appliances.
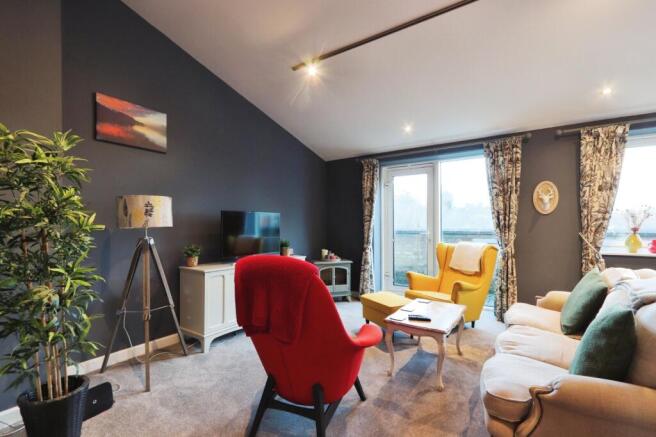
This large space is perfect for both hosting and unwinding and is bathed in natural light due to many roof windows and a large, characterful timber sash window.
Three bedrooms include a superb master bedroom suite that has an en-suite bathroom and a delightful balcony that overlooks the local area.
Completing the property is a well-appointed office, that could be used as a bedroom, that is perfect for home-working and a family shower room.
There is also an allocated parking space for the property.
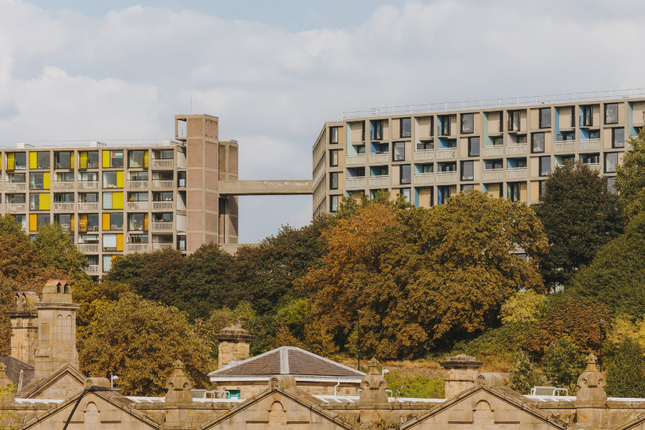
This property is located with good access to the city centre of Sheffield and Kelham Island, which includes a wide range of shops, restaurants, bars, public houses and supermarkets.
There is good access to public transport such as the Sheffield tram network and Sheffield Train Station. There are also a host of public parks close-by.
The property briefly comprises on the ground floor: Entrance hallway, bedroom 3, open-plan living kitchen, office/bedroom 4, inner hall, family shower room, bedroom 2, master bedroom, master en-suite bathroom and balcony Ground Floor A timber door opens to the: Entrance Hallway Having a flush light point, coat hooks, electric radiator and timber flooring.
A timber door opens to bedroom 3 and the open-plan living kitchen. Bedroom 3 (3.86m x 2.24m (12'7" x 7'4")) With Velux roof windows, recessed lighting and an electric radiator.
Open Plan Living Kitchen (10.57m x 6.76m (34'8" x 22'2")) A fabulous open-plan space having Velux roof windows, a front facing timber double glazed sash window, recessed lighting, pendant light points, extractor fan, wall mounted light points, electric radiators, TV/aerial point and timber flooring.
There is a range of fitted base/wall and drawer units incorporating a work surface, strip lighting and a 1.0 bowl sink with a quooker tap.
Appliances include two ovens with a warming drawer and a fridge/freezer.
There is also a separate central island with a matching work surface that has an integrated induction hob with an extractor vent. Fitted furniture includes shelving.
Timber doors open to the office/bedroom 4 and the inner hall.
Office/Bedroom 4 (3.78m x 2.71m (12'4" x 8'10")) A well-appointed office with a Velux roof window, recessed lighting, electric radiator and timber flooring. A timber door opens to a storage cupboard.
Inner Hall Having a Velux roof window, wall mounted light point, flush light points, electric radiator and timber flooring.
Timber doors open to the family shower room, bedroom 2, master bedroom and the rear exit.
Family Shower Room A modern shower room that is fully tiled with a Velux roof window, recessed lighting, wall mounted light points and an extractor fan.
There is a suite in white comprising a wall mounted WC, a wash hand basin with a chrome mixer tap, separate shower enclosure with a rain head shower, additional hand shower facility and a glazed screen/door.
Bedroom 2 (3.99m x 2.90m (13'1" x 9'6")) A double bedroom having Velux roof windows, recessed lighting and an electric radiator.
Master Bedroom (3.94m x 3.20m (12'11" x 10'5")) A fantastic master bedroom with a pendant light point, electric radiator, TV/aerial point and timber flooring.
A timber door opens to the master en-suite bathroom and aluminium double doors with double glazed panels open to the balcony.
Master En Suite Bathroom A modern en-suite bathroom having a roof window, recessed lighting, strip lighting, extractor fan, partially tiled walls, and tiled flooring.
The suite in white comprises a wall mounted WC and a wall mounted wash hand basin with a black mixer tap.
There is a freestanding bath with a black mixer tap and a separate shower enclosure with a rain head shower and a glazed screen/door.
Balcony A large balcony with fabulous views of the local area that has a wrought iron fence and timber decking.
From the inner hallway a timber door opens to a staircase that leads to the private parking space that belongs to number 11.
Additional Details Tenure Freehold Tenure Details There is a service charge of £245 per month. Council Tax Band D Services Mains drainage, mains electric, mains water.
The property is heated by electrical heaters. The broadband is adsl and the mobile phone signal quality is good. Rights Of Access/Shared Access Both staircases at the front and back are shared.
There are no rights of access on the property. Listed Property The property is Grade II Liste Covenants/Easements Or Wayleaves And Flood Risk None and the flood risk is very low.
Viewings Viewings are strictly by appointment with one of our Sales Consultants.
Note Whilst we aim to make these particulars as accurate as possible, please be aware that they have been composed for guidance purposes only.
Therefore, the details within should not be relied on as being factually accurate and do not form part of an offer or contract. All measurements are approximate.
None of the services, fittings or appliances (if any), heating installations, plumbing or electrical systems have been tested and therefore no warranty can be given as to their working ability.
All photography is for illustration purposes only.
Value & comps
No previous sales on record.
Returns
Set an offer; the calculator follows it.
We're still gathering serviced-accommodation data for this area.
Archie refurb estimate: a Pro feature
0.0% below asking
This is not financial or investment advice. Prop AI Deals is not authorised by the Financial Conduct Authority (FCA) to provide investment advice.
All investment calculators, property analyses, and AI-generated insights are for informational purposes only. Property investment carries risk and may result in financial loss. All calculations should be independently verified and you should consult with FCA-authorised financial advisers before making any investment decisions.
Past performance does not guarantee future results. Tax implications vary by individual circumstances.
Deal
Properties like this can earn 2–3x BTL yields when converted to HMO, with retrofit costs around £10k/room. Sign in to see the full tier, yield projection, and cost breakdown.
Commercial properties like this can earn 30-50% higher yields when converted to residential under Class MA / Q / P / PA, with prior approval costing ~GBP 96/unit. Sign in to see the recommended route, yield uplift, and cost breakdown.
BRRR-suited properties can recycle 80-100% of investor capital on refi, leaving a high-yielding rental with most of the money out. Sign in to see the refurb cost stack, ARV projection, and refinance maths.
Detached + large garden = sub-division play. Pro tier unlocks the tier badge, plot size, uplift estimate, and regional land benchmark.
Short-lease flats trade at deep discount, but extending under the 1993 Act often costs far less than the discount. Pro tier unlocks the tier badge, premium breakdown, long-lease ARV and arbitrage maths.
See projected short-stay revenue vs a vanilla BTL for this property.
See real sub-let margins (HMO room rates & SA nightly rates) vs the landlord rent.
Area
Agent & docs

FAQ
About Flat 11, Chapel West, 58 Scotland Street, Sheffield
Explore nearby