3-bedroom bungalow · BA4 5PT
Sold STCListed 190 days
Opportunity summary
See Archie’s verdict, returns by strategy and what to check before viewing.
About
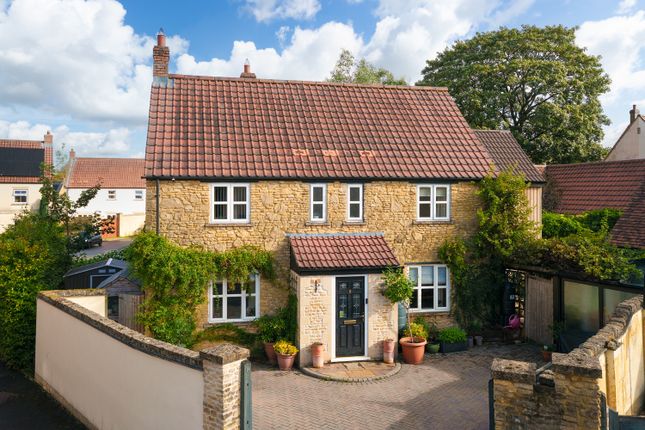
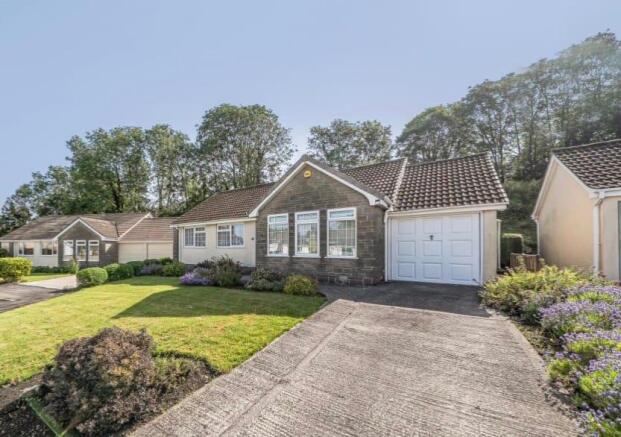
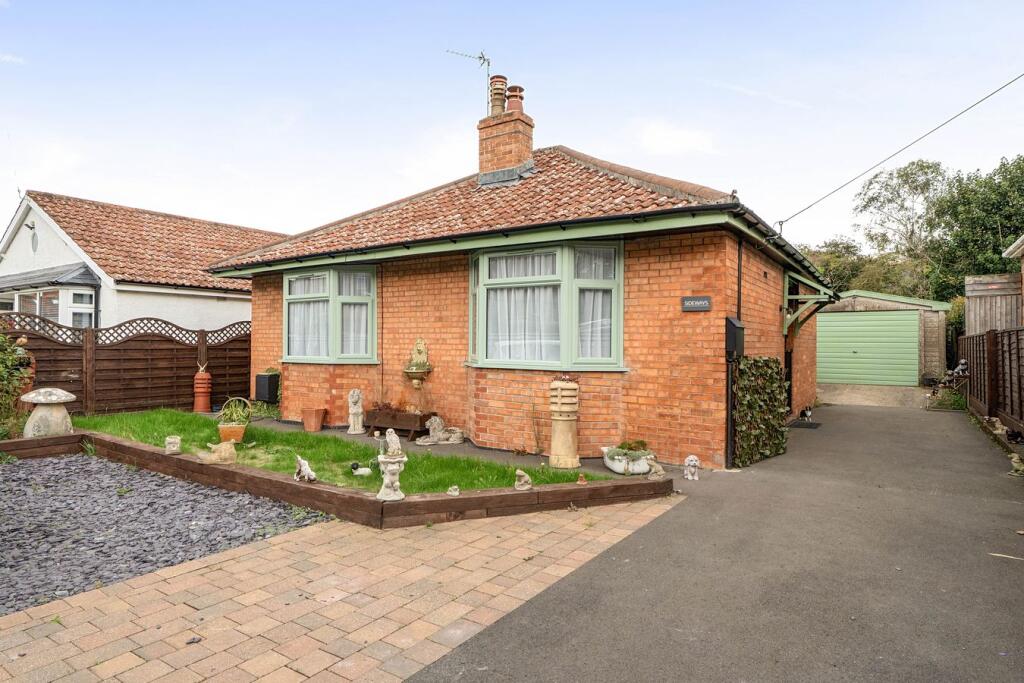
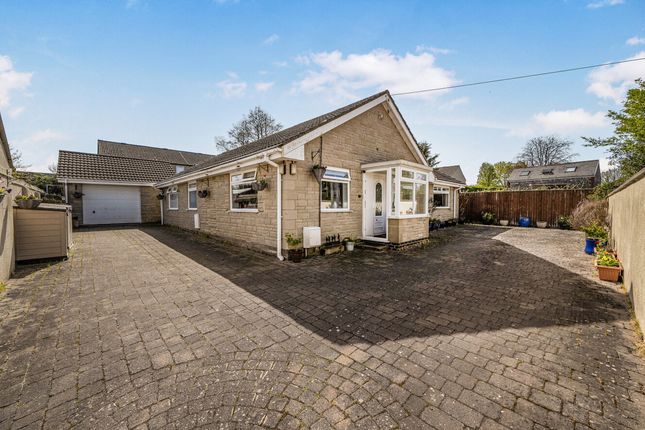
A well-presented detached bungalow, enjoying a private position tucked away just off a main route, while offering excellent access to local amenities.
The property has been extended to provide deceptively spacious and flexible accommodation which must be viewed internally to be fully appreciated.
The layout includes three double bedrooms, a generous sitting room, dining room, kitchen, conservatory, family bathroom, cloakroom and a useful loft space. There is no onward chain.
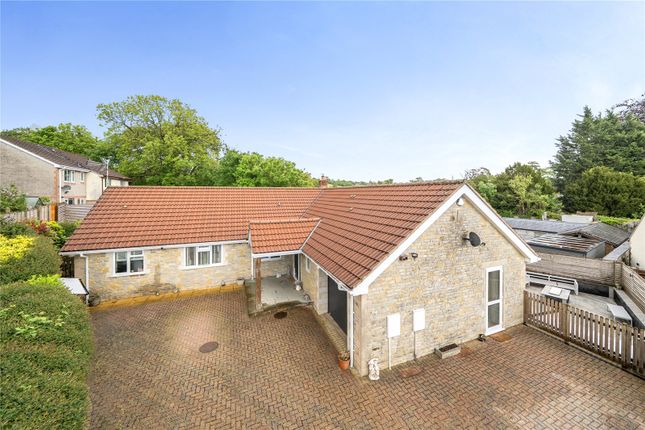
The property is approached via a private driveway with electric gates, opening onto a brick-paved area providing ample parking for several vehicles and leading to an oversized garage, which offers excellent storage and practicality.
A welcoming entrance porch leads into a central hallway, creating an immediate sense of space and flow.
From here, the accommodation is well arranged, with the hallway leading straight ahead to the bedrooms and family bathroom, with the dining room positioned to the front, while a hallway to the right gives access to the main living and reception area, including the kitchen, cloakroom, sitting room and conservatory, along with loft access.
The dining room is positioned to the front. This is a well-proportioned, light-filled space with a double aspect, offering excellent versatility and easily serving as a fourth bedroom if required.
The three bedrooms are all well-proportioned doubles. The principal bedroom benefits from a wall of fitted wardrobes, while bedroom two overlooks the rear garden and also features built-in storage.
Bedroom three, currently used as a home office, includes floor-to-ceiling mirrored wardrobes, making it both practical and adaptable.
The family bathroom is generously sized and well appointed, featuring both a panel-enclosed bath and a separate double shower, along with a vanity unit incorporating twin wash hand basins and WC.
The room is fully tiled and enhanced by LED lighting, while a large obscure glazed window allows for plenty of natural light.
The kitchen is fitted with a range of modern white gloss wall, drawer and base units, complemented by dark work surfaces.
Integrated appliances include a single oven, dishwasher and freezer, with space for an American-style fridge freezer and space for a microwave.
A large window provides a pleasant outlook and ensures the space is light and functional.
A door from the inner hallway leads to steps rising to a useful loft space, providing excellent additional storage and suitable for hobbies, and also housing the Vaillant combi gas central heating boiler.
There is also a lobby area with space for hanging coats, along with a door providing convenient access to the garden.
A cloakroom is positioned here, making this a practical and well-considered part of the home.
The hallway leads through to the impressive sitting room, which measures over 19ft and forms the heart of the home.
This expansive, light-filled space enjoys a large picture window overlooking the garden, allowing for an abundance of natural light.
Centred around a feature fireplace with wood burning stove, the room provides a warm and inviting focal point.
There is ample space for a variety of seating arrangements, making it ideal for both everyday living and entertaining, while the continuation of wood-effect flooring enhances the sense of space and cohesion throughout.
French doors open into the conservatory, an excellent additional living space enhanced by an insulated roof, allowing for comfortable year-round use and enjoyment of the garden.
This bright and versatile space offers the perfect setting for relaxing or entertaining and connects seamlessly with the outdoor areas.
Overall, this is a spacious and versatile home, ideally suited to a range of buyers, offering well-balanced accommodation, excellent storage and a private setting, all within easy reach of local amenities and transport links.
Outside The south-facing rear garden is designed for ease of maintenance and enjoyment, featuring a combination of patio and lawn areas, well-stocked raised beds and two separate seating areas, ideal for outdoor dining and entertaining.
The garden is fully enclosed and benefits from side access on both sides of the bungalow, as well as a gate providing convenient access towards Collett Park.
The garage is a particularly strong feature, being of generous proportions and fitted with an electric roller shutter door, power and light, along with a window and personnel door to the rear garden, offering excellent practicality.
The property further benefits from double glazing throughout. Location Shepton Mallet is a thriving historic market town, often regarded as the gateway to the Mendips.
It offers a wide range of local amenities including supermarkets, independent shops, and schools for all ages, as well as doctors’ and dental surgeries.
There is also a good choice of cafés, inns and restaurants, alongside national retailers such as Tesco and Boots.
The town is home to Collett Park, a beautiful Victorian park popular with families and dog walkers, providing open green space and attractive walking routes.
The nearby Strawberry Line offers further scenic walking and cycling opportunities, enhancing the area’s appeal for those who enjoy the outdoors.
Well placed for Bath, Bristol, Wells, Frome and Yeovil, Shepton Mallet also benefits from nearby Castle Cary station, with mainline trains to London Paddington in around 1 hour 40 minutes, while Bristol Airport is within approximately an hour’s drive.
Surrounded by stunning countryside and close to Wells, Glastonbury and Frome, Shepton Mallet combines convenience with a strong sense of community and lifestyle appeal.
Additional Information Tenure: Freehold Services: Mains water, electricity, drainage, gas central heating and telephone all subject to the usual utility regulations.
Council Tax Band: D Local Authority: Mendip EPC Rating: D Broadband & Mobile: Coverage can be checked at: ofcom.org.uk/phones-and-broadband/coverage-and-speeds/ofcom-checker Flood Check: gov.uk/check-flooding Viewings: Strictly by appointment through the agent.
Agents Note: All services, fittings, and equipment referred to in these particulars have NOT been tested by the agent and we cannot confirm that they are in working order.
Agents are required by law to conduct anti-money laundering checks on all those buying a property.
We outsource the initial checks to a partner supplier Coadjute who will contact you once you have had an offer accepted on a property you wish to buy.
The cost of these checks is £27+VAT per buyer and this is a non-refundable fee. These charges cover the cost of obtaining relevant data, any manual checks and monitoring which might be required.
This fee will need to be paid and the checks completed in advance of the office issuing a memorandum of sale on the property you would like to buy.
Value & comps
No previous sales on record.
Returns
Set an offer; the calculator follows it.
We're still gathering serviced-accommodation data for this area.
Archie refurb estimate: a Pro feature
0.0% below asking
This is not financial or investment advice. Prop AI Deals is not authorised by the Financial Conduct Authority (FCA) to provide investment advice.
All investment calculators, property analyses, and AI-generated insights are for informational purposes only. Property investment carries risk and may result in financial loss. All calculations should be independently verified and you should consult with FCA-authorised financial advisors before making any investment decisions.
Past performance does not guarantee future results. Tax implications vary by individual circumstances.
Deal
Properties like this can earn 2–3x BTL yields when converted to HMO, with retrofit costs around £10k/room. Sign in to see the full tier, yield projection, and cost breakdown.
Commercial properties like this can earn 30-50% higher yields when converted to residential under Class MA / Q / P / PA, with prior approval costing ~GBP 96/unit. Sign in to see the recommended route, yield uplift, and cost breakdown.
BRRR-suited properties can recycle 80-100% of investor capital on refi, leaving a high-yielding rental with most of the money out. Sign in to see the refurb cost stack, ARV projection, and refinance maths.
Detached + large garden = sub-division play. Pro tier unlocks the tier badge, plot size, uplift estimate, and regional land benchmark.
Short-lease flats trade at deep discount, but extending under the 1993 Act often costs far less than the discount. Pro tier unlocks the tier badge, premium breakdown, long-lease ARV and arbitrage maths.
See projected short-stay revenue vs a vanilla BTL for this property.
See real sub-let margins (HMO room rates & SA nightly rates) vs the landlord rent.
Area
Agent & docs

FAQ
About Whitstone Road, Shepton Mallet, BA4
Explore nearby