We've tightened what earns a Pursue. A home now needs a published valuation, a strategy that still makes money after real running costs and lender stress tests, and no listing problems that would stop a mortgage. You'll see fewer Pursues, and each one has been checked harder.
See how verdicts work4-bedroom bungalow · CF35 6ER
For saleListed 149 days
Opportunity summary
See Archie’s verdict, returns by strategy and what to check before viewing.
About
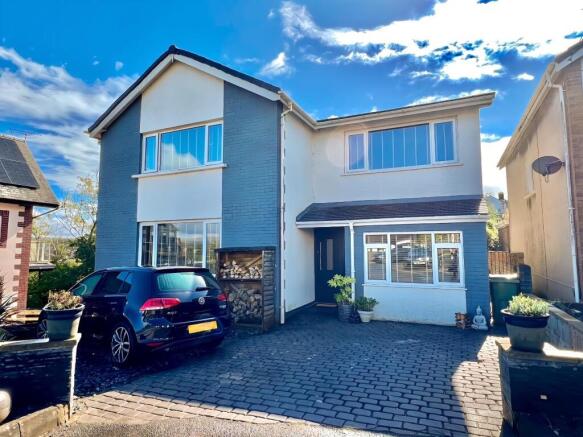
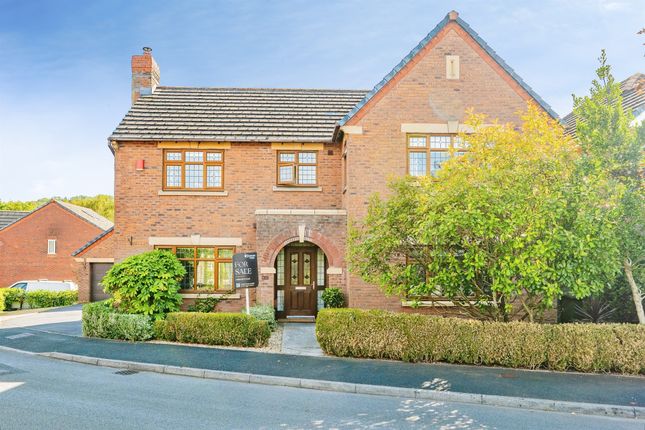
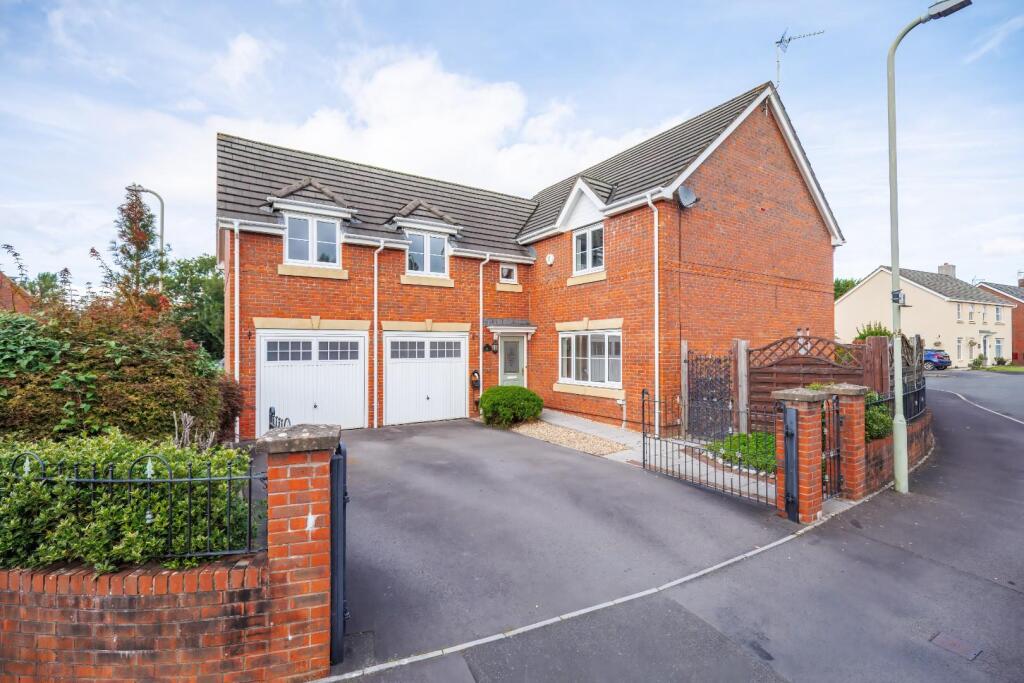
Situated within a peaceful semi‐rural setting in the village of Blackmill, this beautifully positioned and highly versatile detached property occupies an impressive plot of approximately a quarter of an acre, enjoying breathtaking elevated views across the surrounding countryside, hills, and woodland.
Perfectly suited for those seeking a tranquil lifestyle without compromising on convenience, the property offers quick and easy access to Junction 36 of the M4 and is ideally located for commuting to both Cardiff and Swansea.
Offering flexible accommodation ideal for multi‐generational living or a variety of lifestyle needs, this unique home must be viewed to fully appreciate the space, setting, and potential on offer.
The property is entered via a partly glazed UPVC door into a welcoming entrance hallway providing access to the lounge, kitchen, bathroom, and versatile ground floor bedrooms/reception rooms, along with an inner hallway and staircase rising to the first floor.
The lounge is a charming, well‐lit reception room featuring a bay‐fronted window that perfectly frames the stunning countryside views, with a feature fireplace creating a warm focal point and a cosy yet spacious feel, and a doorway leading through to the kitchen.
The kitchen has been fitted with a matching range of base and eye‐level units with rolled worktop surfaces, incorporating a stainless steel sink with mixer tap, a range cooker with extractor over, space for multiple appliances, tiled flooring and splashbacks, and a rear door providing access to the garden.
Double doors open into the impressive sunroom, which is undoubtedly a standout feature of the home, boasting striking vaulted ceilings, a wood‐burning stove, tiled flooring, and large windows that flood the space with natural light while showcasing the beautiful garden outlook.
This exceptional space offers a perfect setting for family living, entertaining, or relaxation.
The ground floor further benefits from a well‐presented family bathroom fitted with a three‐piece suite including WC, wash hand basin, and bath with shower over, alongside two generous double bedrooms currently utilised as additional reception spaces, demonstrating the flexibility of the accommodation and perfectly suited for multi‐generational living or home working arrangements.
To the first floor, the landing offers useful built‐in storage and Velux windows, with access to two further double bedrooms and a shower room comprising a modern three‐piece suite with WC, vanity wash hand basin, and shower enclosure.
Both first floor bedrooms are impressive in size and enjoy spectacular front‐facing views across the valley and surrounding countryside, creating truly special sleeping spaces with a scenic outlook.
Externally, the property continues to impress, set within its own generous grounds, The rear garden is a true highlight, designed to make the most of the elevated position and far‐reaching views, featuring expansive lawned sections, patio areas ideal for outdoor dining and entertaining, and various garden spaces including vegetable plots, greenhouse, and storage areas.
The property benefits from a substantial driveway with a semi‐circular design providing off‐road parking for numerous vehicles, alongside a garage with power and additional access from the garden.
The mature frontage offers privacy and an attractive first impression, completing what is a rare opportunity to acquire a home of this setting, scale, and versatility.
This is a truly unique property offering a peaceful semi‐rural lifestyle, exceptional views, flexible living space, and outstanding potential - early viewing is essential to appreciate everything this home has to offer.
EPC Rating: D Garden The rear garden is designed to make the most of the elevated position and far‐reaching views, featuring expansive lawned sections, patio areas ideal for outdoor dining and entertaining, and various garden spaces including vegetable plots, greenhouse, and storage areas Disclaimer These particulars are provided as a general guide only and do not form part of any contract or offer.
While believed to be accurate, they are not guaranteed. Some images may include CGI or digitally enhanced furnishings for illustrative purposes only and are not included in the sale.
All negotiations must be conducted through Herbert R Thomas.
Value & comps
No previous sales on record.
Returns
Set an offer; the calculator follows it.
Short-let licence or registration needed
We're still gathering serviced-accommodation data for this area.
Archie refurb estimate: a Pro feature
0.0% below asking
This is not financial or investment advice. Prop AI Deals is not authorised by the Financial Conduct Authority (FCA) to provide investment advice.
All investment calculators, property analyses, and AI-generated insights are for informational purposes only. Property investment carries risk and may result in financial loss. All calculations should be independently verified and you should consult with FCA-authorised financial advisers before making any investment decisions.
Past performance does not guarantee future results. Tax implications vary by individual circumstances.
Deal
Properties like this can earn 2–3x BTL yields when converted to HMO, with retrofit costs around £10k/room. Sign in to see the full tier, yield projection, and cost breakdown.
Commercial properties like this can earn 30-50% higher yields when converted to residential under Class MA / Q / P / PA, with prior approval costing ~GBP 96/unit. Sign in to see the recommended route, yield uplift, and cost breakdown.
BRRR-suited properties can recycle 80-100% of investor capital on refi, leaving a high-yielding rental with most of the money out. Sign in to see the refurb cost stack, ARV projection, and refinance maths.
Detached + large garden = sub-division play. Pro tier unlocks the tier badge, plot size, uplift estimate, and regional land benchmark.
Short-lease flats trade at deep discount, but extending under the 1993 Act often costs far less than the discount. Pro tier unlocks the tier badge, premium breakdown, long-lease ARV and arbitrage maths.
See projected short-stay revenue vs a vanilla BTL for this property.
See real sub-let margins (HMO room rates & SA nightly rates) vs the landlord rent.
Area
Agent & docs

FAQ
About Riverwood, Bridgend
Explore nearby