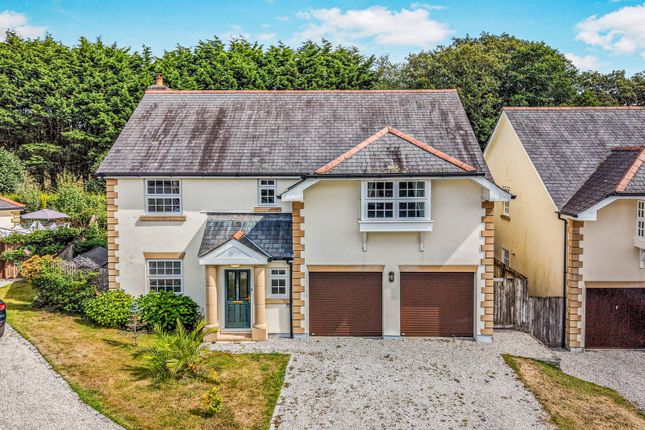
4-bedroom detached house · TR14 9LU
For saleListed 84 days
Opportunity summary
See Archie’s verdict, returns by strategy and what to check before viewing.
About
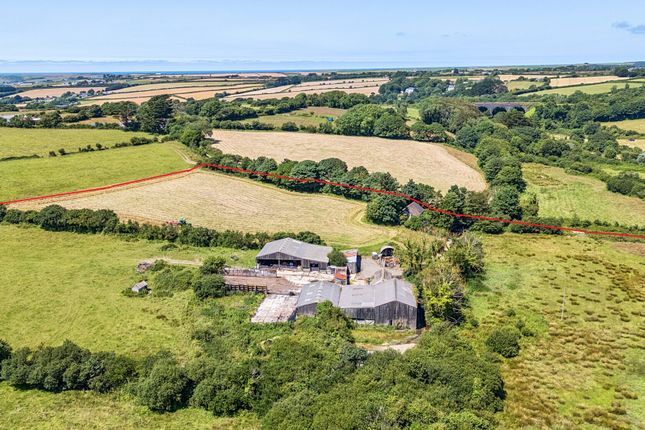
Cardinham Farm is a truly exceptional rural residence, offering a rare combination of character, versatility and contemporary comfort, all set within picturesque countryside surroundings.
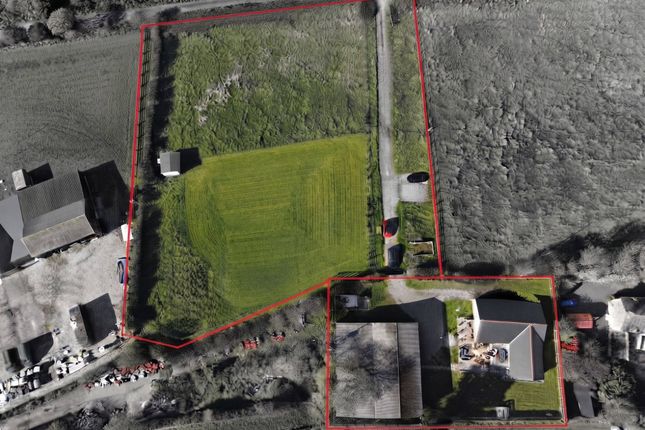
Extending to approximately 8.5 acres, comprising around 6.5 acres of field and paddock with a further 2 acres of woodland, the property is perfectly suited to equestrian enthusiasts and those seeking an idyllic lifestyle setting.
The extensive equestrian facilities are a standout feature, including a wonderful large barn housing loose boxes, a tack area and horse wash/shower area, with a menage positioned alongside.
Permanent cross-country jumps add further appeal for keen riders and those with competitive interests.
A charming stone stable and kennel building with a dedicated whelping box will particularly appeal to dog owners and breeders alike.
In addition, a triple-bay carport and further gravelled parking areas provide ample space for vehicles, trailers and visiting guests.
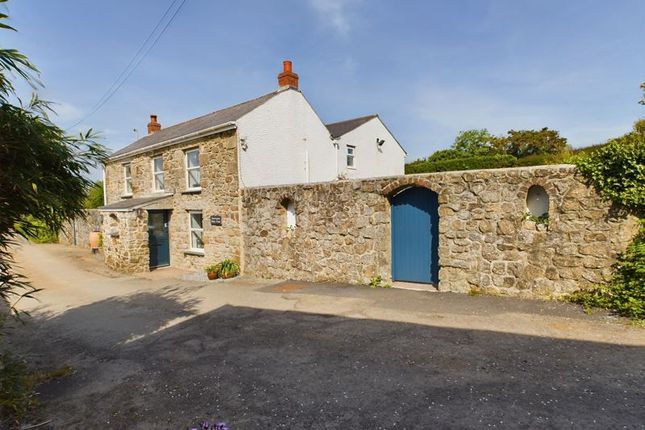
A detached workshop/store offers excellent flexibility for hobbies, business use or additional storage, while a traditional stone outbuilding with lapsed planning consent for ancillary accommodation presents exciting potential for conversion, ideal for guest accommodation or independent family living, subject to the necessary consents.
The timber garden studio, complete with its own private garden and parking area, provides a peaceful and versatile retreat, equally suited to home working, creative pursuits or leisure use.
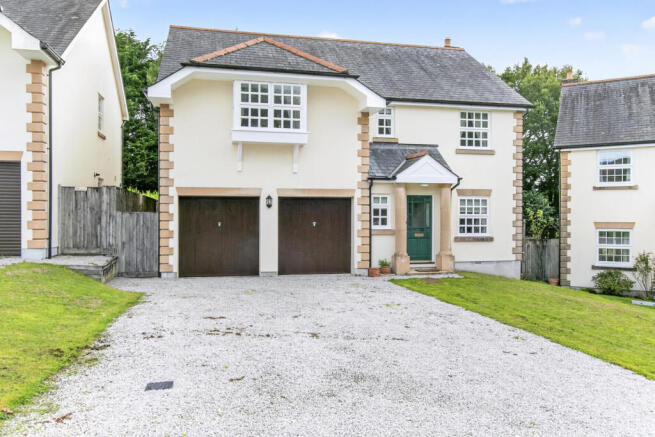
The main residence has been thoughtfully extended and enhanced, blending modern design with the property's inherent charm and character.
The first-floor living accommodation is beautifully vaulted, creating a wonderful sense of light and space.
Carefully designed to suit contemporary family life, the layout offers distinct kitchen, dining, sitting and snug areas, balancing open-plan living with cosy, intimate spaces.
At the heart of the home, a striking suspended wood burner adds warmth and atmosphere, while folding doors open onto a raised balcony, perfectly positioned to take in the far-reaching rural views and create a seamless connection between inside and out.
The practical reverse-level layout places the four bedrooms on the ground floor, including a principal bedroom with dressing area and en-suite shower room, alongside a family bathroom, laundry room and separate boot room, ideal for country living.
Connecting the levels is an impressive bespoke spiral staircase, an architectural centrepiece that adds individuality and elegance to the home.
Owned solar panels currently generate income of approximately £7k per annum.
Overall, Cardinham Farm presents a unique opportunity to acquire a beautifully balanced lifestyle property, combining rural tranquillity, outstanding versatility and modern living in a truly stunning countryside setting.
Hallway 10.34m x 0.26m (33'11" x 0'10") Hallway: Centred around an impressive and bespoke spiral staircase Bedroom 3.83m x 3.4m (12'6" x 11'1") Access to Dressing Area 3.43m x 1.86m (11'3" x 6'1") Ensuite 2.35m x 1.22m (7'8" x 4'0") Bedroom 3.7m x 3.45m (12'1" x 11'3") Bedroom 3.48m x 2.62m (11'5" x 8'7") Bedroom 3.41m x 2.6m (11'2" x 8'6") Rear Hallway Bathroom 3.77m x 2.05m (12'4" x 6'8") Laundry 3.09m x 2.24m (10'1" x 7'4") Boot Room 2.37m x 1.91m (7'9" x 6'3") First Floor Living room 10.43m x 9m (34'2" x 29'6") Sun Terrace 7.45m x 3.77m (24'5" x 12'4") information: Tenure: Freehold Gas underfloor heating Council Tax Band: C EPC: C (74) Broadband: Ultrafast (Offcom) 8.5 acres including approximately 2 acres planted in association with the woodland trust and protected for another 23 years.
Owned pv panels currently with Eon generating approximately £7k per annum. Private drainage Stamp Duty: As with all property purchases, Stamp Duty Land Tax (sdlt) may be payable.
The amount, if any, will depend on the buyers’ individual circumstances. Buyers are advised to seek professional advice. Consumer protection from unfair trading regulations 2008.
It should not be assumed that the property has all necessary planning, building regulation or other consents.
Purchasers must satisfy themselves by inspection or otherwise and check any covenants immediately with their solicitor.
The Agent has not tested any apparatus, equipment, fixtures and fittings or services and so cannot verify that they are in working order or fit for the purpose.
A Buyer is advised to obtain verification from their Solicitor or Surveyor. Measurements are a guide only. The Agent has not had sight of the title documents.
Items shown in photographs are not included unless specifically mentioned within the sales particulars. They may however be available by separate negotiation.
Buyers must check the availability of any property and make an appointment to view before embarking on any journey to see a property.
Anti-money laundering regulations – Purchasers It is a legal requirement that we receive verified identification from all buyers before a sale can be instructed.
We ask for your cooperation on this matter to ensure there is no unnecessary delay in agreeing a sale. We will inform you of the process once your offer has been accepted.
Proof of finance – Purchasers Before agreeing a sale, we will require proof of your financial ability to purchase.
Again, we ask for your cooperation on this matter to avoid any unnecessary delays in agreeing a sale and we will inform you of what we require prior to agreeing a sale.
Value & comps
No previous sales on record.
Returns
Set an offer; the calculator follows it.
We're still gathering serviced-accommodation data for this area.
Archie refurb estimate: a Pro feature
0.0% below asking
This is not financial or investment advice. Prop AI Deals is not authorised by the Financial Conduct Authority (FCA) to provide investment advice.
All investment calculators, property analyses, and AI-generated insights are for informational purposes only. Property investment carries risk and may result in financial loss. All calculations should be independently verified and you should consult with FCA-authorised financial advisors before making any investment decisions.
Past performance does not guarantee future results. Tax implications vary by individual circumstances.
Deal
Properties like this can earn 2–3x BTL yields when converted to HMO, with retrofit costs around £10k/room. Sign in to see the full tier, yield projection, and cost breakdown.
Commercial properties like this can earn 30-50% higher yields when converted to residential under Class MA / Q / P / PA, with prior approval costing ~GBP 96/unit. Sign in to see the recommended route, yield uplift, and cost breakdown.
BRRR-suited properties can recycle 80-100% of investor capital on refi, leaving a high-yielding rental with most of the money out. Sign in to see the refurb cost stack, ARV projection, and refinance maths.
Detached + large garden = sub-division play. Pro tier unlocks the tier badge, plot size, uplift estimate, and regional land benchmark.
Short-lease flats trade at deep discount, but extending under the 1993 Act often costs far less than the discount. Pro tier unlocks the tier badge, premium breakdown, long-lease ARV and arbitrage maths.
See projected short-stay revenue vs a vanilla BTL for this property.
See real sub-let margins (HMO room rates & SA nightly rates) vs the landlord rent.
Area
Agent & docs
FAQ
About Cardinham Farm, Camborne
Explore nearby