5-bedroom house · TR14 0BD
For saleReduced £20k (−3%) on 20 JunListed 574 days
Opportunity summary
See Archie’s verdict, returns by strategy and what to check before viewing.
About
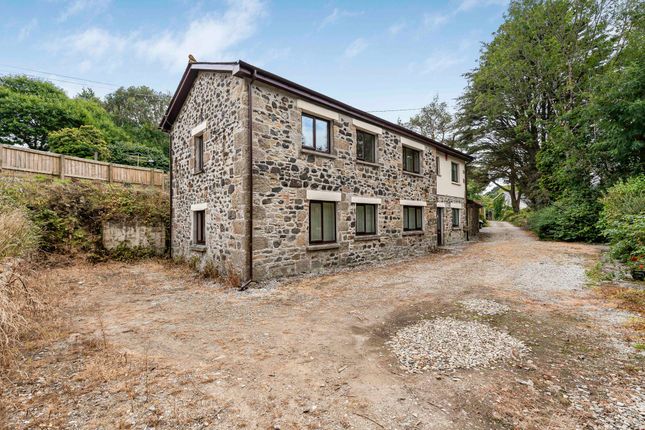
A modernised former farmhouse with stone elevations in a rural backwater having an appealing contemporary interior and some 2.7 acres of nearby pasture.
Set in a rural location this beautifully refurbished five-bedroom family home offers a rare combination of sizeable accommodation in a quiet and peaceful location.
Internally the property offers two reception rooms, five bedrooms - the principal of which has an en-suite and dressing area and two first floor family bathrooms.
This spacious and tastefully refurbished property is situated at the end of a long driveway which services just three other properties.
The accommodation on offer is extremely flexible, and could be configured in a number of ways to suit different requirements.
Externally there are two delightful areas of garden which offer total privacy and approximately 2.7 acres of land. Featuring double glazing, heating is provided by an Air Source system.
Viewing our interactive virtual tour is strongly recommended prior to arranging the closer inspection of this property.
Situated just to the north of Duchy College, Rosewarne and the A30, Rosewarne Farm is situated within the parish of Illogan and is extremely secluded but also well placed for access to the main county routes.
The nearest main town of Camborne offers a good selection of shopping and business facilities together with a mainline rail station to London Paddington.
The spectacular North Cornish coastline is within a short drive together with many rural footpaths in the valley itself and Tehidy Park.
Accommodation Comprises UPVC stable door opening to:- Entrance Porch UPVC window to front, cloaks hanging space and glazed door to:- Living Room (26' 9'' x 11' 3'' (8.15m x 3.43m) maximum measurements) An immensely impressive reception room with pine flooring, two uPVC double glazed windows to front elevation.
Beamed ceiling and exposed stone inglenook fireplace with large multi-fuel stove and a recess to either side. Two radiators. Door through to:- Inner Hallway Marble tiled floor.
UPVC double glazed French doors to side garden. Doors leading to office/bedroom five, utility room and kitchen/dining room. Door leading to ground floor cloakroom and stairs to first floor.
Kitchen/Diner (17' 8'' x 11' 8'' (5.38m x 3.55m)) Tiled floor. Range of floor standing and wall mounted cupboard and drawer units with square edged polished granite worksurfaces over.
Inset single bowl stainless steel sink with cut granite drainer and mixer tap over. Integrated dishwasher, space for fridge/freezer. UPVC double glazed window to rear.
UPVC double glazed French doors to side garden. Radiator. Spotlights. Utility Room (11' 2'' x 7' 7'' (3.40m x 2.31m)) Tiled floor.
Floor standing cupboard and drawer units with single bowl stainless steel sink unit with hot and cold taps over and drainer board to side. UPVC double glazed window to rear. Radiator.
Office/Bedroom Five (11' 2'' x 7' 0'' (3.40m x 2.13m) L-shaped, maximum measurements) UPVC double glazed window to rear. Radiator. Spotlights and carpeted flooring. Ground Floor Cloakroom Tiled floor.
Part tiled walls. Low level WC and pedestal wash hand basin. Radiator. UPVC double glazed obscure window to side. Extractor fan.
First Floor Landing A large split landing leading to all rooms and bathrooms.
Principal Bedroom With Dressing Area (21' 9'' x 10' 11'' (6.62m x 3.32m) maximum measurements) A dual aspect room with uPVC double glazed windows and uPVC double doors opening to a Juliet balcony to rear with countryside views.
Three built-in wardrobes. Spotlights, radiators and door leading to:- En-Suite Shower Room Double shower cubicle with plumbed shower over, low level WC and pedestal wash hand basin.
Wall mounted heated towel rail. Three spotlights. UPVC double glazed obscure window to side. Tiled floor and walls. Family Bathroom Tiled walls.
Panelled bath with shower over and side screen, low level WC and vanity wash hand basin with cupboard below, mirror, light and shelf above. Wall mounted heated towel rail. Extractor fan.
Bedroom Two (11' 7'' x 7' 8'' (3.53m x 2.34m) plus recess) UPVC double glazed window to front with delightful views to countryside beyond. Radiator. Spotlights.
Bedroom Three (8' 11'' x 8' 5'' (2.72m x 2.56m)) UPVC double glazed window to rear. Built-in double wardrobe. Radiator. Spotlights. Loft access.
Bedroom Four (10' 10'' x 6' 5'' (3.30m x 1.95m) maximum measurements) UPVC double glazed window to front with countryside views. Radiator. Spotlights.
Sitting Area (11' 6'' x 10' 1'' (3.50m x 3.07m) maximum measurements) Doors off to all rooms. UPVC window to front, carpeted flooring and loft access.
Second Family Bathroom Panelled bath, low level WC, pedestal wash hand basin an double shower cubicle with plumbed shower unit. Five spotlights. UPVC double glazed obscure window to side.
Wall mounted heated towel rail. Tiled floor and walls. Outside As previously mentioned the property benefits from two delightfully private gardens to both sides of the property.
The first garden is accessed via the French doors from the inner hallway which lead out on to a concrete footpath which skirts the outside of the house to a very pleasant level lawned garden which is remarkably private and offers a high degree of privacy and seclusion.
Gated access to the front of the property.
The second side garden, accessed via the kitchen/dining room, is predominantly a brick paved courtyard with a range of raised shrubs and borders, again offering complete privacy with a gate to the front.
The property also benefits from a parking area providing parking for several vehicles.
There is also approximately 2.7 acres suitable for grazing or hobby farming which enjoys delightful countryside views.
Agent's Note Please be advised that the Council Tax band for the property is band 'B'. Services The following services are available at the property however we have not verified connection.
Mains electricity, mains metered water, private drainage (Septic Tank), broadband/telephone subject to tariffs and regulations.
Directions From the Parish Church head out of town taking the first turning right into Wellington Road, at a staggered junction continue left into Trelawney Road and at a mini-roundabout take the second exit into Tehidy Road, drive along the Tehidy Road, heading past Duchy College on Puggis Hill, continue for roughly a third of a mile and then take the first right.
Follow the road signposted Tressingam Meadow. Drive along the road and the property will be located on the left-hand side. If using What3Words:spinners.hippy.chaos
Value & comps
No previous sales on record.
Returns
Set an offer; the calculator follows it.
We're still gathering serviced-accommodation data for this area.
Archie refurb estimate: a Pro feature
0.0% below asking
This is not financial or investment advice. Prop AI Deals is not authorised by the Financial Conduct Authority (FCA) to provide investment advice.
All investment calculators, property analyses, and AI-generated insights are for informational purposes only. Property investment carries risk and may result in financial loss. All calculations should be independently verified and you should consult with FCA-authorised financial advisers before making any investment decisions.
Past performance does not guarantee future results. Tax implications vary by individual circumstances.
Deal
Properties like this can earn 2–3x BTL yields when converted to HMO, with retrofit costs around £10k/room. Sign in to see the full tier, yield projection, and cost breakdown.
Commercial properties like this can earn 30-50% higher yields when converted to residential under Class MA / Q / P / PA, with prior approval costing ~GBP 96/unit. Sign in to see the recommended route, yield uplift, and cost breakdown.
BRRR-suited properties can recycle 80-100% of investor capital on refi, leaving a high-yielding rental with most of the money out. Sign in to see the refurb cost stack, ARV projection, and refinance maths.
Detached + large garden = sub-division play. Pro tier unlocks the tier badge, plot size, uplift estimate, and regional land benchmark.
Short-lease flats trade at deep discount, but extending under the 1993 Act often costs far less than the discount. Pro tier unlocks the tier badge, premium breakdown, long-lease ARV and arbitrage maths.
See projected short-stay revenue vs a vanilla BTL for this property.
See real sub-let margins (HMO room rates & SA nightly rates) vs the landlord rent.
Area
Agent & docs

FAQ
About Rosewarne Dairy Farm, Camborne
Explore nearby