5-bedroom bungalow · TR14 0NA
Listing removedReduced £25.1k (−5.3%) on 20 JunListed 213 days
Opportunity summary
See Archie’s verdict, returns by strategy and what to check before viewing.
About
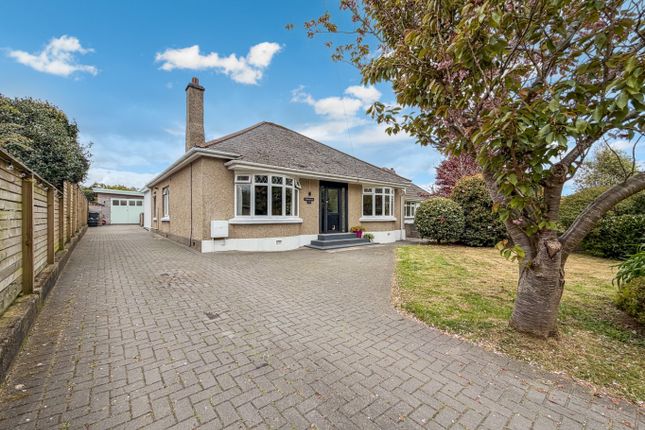
Situated in a popular residential area and tucked away from the road, this modern detached dormer bungalow offers adaptable family living accommodation.
There is a lounge, a fitted kitchen/diner, a utility, a good sized conservatory, two bedrooms with en-suites and a study/bedroom to the ground floor.
To the first floor there are two further bedrooms with Velux skylights and a family bathroom. The property is double glazed and this is complemented by lpg heating.
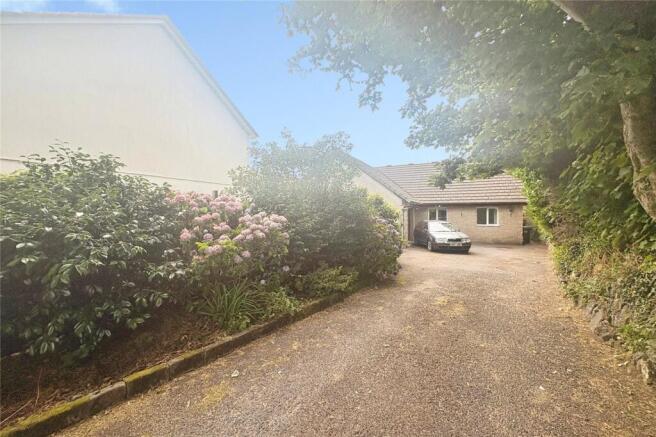
Externally there are lovely mature well stocked gardens, driveway parking for several vehicles and an integral garage.
In a particularly sought after area, coming to market is this quite deceptively spacious detached dormer bungalow with five bedrooms, two of which are en-suite.
Offering versatile accommodation across two levels makes this property an ideal family home and as such, an early viewing is recommended.
Set back from the road with a good sized driveway, this home typically combines convenient ground floor living with additional bedrooms and a family bathroom in the roof space.
A unique part of the home is an interconnecting feature that allows the master bedroom to function either as part of the main house or as a semi-independent area given its en-suite links to a utility room that in turn links to the kitchen/diner and from there to the lounge.
Double glazed throughout, complemented by lpg heating, on entry there is a useful vestibule from where access is gained to the integrated garage.
Thereafter, a reverse L-shaped hallway links to all of the living areas. The master bedroom with en-suite can be found to the right whilst there is another bedroom opposite.
The hallway leads to the lounge/living room which can operate open plan with the kitchen/diner or be divided by the casement glazed internal French doors.
The lounge opens into a large triple aspect conservatory which overlooks the westerly facing rear garden.
Returning to the hallway, there is access to the second bedroom with both an en-suite and a large built in wardrobe.
A switchback staircase leads to the two first floor double bedrooms, built into the roof space, which are split by a family bathroom.
Externally, a significant front driveway offers a sense of privacy and seclusion with access to the rear available to each side of the property.
The rear garden is primarily laid to lawn with both planting and decorative borders along with a large garden shed having both lighting and power.
It is also fully enclosed making it a safe haven for both children and pets alike.
Camborne town centre can be reached in under twenty minutes on foot where there are considerable amenities including a mainline railway station that serves London as well as many other destinations both in and out of the county.
Further afield, Portreath Beach, with its access to the South West Coastal Path, is within a ten minute drive as are Tehidy Country Park and Tehidy Park Golf Club.
Furthermore, there are many other local beaches and attractions within easy reach.
Upvc door with a full clear double glazed panel opens to: Entrance Vestibule Internal upvc front door with two obscure double glazed panels opens to the hallway.
Window looking into Study/Bedroom 5 and door to: Integrated Garage (7.30m x 2.82m (23'11" x 9'3")) Manual roller door, lighting and power.
High level upvc double glazed window to the rear overlooking the side aspect. Two loft access hatches.
Hallway Reverse shaped hallway with an open understairs storage area and stairs to the first floor. Mains smoke alarm and two full height storage cupboards.
Bedroom 5/Study (2.39m x 2.66m (7'10" x 8'8")) Radiator and a clear double glazed window looking into the entrance vestibule. Ceiling fan.
Master Bedroom (3.36m x 4.08m (11'0" x 13'4")) Upvc double glazed window overlooking the front driveway and aspect with a radiator below.
Door to: En-Suite Shower Room (1.91m x 3.04m (6'3" x 9'11")) Low level wc and a wash hand basin with aqua board splash back, a pull cord light and mirror above.
Large shower enclosure with a Triton Ivory Mark II electric shower and sliding glass entry. Intervent extractor and a radiator below a upvc obscure double glazed window overlooking the front aspect.
An interlinking door opens to: Utilty Room (1.85m x 1.54m (6'0" x 5'0")) Space and plumbing for a washing machine below a straight edge worktop.
Worcester boiler and a upvc door with two obscure double glazed panels leads to the rear/side pathway. Rdl extractor fan.
Kitchen/Diner (6.83m x 3.46m (22'4" x 11'4")) Fitted with a range of eye level storage cupboards and base level storage cupboards and drawers with roll edge work surfaces and tiled splash backs.
Space and plumbing for a dishwasher, a Smeg integrated electric hob and an integrated extractor hood above. Integrated double oven and grill plus space for a tall fridge/freezer.
Radiator and a upvc double glazed window overlooking the rear garden and aspect. Breakfast bar and a second radiator below a upvc double glazed window overlooking the rear garden and aspect.
Casement glazed French doors open to: Lounge (6.06m x 3.56m (19'10" x 11'8")) Radiator and a upvc double glazed window overlooking the side aspect.
Electric coal effect fire set on a tiled hearth with a tiled and wooden fireplace surround.
Sliding patio doors open to: Conservatory (4.29m x 3.09m (14'0" x 10'1")) A triple aspect with upvc double glazed windows overlooking the rear garden and aspect.
Upvc double glazed French doors open out to the rear patio. Bedroom 2 (3.63m x 3.52m (11'10" x 11'6")) Upvc double glazed window overlooking the side aspect. Radiator.
Large built-in wardrobes with hanging space, shelved storage and concertina doors.
A concertina door opens to: En-Suite Shower Room Low level wc below a upvc obscure double glazed window to the side aspect. Wash hand basin with a tiled splash back and mirror above.
Fully tiled shower enclosure with a concertina door entry and a Triton Cara electric shower. Airvent extractor. First Floor Landing Mains smoke alarm.
Bedroom 3 (3.92m x 4.78m (12'10" x 15'8")) Two double glazed wood framed skylights to the rear aspect. Radiator and a low level door opens to the roof space/storage.
Door to a walk-in wardrobe 1.44m x 1.92m (4'9 x 6'4). Bedroom 4 (3.09m x 4.74m (10'1" x 15'6")) Two double glazed wood framed skylights to the rear aspect.
Radiator and two low level access doors to the roof space/storage. Family Bathroom (2.20m x 2.35m (7'2" x 7'8")) Low level wc, wash hand basin with a tiled splash back and an inset mirror above.
Bath with a tiled splash back and a shower mixer tap with a glass shower screen. Wood framed double glazed skylight to the rear aspect. Radiator and a hatch door to further roof storage space.
Outside A farm style gate opens to a driveway providing parking for up to five vehicles. There is a border of mature plants, shrubs and trees to one side and a traditional walled border to the other.
There is a free standing outside lamp and a fenced border above a traditional walled border leads to a pathway with a door opening to the utility room.
A gate provides access to the rear garden adjacent to an area housing the lpg tank/storage area and two outside lights.
The rear garden has a raised shed 4.28m x 2.40m (14'1 x 7'10) with lighting and power plus an exterior light.
There is a slabbed patio with a raised border feature of Palm Trees, plants, shrubs and further trees. The garden is mostly laid to lawn with a further bark chipping border.
There are borders of mature shrubs and trees with a raised brick pond feature. A pathway wraps around to the front, there is a further external tap and two external lights.
Directions From our office in Redruth take the main road towards Camborne and turn right at the double mini roundabout in Pool.
Continue along this road towards Tehidy and straight over the mini roundabout into Mount Whistle Road.
Continue past Tehidy Gardens on the left and then take the second turning left sign posted to Roscroggan.
Proceed along this road passing Duchy College on the right and the property will be found on the right hand side opposite the turning to Roseland Park. Agents Note Tenure: Freehold.
Council tax band: D. Services Private drainage (septic tank), mains water, mains electricity and lpg gas heating.
Broadband highest available download speeds - Standard 8 Mpbs, Superfast 80 Mpbs (sourced from Ofcom).
Mobile signal - EE - Good indoor & variable outdoor, Three - Good outdoor, O2 - Good outdoor & variable indoor, Vodafone - Good outdoor & indoor (sourced from Ofcom).
Value & comps
No previous sales on record.
Returns
Set an offer; the calculator follows it.
We're still gathering serviced-accommodation data for this area.
Archie refurb estimate: a Pro feature
0.0% below asking
This is not financial or investment advice. Prop AI Deals is not authorised by the Financial Conduct Authority (FCA) to provide investment advice.
All investment calculators, property analyses, and AI-generated insights are for informational purposes only. Property investment carries risk and may result in financial loss. All calculations should be independently verified and you should consult with FCA-authorised financial advisers before making any investment decisions.
Past performance does not guarantee future results. Tax implications vary by individual circumstances.
Deal
Properties like this can earn 2–3x BTL yields when converted to HMO, with retrofit costs around £10k/room. Sign in to see the full tier, yield projection, and cost breakdown.
Commercial properties like this can earn 30-50% higher yields when converted to residential under Class MA / Q / P / PA, with prior approval costing ~GBP 96/unit. Sign in to see the recommended route, yield uplift, and cost breakdown.
BRRR-suited properties can recycle 80-100% of investor capital on refi, leaving a high-yielding rental with most of the money out. Sign in to see the refurb cost stack, ARV projection, and refinance maths.
Detached + large garden = sub-division play. Pro tier unlocks the tier badge, plot size, uplift estimate, and regional land benchmark.
Short-lease flats trade at deep discount, but extending under the 1993 Act often costs far less than the discount. Pro tier unlocks the tier badge, premium breakdown, long-lease ARV and arbitrage maths.
See projected short-stay revenue vs a vanilla BTL for this property.
See real sub-let margins (HMO room rates & SA nightly rates) vs the landlord rent.
Area
Agent & docs
FAQ
About Monterey, Tehidy Road, Camborne
Explore nearby