We've tightened what earns a Pursue. A home now needs a published valuation, a strategy that still makes money after real running costs and lender stress tests, and no listing problems that would stop a mortgage. You'll see fewer Pursues, and each one has been checked harder.
See how verdicts work5-bedroom house · TR14 7QB
Listing removedListed 115 daysAuction 23 Jul · ended
Opportunity summary
See Archie’s verdict, returns by strategy and what to check before viewing.
About
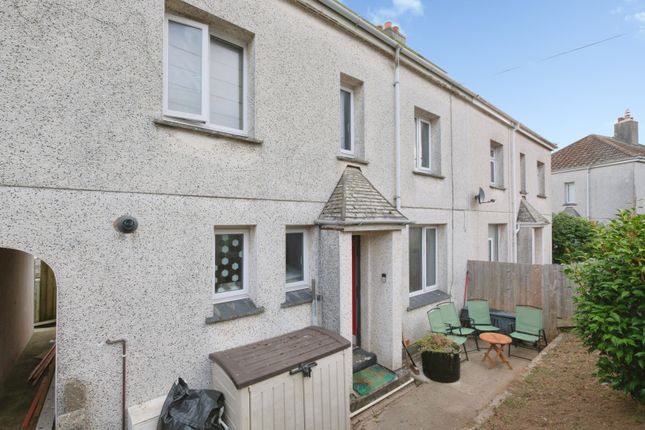
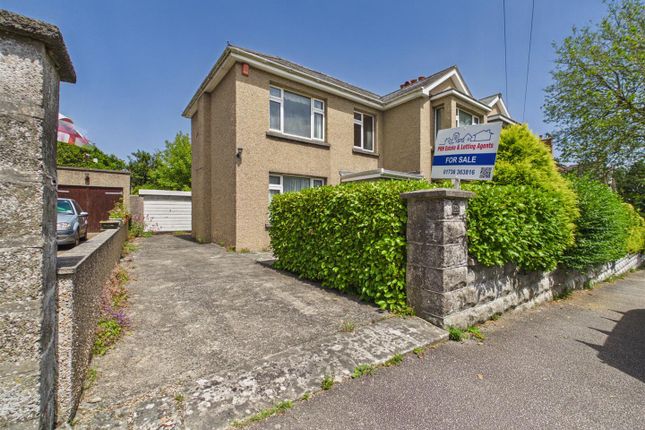
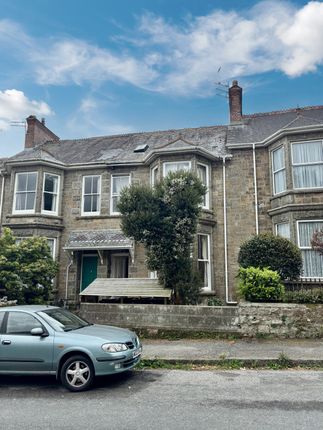
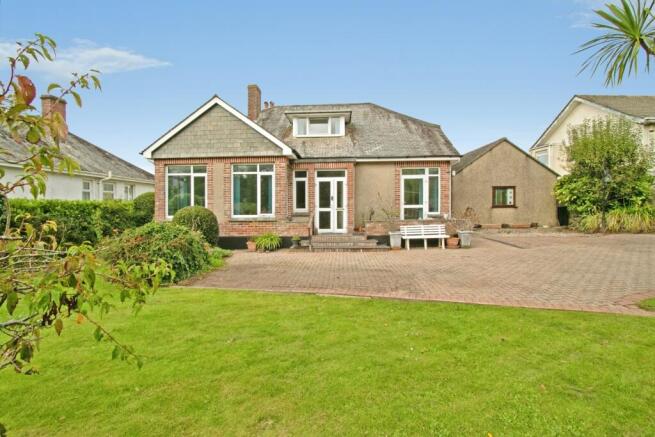
A substantial four/five-bedroom semi-detached house situated in Camborne, requiring refurbishment and improvement throughout.
Planning Permission granted for the construction of a detached annexe for family use.
The property offers spacious and flexible accommodation arranged, over two floors, and has been segregated to provide separate living areas, with multiple kitchens and bathroom/shower room facilities.
It is considered the property may suit continued use as a large family home, multi-generational occupation or alternative arrangement, subject to all necessary consents being obtainable.
The property retains some character features and has tiled flooring to parts of the accommodation. Offered for sale in conjunction with Clive Emson Auctioneers via online auction on 23rd Jully 2026.
Conveniently located within a virtually level walk of the town centre, Camborne Bowling Club is located at the end of the road and Camborne offers an eclectic mix of both local and national shopping outlets, there are major banks and a mainline Railway Station which has direct links to London Paddington and the north of England.
The A30 trunk road can be accessed within three quarters of a mile, Truro, the county town of Cornwall which is noted for its shopping, bars and restaurants is located within commuting distance and the university town of Falmouth on the south coast is within a similar drive.
The north coast which is famed for its sandy beaches and surfing together with rugged coastal walks will be found nearby at Portreath which is within a five mile drive.
Accommodation Comprises Wooden paneled door to:- Entrance Hall Tiled flooring. Stairs rising to first floor. Radiator.
Doors to:- Reception Room (16' 1'' x 10' 7'' (4.90m x 3.22m) maximum measurements into bay plus recess) Bay window to front. Radiator. Built-in cupboard.
Doors to:- En-Suite Shower Room Walk-in shower enclosure, low level WC and wash handbasin inset to vanity unit.
Kitchen/Diner (15' 11'' x 12' 9'' (4.85m x 3.88m)) Range of light wood effect wall and base cupboards with roll edge worksurfaces over. Space for cooker. Door to rear garden.
Cloakroom/Utility Room Stainless steel single drainer sink unit. Space for washing machine. Close coupled WC. Window to side. Wall mounted wash handbasin.
Kitchen/Diner Two (12' 11'' x 11' 5'' (3.93m x 3.48m) plus dopo recesses) Matching range of light wood effect wall and base cupboards. Boiler cupboard. Stainless steel single drainer sink unit.
Window to side. Door to rear garden. Door to:- Bedroom (11' 0'' x 10' 7'' (3.35m x 3.22m) maximum measurements) Window to side. Radiator. Door to:- En-Suite Walk-in bath with shower over.
Close coupled WC and wash handbasin inset to vanity unit. Radiator. Window to side. Split Landing Doors off to:- Bedroom (9' 3'' x 8' 9'' (2.82m x 2.66m) plus recess) Window to front. Radiator.
Bedroom (15' 11'' x 13' 3'' (4.85m x 4.04m) maximum measurements into bay) Bay window to front. Radiator. Shower Room Independent shower cubicle, low level WC and pedestal wash handbasin.
Kitchen Three (12' 5'' x 10' 5'' (3.78m x 3.17m)) Matching range of wall and base cupboards. Space for cooker. Stainless steel single drainer sink unit. Window to rear.
Bedroom (16' 8'' x 8' 3'' (5.08m x 2.51m)) Window to side. Radiator. Door to:- En-Suite Bathroom White suite comprising paneled bath, low level WC and pedestal wash handbasin. Obscure window to side.
Bedroom (11' 10'' x 11' 7'' (3.60m x 3.53m) plus door recess) Window to front and side. Radiator. Door to:- En-Suite Room Paneled bath with shower over, low level WC and pedestal wash handbasin.
Outside The property is approached via a graveled driveway providing off-road parking. The gardens lie predominantly to the rear and are mainly laid to lawn and enclosed by hedging and walling.
Services To be confirmed.
Agent's Notes Planning Permission has been granted by Cornwall Council, under ref: PA25/08276, dated 4th February 2026, for the construction of detached annexe for family use, subject to conditions.
A copy of the Planning Permission and accompanying documents may be downloaded from the Local Planning Authority website, . Tel: The Council Tax band for the property is band 'D'.
Offered for sale in conjunction with Clive Emson Auctioneers. For a copy of the full auction catalogue and the legal pack for the property please go to or contact Clive Emson Auctioneers on .
Directions From Camborne Police Station proceed east on to Pendarves Road and the property is the first on the left hand side. If using What3words:-
Value & comps
No previous sales on record.
See the independent valuation, upside vs guide, and per-strategy max bid for this lot. Sign in to see it.
Returns
Set an offer; the calculator follows it.
We're still gathering serviced-accommodation data for this area.
Archie refurb estimate: a Pro feature
0.0% below starting price
This is not financial or investment advice. Prop AI Deals is not authorised by the Financial Conduct Authority (FCA) to provide investment advice.
All investment calculators, property analyses, and AI-generated insights are for informational purposes only. Property investment carries risk and may result in financial loss. All calculations should be independently verified and you should consult with FCA-authorised financial advisers before making any investment decisions.
Past performance does not guarantee future results. Tax implications vary by individual circumstances.
Deal
Properties like this can earn 2–3x BTL yields when converted to HMO, with retrofit costs around £10k/room. Sign in to see the full tier, yield projection, and cost breakdown.
Commercial properties like this can earn 30-50% higher yields when converted to residential under Class MA / Q / P / PA, with prior approval costing ~GBP 96/unit. Sign in to see the recommended route, yield uplift, and cost breakdown.
BRRR-suited properties can recycle 80-100% of investor capital on refi, leaving a high-yielding rental with most of the money out. Sign in to see the refurb cost stack, ARV projection, and refinance maths.
Detached + large garden = sub-division play. Pro tier unlocks the tier badge, plot size, uplift estimate, and regional land benchmark.
Short-lease flats trade at deep discount, but extending under the 1993 Act often costs far less than the discount. Pro tier unlocks the tier badge, premium breakdown, long-lease ARV and arbitrage maths.
See projected short-stay revenue vs a vanilla BTL for this property.
See real sub-let margins (HMO room rates & SA nightly rates) vs the landlord rent.
Area
Agent & docs

FAQ
About 3, Pendarves Road, Camborne
Explore nearby