2-bedroom house · TA8 1QR
Listing removedListed 156 days
Opportunity summary
See Archie’s verdict, returns by strategy and what to check before viewing.
About
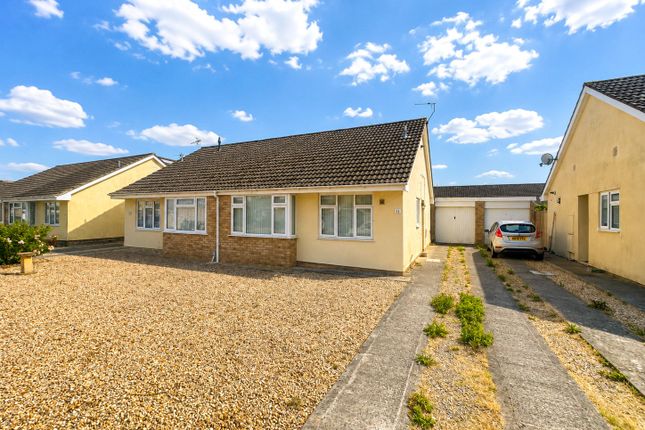
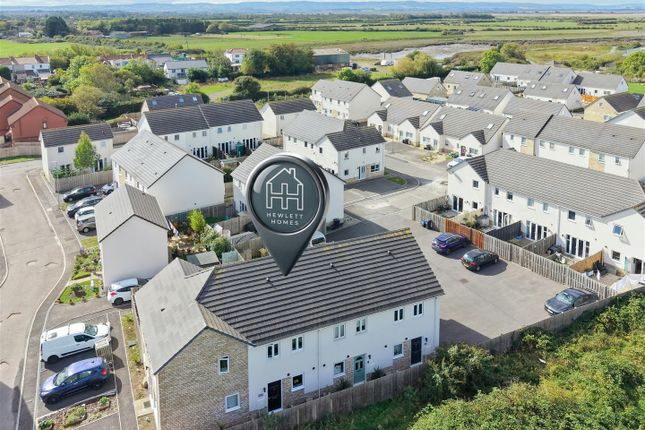
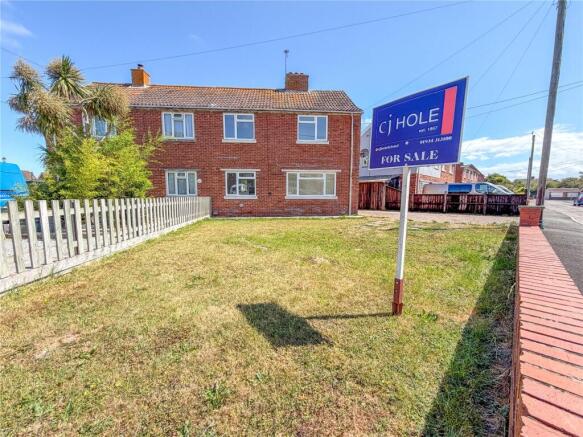
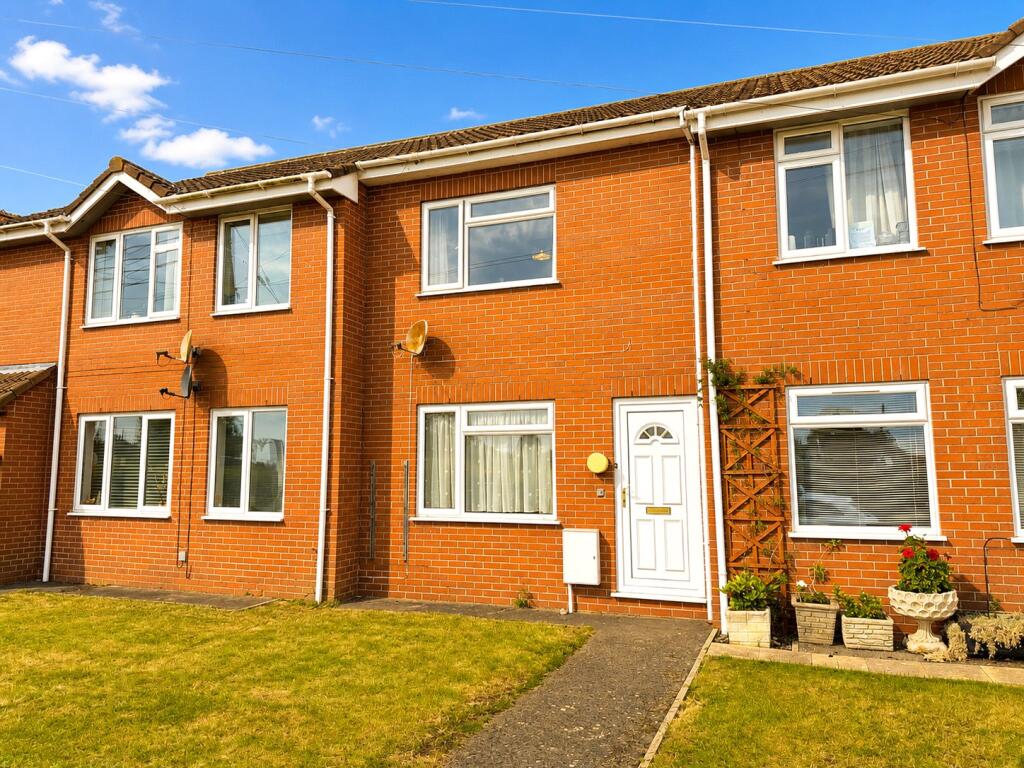
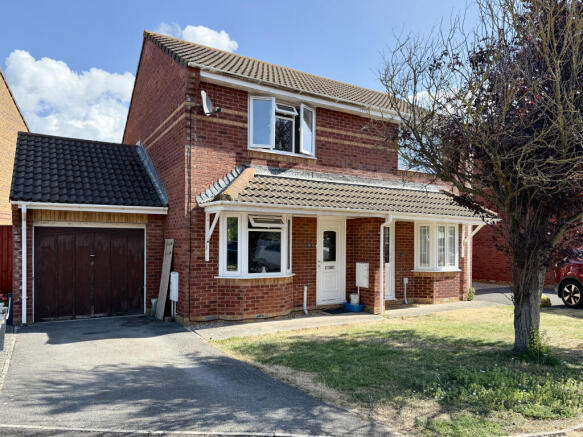
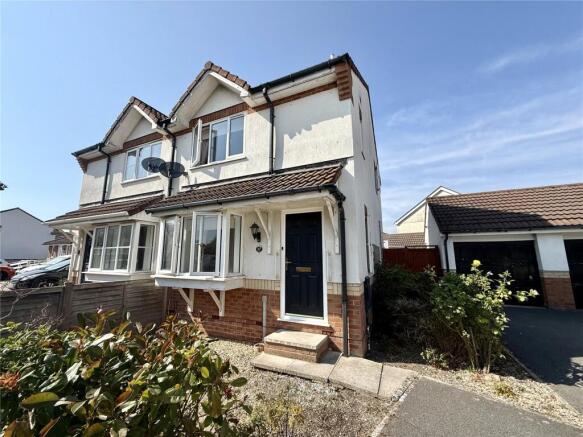
Abbott & Frost are pleased to offer for sale this attractive two bedroom semi detached house, situated within the popular Rosewood Grange development, a modern residential setting well placed for local amenities, green open spaces, walking routes and access towards the town centre and seafront.
The property offers well presented accommodation arranged over two floors and would make an excellent first time purchase, investment opportunity or low maintenance home.
The ground floor comprises an entrance area leading into a comfortable living room, complete with stairs rising to the first floor and access through to the kitchen and dining area.
To the rear, the kitchen diner provides a practical and sociable space with a range of fitted units, gas hob, electric over and extractor, space for appliances and French doors opening directly onto the enclosed rear garden.
A useful ground floor cloakroom adds everyday convenience, while the first floor provides two bedrooms and a modern family bathroom.
Bedroom one benefits from fitted wardrobes and its own en suite shower room, creating a well balanced layout rarely found in smaller modern homes.
Bedroom two is positioned to the front and offers good flexibility as a second bedroom, guest room or home office. There are two allocated car parking spaces.
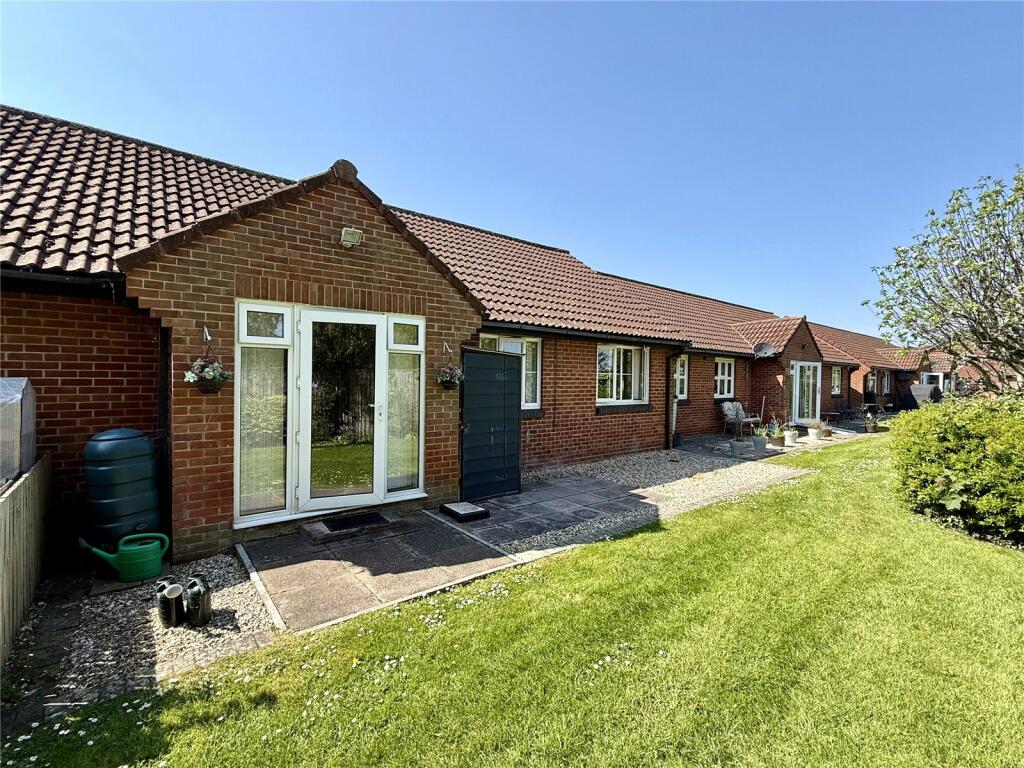
The rear garden is fully enclosed and designed for ease of maintenance, with patio space, shingle areas and gated side access.
This provides a secure outside area ideal for seating, entertaining or simply enjoying a manageable garden without the constant upkeep.
With gas central heating, uPVC double glazing and smooth ceilings throughout, this is a smart, ready to move into home in a popular and convenient position. Early viewing is recommended.
EPC Rating: C - (06/08/2031) Somerset Council Tax Band: B - £1,999.07 for 2026/27 Building Safety Non Reported Mobile Signal Ofcom shows predicted mobile coverage, nPerf shows real-world signal strength.
Existing Planning Permission Non Reported Coalfield Or Mining Non Reported Entrance Area Front entrance door opening into the property, with access to the ground floor cloakroom and living room.
Cloakroom Fitted with a modern two piece suite comprising low level WC and wash hand basin. Radiator and extractor fan.
Living Room 4.57m x 4.09m 15'0" x 13'5" A comfortable front aspect living room with uPVC double glazed window, radiator, stairs rising to the first floor and access through to the kitchen diner.
Kitchen/Diner 4.09m x 2.37m 13'5" x 7'9" A modern kitchen and dining space overlooking the rear garden, fitted with a range of wall and base units, work surfaces, sink unit, integrated oven, hob and extractor.
Space and plumbing for appliances. French doors open directly onto the rear garden. Landing Providing access to both bedrooms and the family bathroom.
Bedroom One 3.11m x 2.88m 10'2" x 9'5" Rear aspect double bedroom with uPVC double glazed window, radiator, fitted wardrobes and door to the en suite shower room.
En Suite Fitted with a shower cubicle, low level WC and wash hand basin. Extractor fan. Bedroom Two 4.09m x 2.52m 13'5" x 8'3" Front aspect bedroom with uPVC double glazed window and radiator.
Suitable as a second bedroom, guest room or home office. Bathroom Fitted with a modern white suite comprising panelled bath, low level WC and wash hand basin. Radiator and extractor fan.
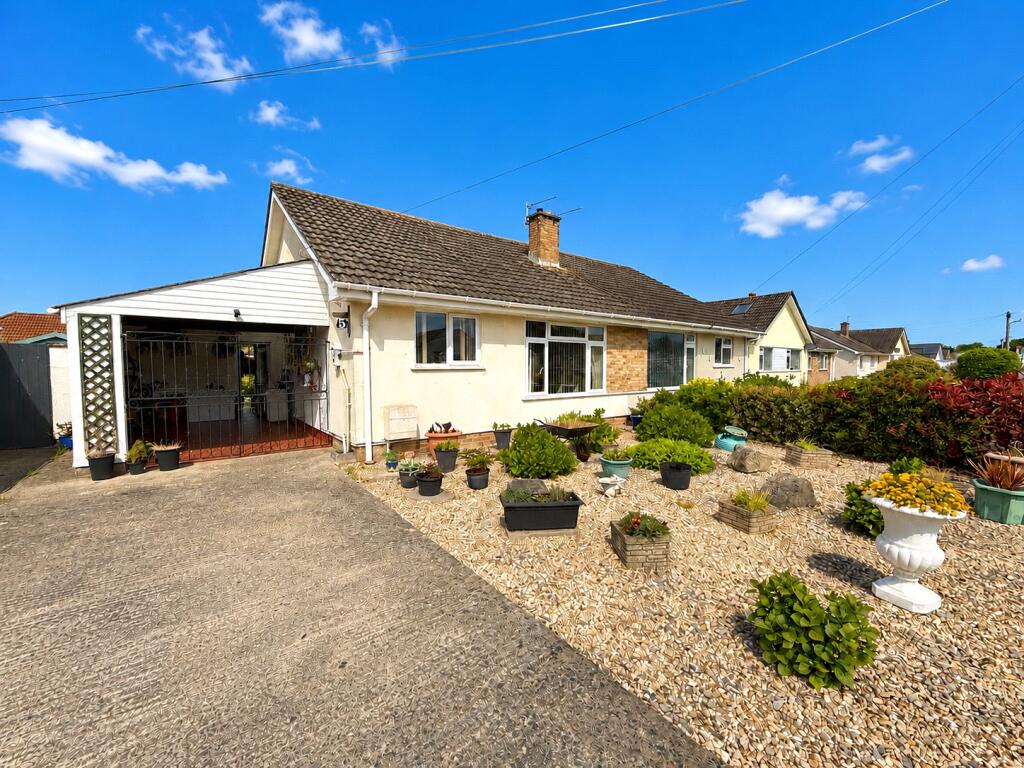
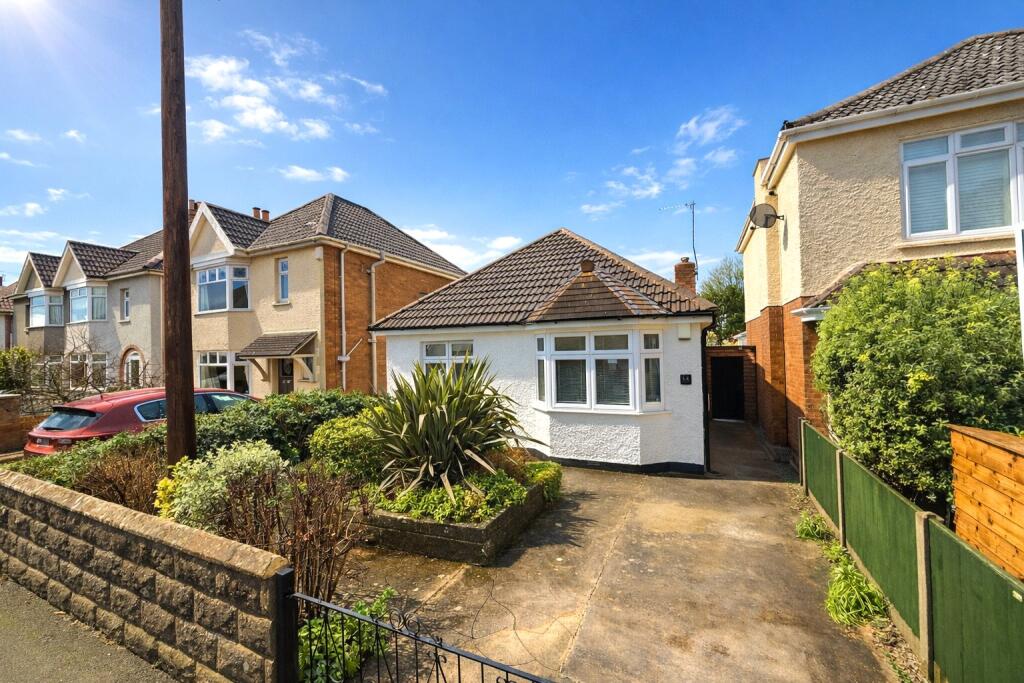
Front Area laid to mature shrubs with side gate to the rear garden. Path to a large communal area with play area and green space.
Rear Garden Fully enclosed rear garden with patio area, shingle section, outside tap and gated side access. A practical, low maintenance garden ideal for outdoor seating and entertaining.
Location The property is situated within a popular modern residential area of Burnham-on-Sea, well placed for access to local amenities, green open spaces and everyday facilities.
The area is particularly convenient for those seeking a residential setting with good links into Burnham-on-Sea town centre, Highbridge and the surrounding Somerset villages.
Burnham-on-Sea offers a wide range of facilities including supermarkets, independent shops, cafes, restaurants, medical centres, schools and leisure amenities, together with its well known seafront, beach and Esplanade.
The town also benefits from nearby parks and walking routes, making the location suitable for families, dog owners and those who enjoy being close to open space.
Highbridge is also within easy reach and provides further amenities, including a mainline railway station offering links towards Bristol, Taunton and beyond.
For those travelling by road, the M5 motorway at Junction 22 is readily accessible, provi...
Value & comps
No previous sales on record.
Returns
Set an offer; the calculator follows it.
We're still gathering serviced-accommodation data for this area.
Archie refurb estimate: a Pro feature
0.0% below asking
This is not financial or investment advice. Prop AI Deals is not authorised by the Financial Conduct Authority (FCA) to provide investment advice.
All investment calculators, property analyses, and AI-generated insights are for informational purposes only. Property investment carries risk and may result in financial loss. All calculations should be independently verified and you should consult with FCA-authorised financial advisers before making any investment decisions.
Past performance does not guarantee future results. Tax implications vary by individual circumstances.
Deal
Properties like this can earn 2–3x BTL yields when converted to HMO, with retrofit costs around £10k/room. Sign in to see the full tier, yield projection, and cost breakdown.
Commercial properties like this can earn 30-50% higher yields when converted to residential under Class MA / Q / P / PA, with prior approval costing ~GBP 96/unit. Sign in to see the recommended route, yield uplift, and cost breakdown.
BRRR-suited properties can recycle 80-100% of investor capital on refi, leaving a high-yielding rental with most of the money out. Sign in to see the refurb cost stack, ARV projection, and refinance maths.
Detached + large garden = sub-division play. Pro tier unlocks the tier badge, plot size, uplift estimate, and regional land benchmark.
Short-lease flats trade at deep discount, but extending under the 1993 Act often costs far less than the discount. Pro tier unlocks the tier badge, premium breakdown, long-lease ARV and arbitrage maths.
See projected short-stay revenue vs a vanilla BTL for this property.
See real sub-let margins (HMO room rates & SA nightly rates) vs the landlord rent.
Area
Agent & docs

FAQ
About 48, Thorndike Way, Burnham - On - Sea
Explore nearby