We've tightened what earns a Pursue. A home now needs a published valuation, a strategy that still makes money after real running costs and lender stress tests, and no listing problems that would stop a mortgage. You'll see fewer Pursues, and each one has been checked harder.
See how verdicts work5-bedroom house · GU27 3LW
For saleReduced £225k (−11.4%) on 8 OctListed 148 days
Opportunity summary
See Archie’s verdict, returns by strategy and what to check before viewing.
About
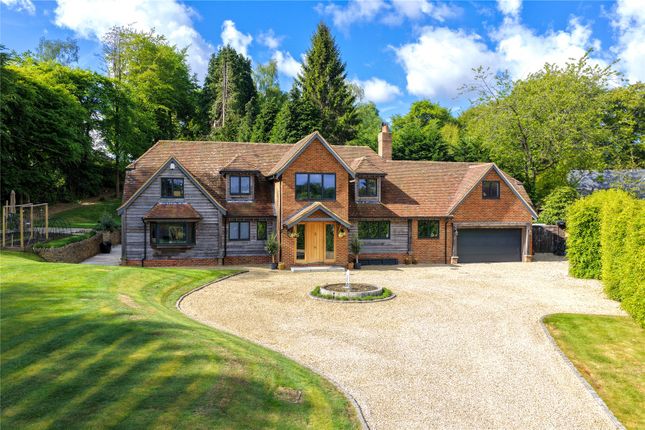
A beautifully reimagined Arts & Crafts home offering refined family living, outstanding specification, and superb privacy in glorious landscaped grounds.
Description A superb example of a 1920s Arts & Crafts residence, The Hambledon has been beautifully reimagined through a striking three-storey extension completed in 2025, resulting in an exceptional home offering over 3,800 sq ft of stylish, versatile accommodation set within approximately one acre of secluded, mature gardens.
Blending period charm with contemporary design, the property presents an outstanding lifestyle opportunity, combining elegant proportions with high-spec modern finishes perfectly suited to family living.
The ground floor is both welcoming and impressive in scale, with a generous entrance hall leading to three well-proportioned reception rooms, including a magnificent triple-aspect sitting room, a formal dining room, and a versatile snug.
At the heart of the home lies a beautifully crafted bespoke kitchen/dining space, thoughtfully designed with both functionality and aesthetics in mind.
This stunning room features high-quality cabinetry, a central island, A.E.G integrated appliances including a built-in coffee machine, and a Quooker tap, while full-height glazing and doors flood the room with natural light and provide direct access onto the terrace for seamless indoor-outdoor living.
The kitchen, dining and snug areas benefit from underfloor heating, complemented by Karndean flooring that runs throughout the ground floor, creating a cohesive and practical finish.
A separate utility room, a ground floor cloakroom, and a flexible study or sixth bedroom further enhance the practicality of the layout.
A new heating and boiler system, including a 300-litre Megaflo cylinder, ensures efficiency and comfort throughout the home.
Upstairs, the first floor provides four generously sized double bedrooms, with the principal suite offering a particularly luxurious retreat featuring Sharps fitted wardrobes, a bespoke dressing room, and a stylish en-suite bathroom.
The remaining bedrooms are equally well-proportioned and are served by high-quality bathroom facilities, bringing the total to four bathrooms, including two en-suites, ideal for modern family requirements.
The second floor adds further flexibility with a fifth double bedroom suite, accompanied by an expansive loft area that not only provides substantial storage but also offers excellent potential for future conversion if additional accommodation is desired.
Approached via a gated entrance with intercom, the property enjoys a strong sense of privacy and seclusion, set within beautifully established gardens of approximately one acre.
The outdoor space is thoughtfully arranged, with sweeping lawns, mature trees, and planting creating a peaceful setting, while a generous terrace and covered outdoor seating area provide ideal spaces for entertaining and relaxation.
Complementing the main house, the grounds include a range of impressive outbuildings and features, including an oak-framed double carport with EV charging point, an oak-framed garage, and a separate store.
A standout addition is the detached wellness studio, complete with a gym and sauna, offering a dedicated space for leisure and wellbeing within the privacy of the grounds.
In its entirety, The Hambledon represents a rare opportunity to acquire a thoughtfully extended and immaculately presented period home, perfectly balancing character, modern specification, and tranquil surroundings in a highly desirable location.
Location The Hambledon is situated in the sought-after Kingsley Green/Fernhurst side of Haslemere, offering a semi-rural setting surrounded by countryside while remaining conveniently connected to Haslemere town centre and London commuter links.
The area is characterised by detached family homes, quiet residential lanes and direct access to some of the South East’s most attractive walking and cycling countryside.
Nearby Haslemere Station provides regular South Western Railway services to London Waterloo in approximately 50 minutes.
There are also convenient road links via the A3, providing access towards Guildford, Portsmouth and the wider motorway network.
The area is particularly well regarded for both state and independent schooling.
Local primary options include Fernhurst Primary School and Camelsdale Primary School, both serving the surrounding villages and Haslemere community.
Secondary education is available at Woolmer Hill School, while respected independent schools nearby include The Royal School, Haslemere and St Ives School.
The wider area also offers access to several highly regarded prep and boarding schools across Surrey and West Sussex.
Haslemere town centre offers an excellent range of independent boutiques, cafés, restaurants and everyday conveniences.
Shopping facilities include M&S Foodhall together with Waitrose, Tesco and a variety of specialist local retailers.
Independent businesses such as Haslemere Food & Wine, Baker & Sons and Past & Present contribute to the town’s vibrant local character.
Nearby Wey Hill and the High Street provide further cafés, delicatessens and artisan shops, supporting a strong village-style community atmosphere.
One of the area’s strongest attractions is its immediate access to exceptional countryside, sitting close to the South Downs National Park offering extensive walking, cycling and riding routes through woodland and open heathland.
The nearby Devil’s Punch Bowl, Black Down and Marley Common are all popular destinations for outdoor enthusiasts.
Sporting and leisure facilities within Haslemere include tennis, golf, gyms and countryside pubs, making the location particularly appealing for families and active lifestyles Square Footage: 3,801 sq ft Acreage: 0.8 Acres Additional Info Council Tax Band - G
Value & comps
No previous sales on record.
Returns
Set an offer; the calculator follows it.
We're still gathering serviced-accommodation data for this area.
Archie refurb estimate: a Pro feature
0.0% below asking
This is not financial or investment advice. Prop AI Deals is not authorised by the Financial Conduct Authority (FCA) to provide investment advice.
All investment calculators, property analyses, and AI-generated insights are for informational purposes only. Property investment carries risk and may result in financial loss. All calculations should be independently verified and you should consult with FCA-authorised financial advisers before making any investment decisions.
Past performance does not guarantee future results. Tax implications vary by individual circumstances.
Deal
Properties like this can earn 2–3x BTL yields when converted to HMO, with retrofit costs around £10k/room. Sign in to see the full tier, yield projection, and cost breakdown.
Commercial properties like this can earn 30-50% higher yields when converted to residential under Class MA / Q / P / PA, with prior approval costing ~GBP 96/unit. Sign in to see the recommended route, yield uplift, and cost breakdown.
BRRR-suited properties can recycle 80-100% of investor capital on refi, leaving a high-yielding rental with most of the money out. Sign in to see the refurb cost stack, ARV projection, and refinance maths.
Detached + large garden = sub-division play. Pro tier unlocks the tier badge, plot size, uplift estimate, and regional land benchmark.
Short-lease flats trade at deep discount, but extending under the 1993 Act often costs far less than the discount. Pro tier unlocks the tier badge, premium breakdown, long-lease ARV and arbitrage maths.
See projected short-stay revenue vs a vanilla BTL for this property.
See real sub-let margins (HMO room rates & SA nightly rates) vs the landlord rent.
Area
Agent & docs

FAQ
About The Hambledon,, Square Drive, West Sussex
Explore nearby