We've tightened what earns a Pursue. A home now needs a published valuation, a strategy that still makes money after real running costs and lender stress tests, and no listing problems that would stop a mortgage. You'll see fewer Pursues, and each one has been checked harder.
See how verdicts work4-bedroom house · HD9 1TR
For saleListed 120 days
Opportunity summary
See Archie’s verdict, returns by strategy and what to check before viewing.
About
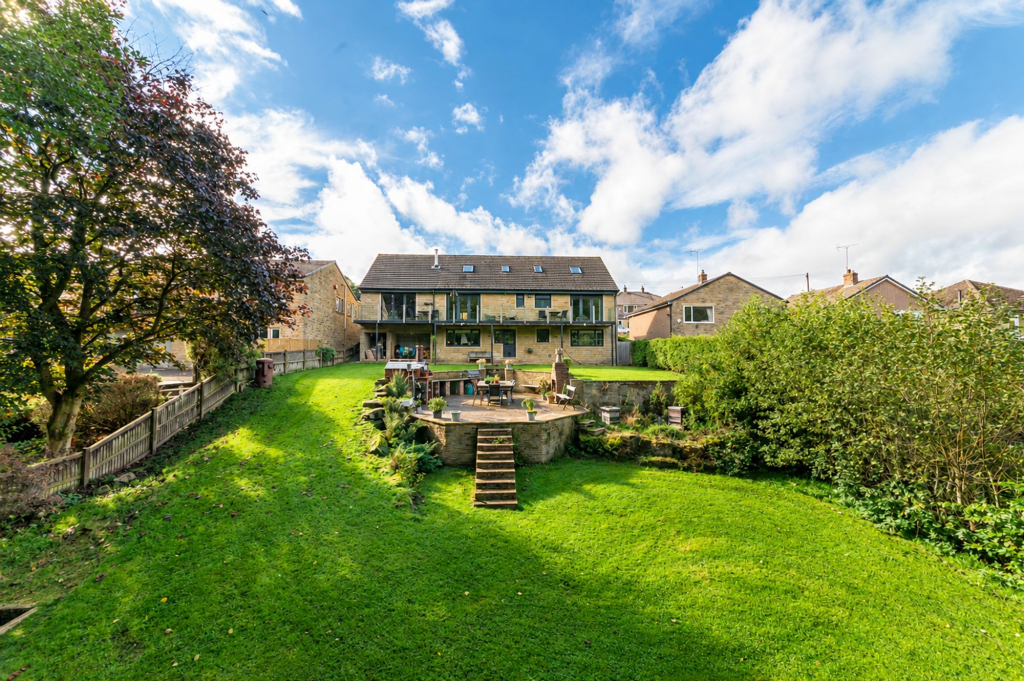
In a beautiful plot and with a lovely view across the valley, this very stylish four-bedroomed home has an accommodation that is sure to please that takes full advantage of its private location, delightful gardens and orientation towards the evening sun with long distance views over the valley.
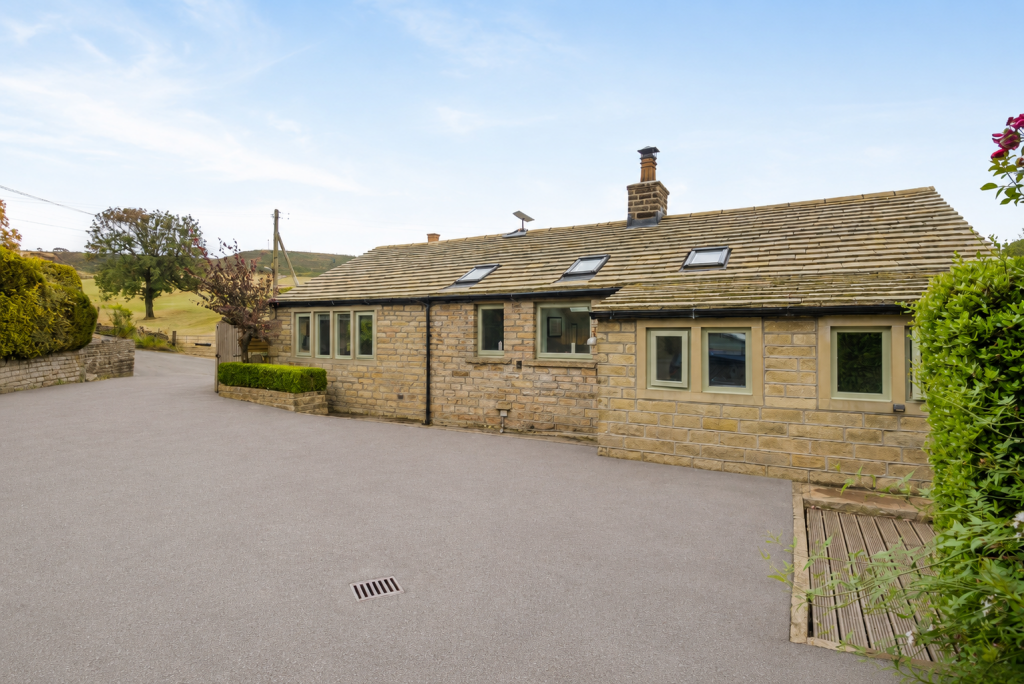
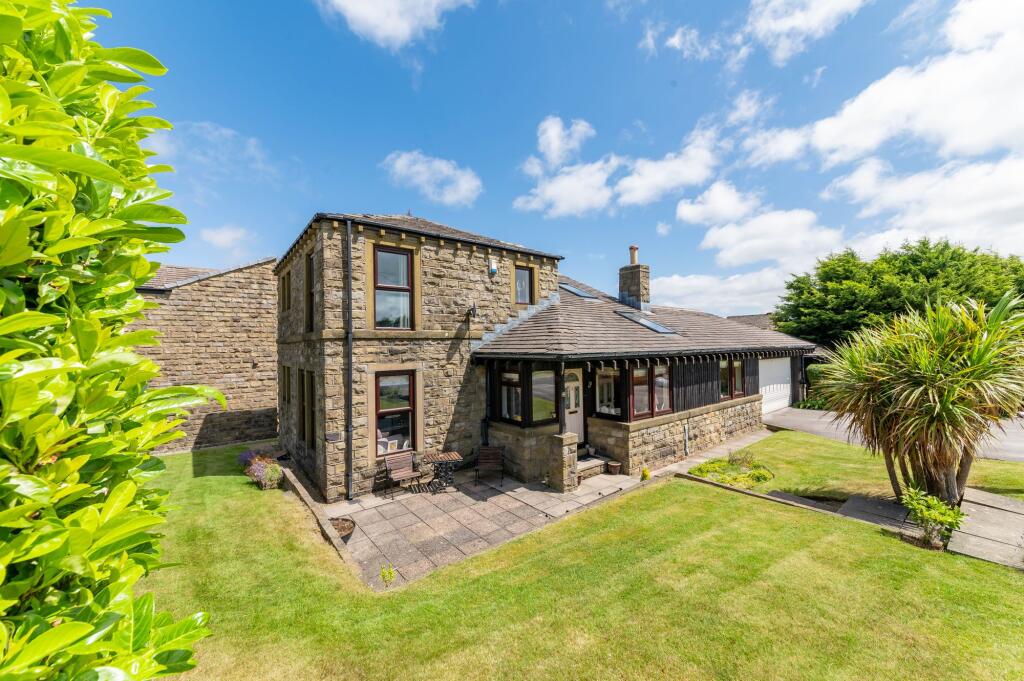
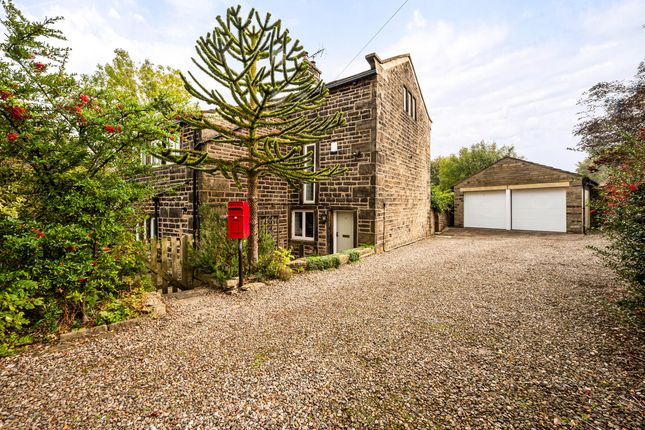
For those who require a stylish home, beautifully built some years ago and enhanced over the years, this three-storey stone-built detached family home must be viewed without delay.
With a good-sized driveway, large double garage and beautiful gardens, it comprises Entrance vestibule, stylish hallway, downstairs WC, study / fourth bedroom, sitting room, magnificent living, dining, kitchen, room dimensions with glazed doors out to the gardens, a fabulous feature to the home, three double bedrooms to the first-floor level and a good size study landing that can be converted to create a bedroom four a bedroom five.
With a fabulous dressing room and en-suite adjoining bedroom one, the home also has a house bathroom and is just a short walk away from the village centre with all the facilities including pub, church, school and fabulous rural walks surrounding.
EPC: C Council Tax Band: G Tenure: Freehold ENTRANCE HALLWAY A beautiful bank of glazing with centrally located timber glazed door gives access to the entrance vestibule.
This has attractive flooring and inset matwell and once again a full bank of glazing with centrally located door leads through to the entrance hall area.
With lovely flooring, this space is of a particularly good size and sets the scene in terms of style and design.
There is a staircase rising to the first-floor landing and a further staircase leading down to the superb living, dining, kitchen. SNUG (3.35m x 5.54m) A doorway leads through to the snug.
This as the photograph suggests is a particularly pleasant room. It has a timber glazed door to one side and a good-sized bay window with window seat beneath the room.
It has inset spotlighting to the ceiling. DOWNSTAIRS WC A stylish room with low level w.c. and hand wash basin.
STIUDY / BEDROOM FOUR (3.05m x 3.89m) The room has a bank of windows giving a lovely outlook over the wooded aspect to the side.
There are a variety of lighting points and a continuation of the attractive flooring. This could be used as bedroom four if so needed.
LIVING DINING KITCHEN (4.67m x 9.45m) A broad staircase leads down to the fabulous living, dining, kitchen. This with beautiful, polished timber flooring and the floorboards being particularly broad.
The room has a very high ceiling and has many stylish features. The most stunning feature of which is the long distance view out of the property's rear gardens and valley beyond.
There's a huge amount of lighting points, stylish vertical central heater radiator, a variety of wall light points and twin windows to one gable, which is also home for the fabulous fireplace, which is recessed and has a stone flank hearth, which is home for a log burning cast iron stove with glazed door.
There are further steps down to a lower area with glazed doors giving direct access out to the gardens and beyond. This is a particularly stylish feature.
DINING AREA The dining area is centrally located and the kitchen area to one end is beautifully fitted with a delightful range of units, principally at the low level with a large amount of timber working surfaces and decorative tile splashbacks.
There is a Belfast style sink with mixer tap over, leisure range oven with the usual warming ovens and five ring induction hob and heating pan area, broad stylish extractor fan above, integrated dishwasher and a trash bin.
FIRST FLOOR LANDING This has a fabulous degree of flexibility. There is a stylish vertical central heating radiator and a study / home office area.
This could easily be divided to create a fourth bedroom stroke fifth bedroom on the top floor level if so decided.
This area has inset spotlighting to the ceiling and a bank of windows giving a pleasant outlook to the driveway side.
The landing also has a good-sized shelving area and loft access to the very large loft space.
BEDROOM ONE (4.34m x 5.74m) A beautiful large double room with many features once again including a tremendous view out over the property’s, gardens and valleys scene beyond.
There is a day bed within the bay and a total of four windows providing a good amount of natural light into the bay. The room also has two further windows to the side.
With vertical central heating radiator, four wall radiators, four wall light points and two ceiling light points.
Steps lead up to a dressing area with beautiful timber flooring and hanging rails and stylish shelving to either side, inset spotlighting to the ceiling and doorway continues through to find the large en-suite.
BEDROOM ONE EN SUITE The en-suite is superbly appointed and has beautiful ceramic tile flooring, ceramic tiling where appropriate to the half-height and full height around the glazed shower / wet room.
There are stylish chrome fittings, shaver socket, low level w.c., vanity unit with display shelving, polished timber surface and circular bowl.
The room has central heated towel rail and a pleasant view out to the side.
BEDROOM TWO (3.48m x 3.56m) Once again, with a stunning view, this large double room has vertical central heating radiator, and a spectacular amount of natural light you get from the particularly tall windows.
BEDROOM THREE (3.35m x 3.76m) Yet again, a large double bedroom with a bay style window, providing a good amount of natural light and three wall light points.
Please note, bedroom four can either be a division created from the first-floor landing study area and a further bedroom could be created by utilising the ground floor home office / study.
BATHROOM (2.08m x 2.18m) The property's bathroom is fitted with a stylish three-piece suite in white that comprises a low level w.c., wall-mounted wash hand basin, double-ended bath with stylish stand-alone mixer tap shower unit over, ceramic tile into the half-height shaver socket, obscure glazed window, and inset spotlighting to the ceiling.
There is also a chrome heated towel rail. Rear Garden Outside the property occupies a remarkable location. It is tucked well away from the madding crown even in this delightful sleepy rural village.
It is in a select group of three houses, and the shared driveway gives access to the property's private driveway.
This provides parking for at least two vehicles and gives access to the property's very large attached double garage.
A pathway down the side of the garage and around the other side of the home gives access to the tremendous gardens. The gardens are superbly landscaped with different levels.
At the higher level there is a good-sized garden shed with a pleasant sitting out space and steps before it, wonderful lawned gardens with attractive pathways leading through, fabulous stone flagged terrace, which is immediately accessed from the dining, living, kitchen and beautiful stone steps lead down to the lower garden area.
This is home for a covered sitting area within the garden, giving a tremendous view across the valley and home for the family trampoline.
Parking - Double garage This double garage has a very high ceiling height.
Double width automatically operated up and over door, bank of attractive windows to one side and timber and glazed door giving access out to the rear gardens and beyond.
The space is very useful and could further be amalgamated into the house's accommodation subject, of course, to the necessary consent.
Value & comps
No previous sales on record.
Returns
Set an offer; the calculator follows it.
We're still gathering serviced-accommodation data for this area.
Archie refurb estimate: a Pro feature
0.0% below asking
This is not financial or investment advice. Prop AI Deals is not authorised by the Financial Conduct Authority (FCA) to provide investment advice.
All investment calculators, property analyses, and AI-generated insights are for informational purposes only. Property investment carries risk and may result in financial loss. All calculations should be independently verified and you should consult with FCA-authorised financial advisers before making any investment decisions.
Past performance does not guarantee future results. Tax implications vary by individual circumstances.
Deal
Properties like this can earn 2–3x BTL yields when converted to HMO, with retrofit costs around £10k/room. Sign in to see the full tier, yield projection, and cost breakdown.
Commercial properties like this can earn 30-50% higher yields when converted to residential under Class MA / Q / P / PA, with prior approval costing ~GBP 96/unit. Sign in to see the recommended route, yield uplift, and cost breakdown.
BRRR-suited properties can recycle 80-100% of investor capital on refi, leaving a high-yielding rental with most of the money out. Sign in to see the refurb cost stack, ARV projection, and refinance maths.
Detached + large garden = sub-division play. Pro tier unlocks the tier badge, plot size, uplift estimate, and regional land benchmark.
Short-lease flats trade at deep discount, but extending under the 1993 Act often costs far less than the discount. Pro tier unlocks the tier badge, premium breakdown, long-lease ARV and arbitrage maths.
See projected short-stay revenue vs a vanilla BTL for this property.
See real sub-let margins (HMO room rates & SA nightly rates) vs the landlord rent.
Area
Agent & docs
FAQ
About Dean Bridge Lane, Hepworth, HD9
Explore nearby