1-bedroom flat · BR8 7YE
For saleListed 46 days
Opportunity summary
See Archie’s verdict, returns by strategy and what to check before viewing.
About
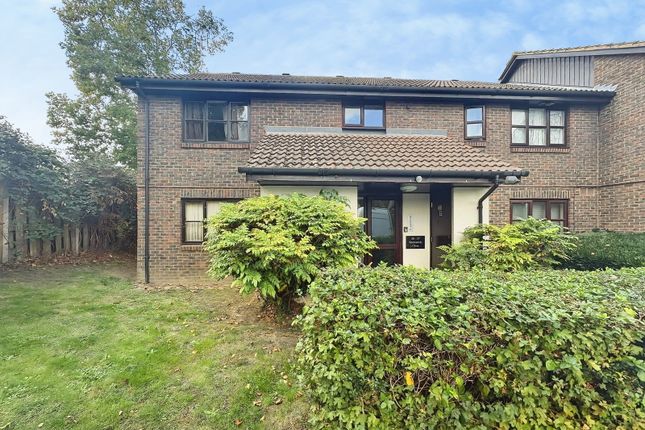
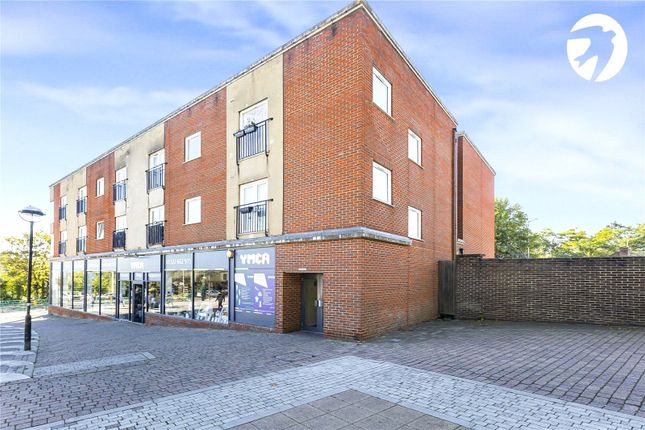
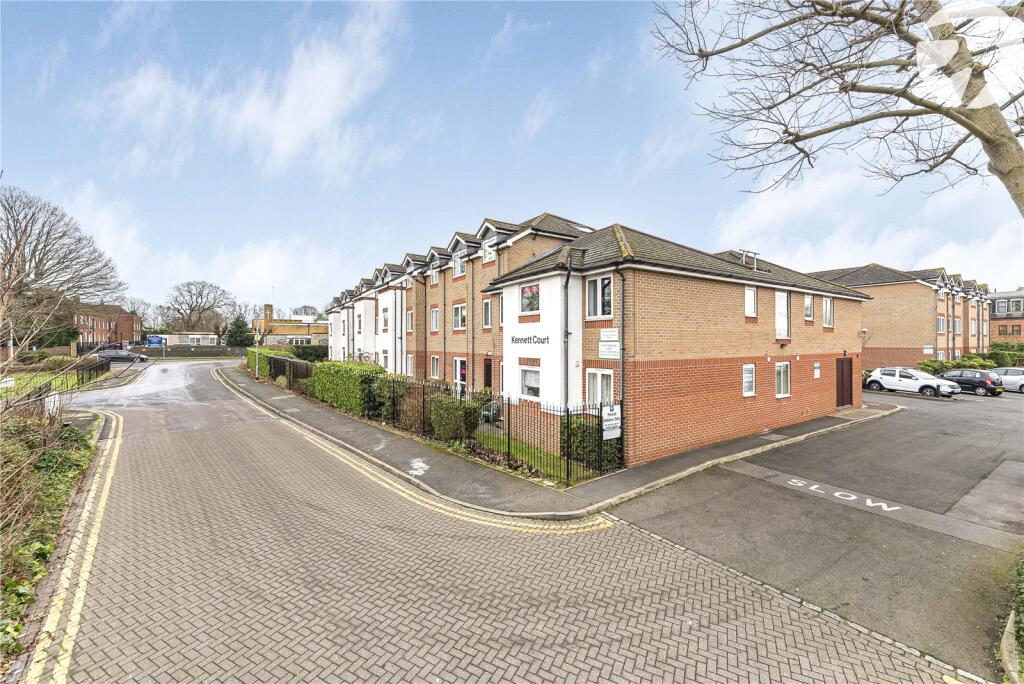
Hazell Holland presents in The Spinney, Swanley this delightful purpose-built flat is an ideal residence for those aged 55 and over seeking a peaceful retirement.
The property boasts a well-appointed reception room that measures an impressive19', providing ample space for relaxation and entertaining.
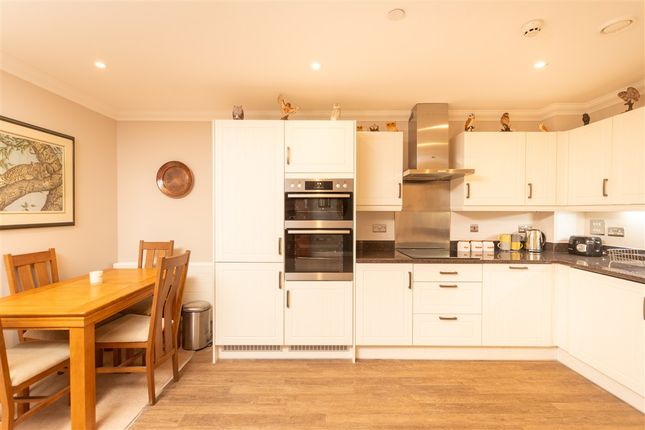
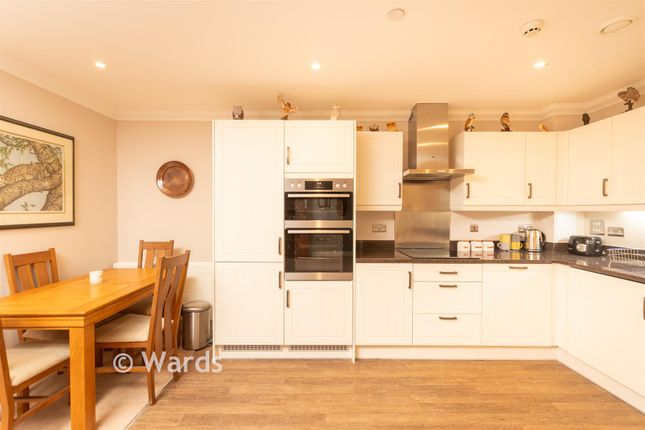
The modern kitchen is equipped with a double oven, hob, and extractor fan, making it a pleasure to prepare meals.
The flat features a comfortable double bedroom, perfect for restful nights, and a stylish shower room that adds to the convenience of daily living.
Residents will appreciate the thoughtful amenities that enhance the living experience, including a lift for easy access, a manager's office for assistance, and a laundry room for added convenience.
For socialising and community engagement, the communal lounge with a kitchen area serves as a welcoming space for gatherings, while the guest suite allows friends and family to visit comfortably.
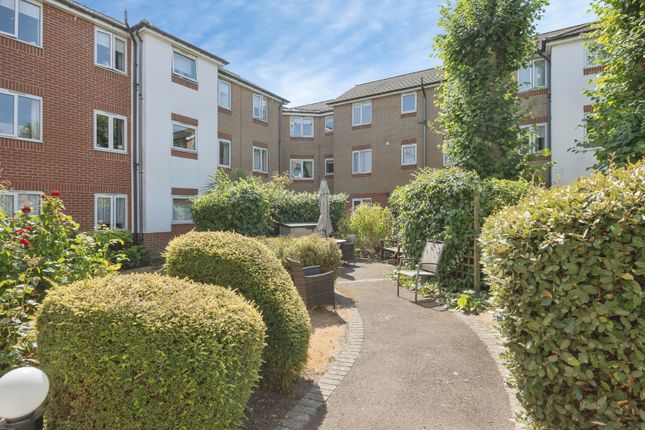
The well-maintained communal garden offers a serene outdoor retreat, perfect for enjoying the fresh air and sunshine.
Situated close to the town centre and Asda, this property ensures that essential amenities are within easy reach.
Additionally, the nearby Swanley Park provides a lovely setting for leisurely walks and outdoor activities.
This flat presents a wonderful opportunity to embrace a fulfilling retirement lifestyle, offering both comfort and peace of mind in a friendly community.
Communal Entrance Hall Access to Lift, Managers office and Laundry room. Entrance Hall Hardwood entrance door. Carpet. Coved ceiling. Electric heater. Built-in storage cupboard. Entrance hall.
Lounge (4.88m x 3.35m (16' x 11' )) Double glazed window to front. Laminate wood floor. Coved ceiling. Dado rail. Electric heater. Kitchen (3.05m x 1.63m (10' x 5'4 )) Double glazed window to front.
Laminate wood floor. Tiled splash backs. Dimplex heater. Range of wall and base units with built-in double oven and extractor fan. Single drainer sink unit with mixer tap.
Bedroom (5.92m x 2.64m (19'5 x 8'8 )) Double glazed window to front. Laminate wood floor. Fitted wardrobe. Electric heater. Shower Room (2.74m x 2.18m (9' x 7'2 )) Extractor fan.
Built-in airing cupboard. Tiled walls. Low level w.c. Bidet . Pedestal hand wash basin. Shower cubicle. Newlec wall heater. Communal Garden Laid to lawn with flower beds. Seating area with table.
Drying area. Scooter area with power. Car Park Ground Floor Manger Office Laundry Room Two washing machines and dryers. First Floor. Communal Lounge/Kitchen Area. Communal seating area and balcony.
Lease Details The property will be issued with a lease of 99 years upon completion of the sale (To be confirmed by the vendors solicitor) Service Charge £224.00 Per month including buildings insurance (To be confirmed by the vendors solicitor)
Value & comps
No previous sales on record.
Returns
Set an offer; the calculator follows it.
We're still gathering serviced-accommodation data for this area.
Archie refurb estimate: a Pro feature
0.0% below asking
This is not financial or investment advice. Prop AI Deals is not authorised by the Financial Conduct Authority (FCA) to provide investment advice.
All investment calculators, property analyses, and AI-generated insights are for informational purposes only. Property investment carries risk and may result in financial loss. All calculations should be independently verified and you should consult with FCA-authorised financial advisers before making any investment decisions.
Past performance does not guarantee future results. Tax implications vary by individual circumstances.
Deal
Properties like this can earn 2–3x BTL yields when converted to HMO, with retrofit costs around £10k/room. Sign in to see the full tier, yield projection, and cost breakdown.
Commercial properties like this can earn 30-50% higher yields when converted to residential under Class MA / Q / P / PA, with prior approval costing ~GBP 96/unit. Sign in to see the recommended route, yield uplift, and cost breakdown.
BRRR-suited properties can recycle 80-100% of investor capital on refi, leaving a high-yielding rental with most of the money out. Sign in to see the refurb cost stack, ARV projection, and refinance maths.
Detached + large garden = sub-division play. Pro tier unlocks the tier badge, plot size, uplift estimate, and regional land benchmark.
Short-lease flats trade at deep discount, but extending under the 1993 Act often costs far less than the discount. Pro tier unlocks the tier badge, premium breakdown, long-lease ARV and arbitrage maths.
See projected short-stay revenue vs a vanilla BTL for this property.
See real sub-let margins (HMO room rates & SA nightly rates) vs the landlord rent.
Area
Agent & docs
FAQ
About Flat 22 Inglewood, The Spinney, Kent
Explore nearby