We've tightened what earns a Pursue. A home now needs a published valuation, a strategy that still makes money after real running costs and lender stress tests, and no listing problems that would stop a mortgage. You'll see fewer Pursues, and each one has been checked harder.
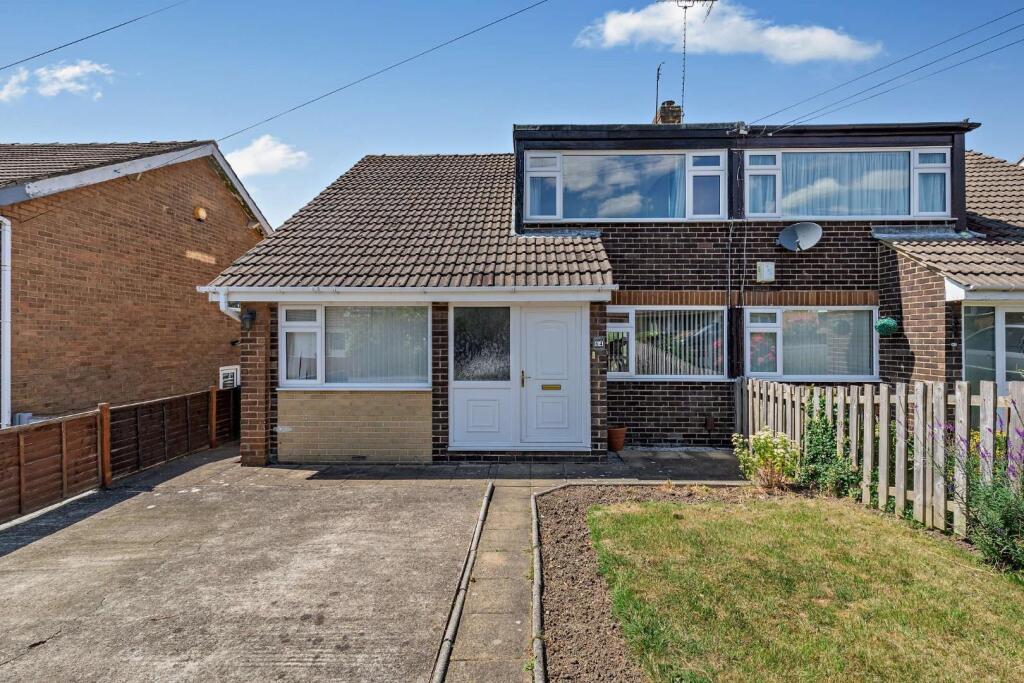
See how verdicts work4-bedroom semi-detached house · HG1 3AD
For saleListed 7 days
Opportunity summary
See Archie’s verdict, returns by strategy and what to check before viewing.
About
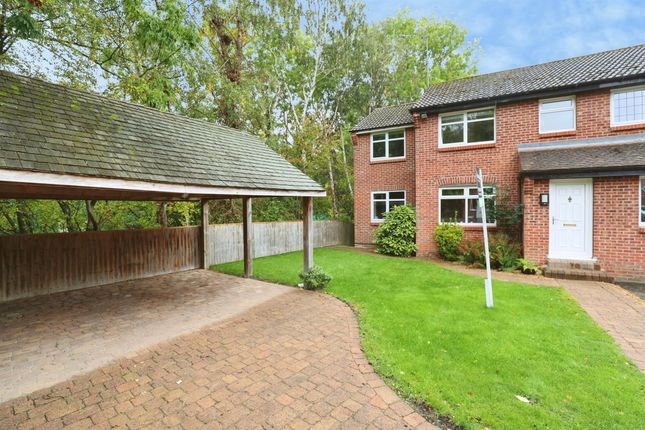
This is a spectacular, chain free, four bed Harrogate home, located at the end of a cul de sac and close to all of Harrogate's amenities.
It has been creatively extended to provide a fantastic kitchen diner, which even has it's own snug area for relaxation.
The patio doors from the dining area open to the patio area and wonderful, fenced garden, which is mostly lawned but has a corner decking area with raised bedding.
External lighting and power only enhances this lovely external area.
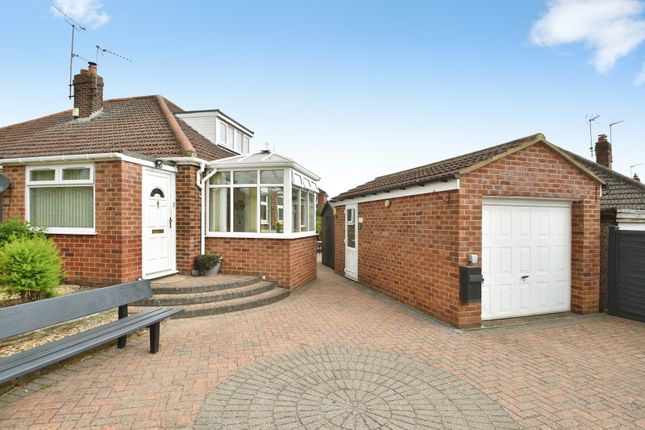
The incredible plot size has also allowed for a side extension to include an impressive, large utility room, together with a shower room and bedroom, which could be a self contained living area for a family member.
Not only this, but to the side of the extension is a large workshop or garage and a potting shed to its rear. How will you use this excellent space?
Upstairs are two large double bedrooms, a single, currently used as a dressing room, and a contemporary bathroom.
Please note: The vendors have opted to provide a legal pack for the sale of their property which includes a set of searches.
The legal pack provides upfront the essential documentation that tends to cause or create delays in the transactional process.
The legal pack includes: Evidence of title Standard searches (regulated local authority, water & drainage & environmental) Protocol forms and answers to standard conveyancing enquiries.
The legal pack is available to view through EweMove prior to agreeing to purchase the property.
The vendor requests that the buyer purchases the Searches provided in the pack which will be billed at £360 including VAT upon completion.
Living Room 3.6m x 3.6m - 11'10” x 11'10” This is a cosy room for relaxation if you need sanctuary away from the living kitchen area.
The brightness is assured by the charming bay window and warmth and cosiness is provided by the living flame gas fire in a stone surround.
Kitchen 5.6m x 3.6m - 18'4” x 11'10” This is the wonderful heart of the home.
You must be able to visualise your family congregations in this amazing space, especially around the large centre island, which has an antibacterial Corian work surface and a cunning hidden waste bin.
It also has a sunken 1.5 bowl sink and tap.
As well as multiple wall and base cabinets for storage, there is additional space for a free standing fridge freezer and dishwasher, whilst the oven and induction hob with extractor over, have been creatively inset in the chimney breast.
Dining Room 5.5m x 2.7m - 18'1” x 8'10” Opening up from the kitchen extension, this superb room not only has space for a family dining table and chairs, but also a seating or snug area, where you can observe the garden through the window and patio doors.
Just imagine the doors open in the Summer months. Utility Room 4.7m x 2.7m - 15'5” x 8'10” Many would dream of having this useful space.
Lots of dedicated storage and space with plumbing for a washing machine and a tumble dryer above. There is even a sink and tap inset in the work surface.
One of the wall cabinets houses the modern combi boiler and finally there is a door that leads to the side pathway and the garage/workshop.
Bedroom 1 4.3m x 2.7m - 14'1” x 8'10” This is the first double bedroom on the ground floor, which would lend itself as a self contained living space for a family member.
It has a window to the front and a dedicated shower room to the rear.
Shower Room 2.5m x 1.3m - 8'2” x 4'3” Fantastic, mostly tiled shower room on the ground floor, with access from bedroom one and also the utility area in a 'Jack and Jill' style.
It has a walk in shower cubicle and a white suite of wash basin with storage beneath and concealed cistern WC. There is also a chrome heated rail for your towels.
Bedroom 2 3.7m x 3.6m - 12'2” x 11'10” This is the first bedroom on the first floor, at the front of the property, which has a character bay window.
Bedroom 3 3.6m x 3.6m - 11'10” x 11'10” This is the second double bedroom on the first floor, to the rear of the property, with a window overlooking the garden.
Bedroom 4 2m x 1.6m - 6'7” x 5'3” This is the final and single bedroom on the first floor, at the front of the property.
It is currently used as a dressing room, but could equally be utilised as a study. Bathroom 2.5m x 1.6m - 8'2” x 5'3” This is the house bathroom on the first floor.
It is mostly tiled and has a bath with centre taps and rain head shower over. There is of course a hinged shower screen and useful recesses in the wall for lotions and potions.
The contemporary counter top basin has an inset waterfall tap in the tiled wall above. Finally there is a white pedestal WC and a wall mounted heated rail to keep your towels warm and dry.
Value & comps
No previous sales on record.
Returns
Set an offer; the calculator follows it.
We're still gathering serviced-accommodation data for this area.
Archie refurb estimate: a Pro feature
0.0% below asking
This is not financial or investment advice. Prop AI Deals is not authorised by the Financial Conduct Authority (FCA) to provide investment advice.
All investment calculators, property analyses, and AI-generated insights are for informational purposes only. Property investment carries risk and may result in financial loss. All calculations should be independently verified and you should consult with FCA-authorised financial advisers before making any investment decisions.
Past performance does not guarantee future results. Tax implications vary by individual circumstances.
Deal
Properties like this can earn 2–3x BTL yields when converted to HMO, with retrofit costs around £10k/room. Sign in to see the full tier, yield projection, and cost breakdown.
Commercial properties like this can earn 30-50% higher yields when converted to residential under Class MA / Q / P / PA, with prior approval costing ~GBP 96/unit. Sign in to see the recommended route, yield uplift, and cost breakdown.
BRRR-suited properties can recycle 80-100% of investor capital on refi, leaving a high-yielding rental with most of the money out. Sign in to see the refurb cost stack, ARV projection, and refinance maths.
Detached + large garden = sub-division play. Pro tier unlocks the tier badge, plot size, uplift estimate, and regional land benchmark.
Short-lease flats trade at deep discount, but extending under the 1993 Act often costs far less than the discount. Pro tier unlocks the tier badge, premium breakdown, long-lease ARV and arbitrage maths.
See projected short-stay revenue vs a vanilla BTL for this property.
See real sub-let margins (HMO room rates & SA nightly rates) vs the landlord rent.
Area
Agent & docs

FAQ
About St. Johns Crescent, Harrogate
Explore nearby