We've tightened what earns a Pursue. A home now needs a published valuation, a strategy that still makes money after real running costs and lender stress tests, and no listing problems that would stop a mortgage. You'll see fewer Pursues, and each one has been checked harder.
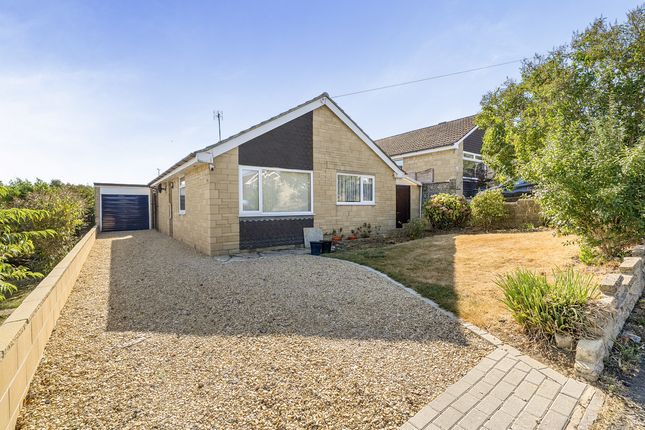
See how verdicts work2-bedroom house · SN15 3YY
For saleListed 119 days
Opportunity summary
See Archie’s verdict, returns by strategy and what to check before viewing.
About
NO ONWARD CHAIN!
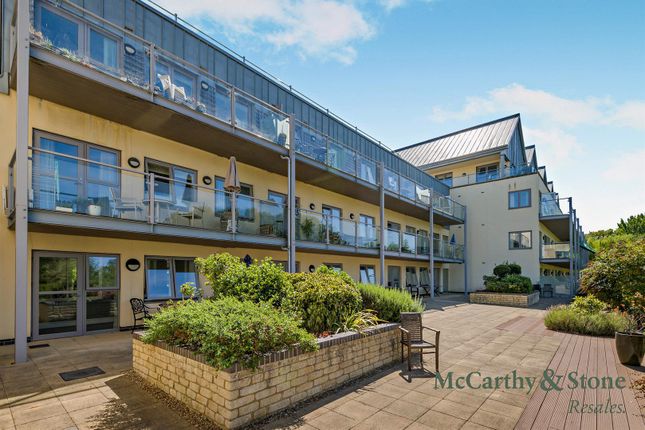
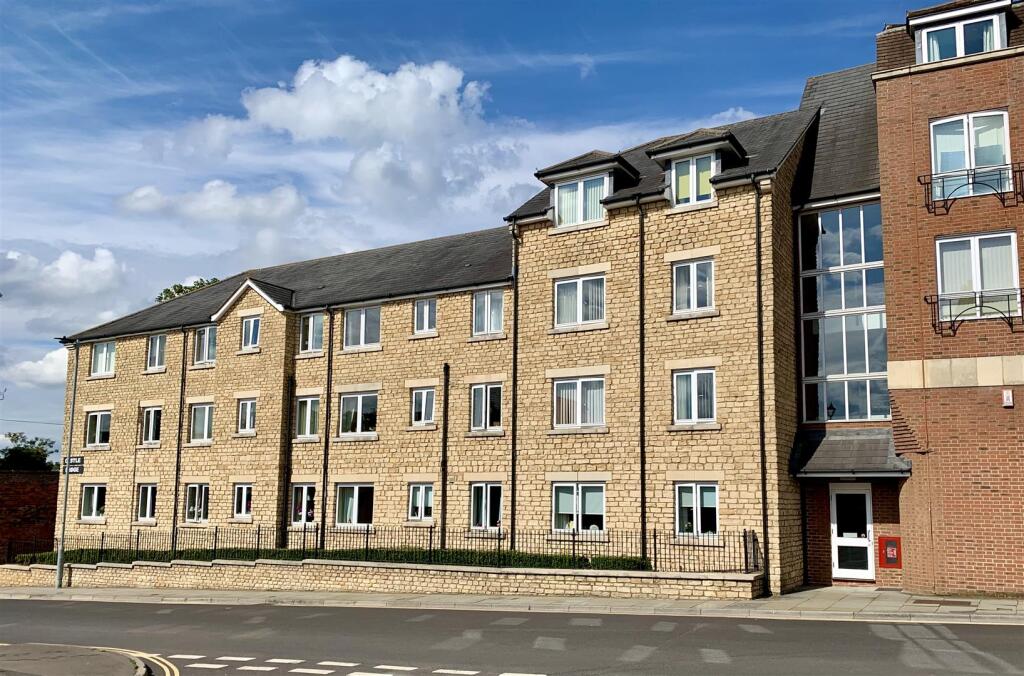
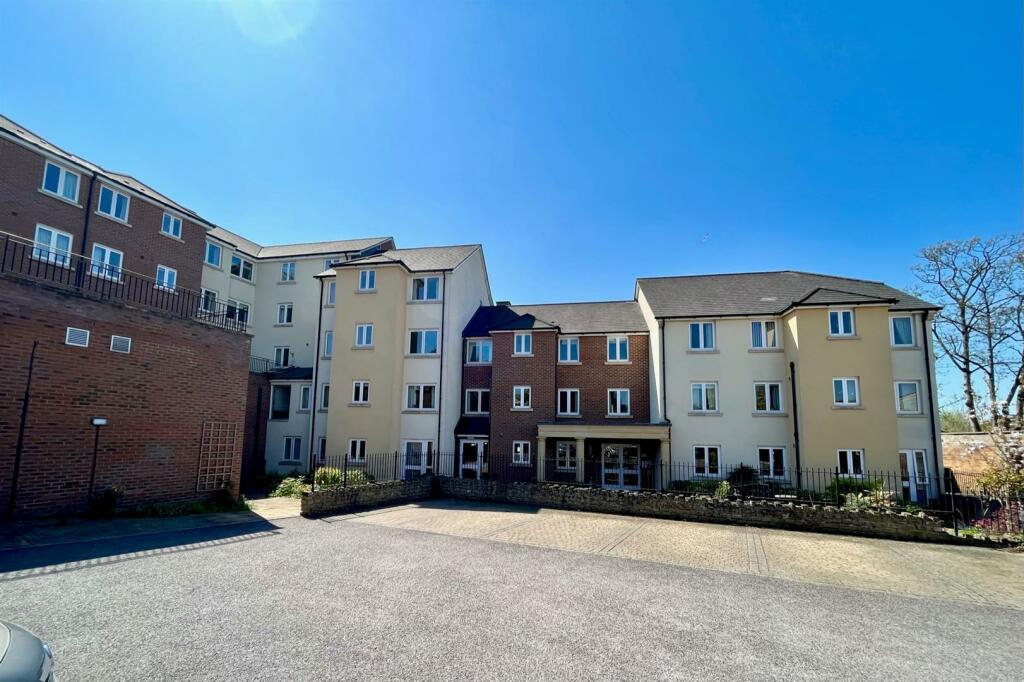
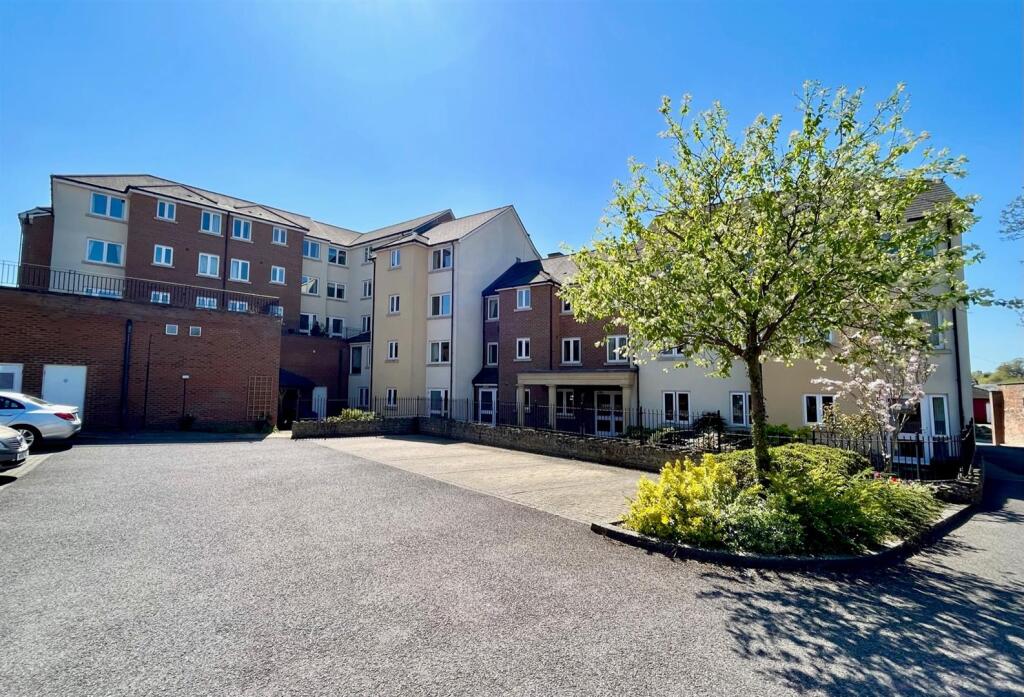
A two bedroom ground floor apartment with the benefit of its own private entrance door within this sought after development of retirement apartments ideally located in the centre of Chippenham.
Situation - The development is accessible to all amenities including full medical facilities, High Street shops and independent retailers, banks and building societies, Post Office and Library.
The town also offers a vibrant and colourful weekly street market and a bi-monthly farmers market, with produce from local growers and suppliers.
The town is just south of the M4 motorway, giving easy access to London, Bristol and South Wales. Chippenham boasts that it is one of the West Country's most dynamic and thriving market towns.
Surrounded by history and nestled on the banks of the River Avon, Chippenham lies between the Marlborough Downs to the east, the Cotswolds to the north and west, and Salisbury Plain to the south.
Surrounding the town are a number of villages including Lacock, Biddestone and Castle Combe. Chippenham is easily accessible by bus and rail.
It is on the mainline route from London Paddington to the West Country and offers regular bus services to Bath, Trowbridge, Swindon, Calne and Devizes.
Further, there is a national coach service connecting Chippenham to London, Wales, the South West, Midlands and East Anglia. Accommodation Comprising: - Entrance door to: Reception Hall - Coving.
Dado rail. Night storage heater. Care line call system. Airing cupboard. Doors to: Sitting Room - Double glazed patio door to rear. Night storage heater.
Feature electric fireplace with marble inset and hearth and oak surround. Coving. Television and telephone point. Telephone entry system.
Multi-glazed door to: Kitchen - Double glazed window to rear overlooking the communal garden. Range of drawer and cupboard base units and matching wall mounted cupboards.
Rolled edge work surfaces with tiled splash backs and inset single bowl single drainer stainless steel sink unit with mixer tap. Built-in electric hob with extractor over. Eye level oven. Coving.
Wall mounted electric fan heater. Bedroom One - Double glazed window to rear. Night storage heater. Built-in double wardrobe. Coving. Bedroom Two - Double glazed window to rear. Electric panel heater.
Coving. Bathroom - Refitted walk-in bath with optional powered raising seat, chrome mixer tap and separate shower over with concertina shower screen. Vanity wash basin with cupboard under.
Close coupled WC. Tiling to principal areas. Coving. Light and shaver point. Extractor. Heated towel rail. Wall mounted fan heater.
Development Facilities - Laundry Room - Communal laundry facilities, which are available to all Owners.
The costs of running the laundry, including servicing and repairs, are paid for through the service charge.
Owners Lounge - The Owners lounge is for the use of all Owners as a casual meeting place or for an organised event.
It is also available for private hire by Owners, on payment of a fee which is placed in the Lodge/Developments trust account.
Advance notice must be given to the Lodge Manager in order to make a booking. Directions - From our Office in the Market Place proceed pass the bus station and Castle Lodge will be found on the right.
Turn right at the junction into Gladstone Road and after 50 yards turn right at the end of the building. This leads to the parking and entrance to the apartments.
Value & comps
No previous sales on record.
Returns
Set an offer; the calculator follows it.
We're still gathering serviced-accommodation data for this area.
Archie refurb estimate: a Pro feature
0.0% below asking
This is not financial or investment advice. Prop AI Deals is not authorised by the Financial Conduct Authority (FCA) to provide investment advice.
All investment calculators, property analyses, and AI-generated insights are for informational purposes only. Property investment carries risk and may result in financial loss. All calculations should be independently verified and you should consult with FCA-authorised financial advisers before making any investment decisions.
Past performance does not guarantee future results. Tax implications vary by individual circumstances.
Deal
Properties like this can earn 2–3x BTL yields when converted to HMO, with retrofit costs around £10k/room. Sign in to see the full tier, yield projection, and cost breakdown.
Commercial properties like this can earn 30-50% higher yields when converted to residential under Class MA / Q / P / PA, with prior approval costing ~GBP 96/unit. Sign in to see the recommended route, yield uplift, and cost breakdown.
BRRR-suited properties can recycle 80-100% of investor capital on refi, leaving a high-yielding rental with most of the money out. Sign in to see the refurb cost stack, ARV projection, and refinance maths.
Detached + large garden = sub-division play. Pro tier unlocks the tier badge, plot size, uplift estimate, and regional land benchmark.
Short-lease flats trade at deep discount, but extending under the 1993 Act often costs far less than the discount. Pro tier unlocks the tier badge, premium breakdown, long-lease ARV and arbitrage maths.
See projected short-stay revenue vs a vanilla BTL for this property.
See real sub-let margins (HMO room rates & SA nightly rates) vs the landlord rent.
Area
Agent & docs

FAQ
About Castle Lodge, Gladstone Road, Chippenham
Explore nearby