We've tightened what earns a Pursue. A home now needs a published valuation, a strategy that still makes money after real running costs and lender stress tests, and no listing problems that would stop a mortgage. You'll see fewer Pursues, and each one has been checked harder.
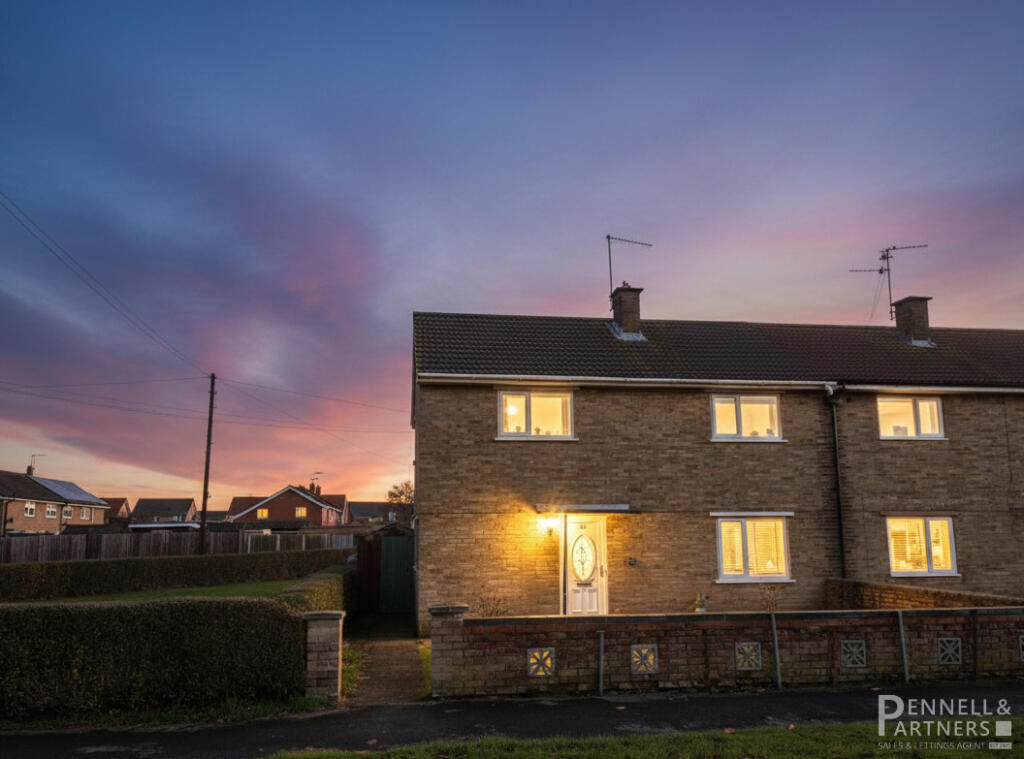
See how verdicts work5-bedroom semi-detached house · PE7 1XY
For saleReduced £25k (−6.3%) on 26 OctListed 110 days
Opportunity summary
See Archie’s verdict, returns by strategy and what to check before viewing.
About
Haart are delighted to present this truly unique Four Bedroom semi-detached family home, offering an exceptional combination of spacious living accommodation, fantastic entertainment space and an impressive purpose-built workshop.
Situated in a convenient location close to local amenities, schools and transport links, this versatile home is ideal for growing families, those working from home or buyers looking for extensive hobby or business space.
Upon entering the property you are welcomed into a spacious and well-presented home designed with both comfort and practicality in mind.
The generous Lounge provides the perfect place to relax, complete with a multi-fuel burner creating a warm and inviting atmosphere throughout the colder months.
The heart of the home is the charming country-style Kitchen and Dining Area, offering an excellent range of work surfaces and storage alongside space for a Range cooker, American-style fridge freezer and integrated appliances.
The Dining Area comfortably accommodates a large family dining table, making it ideal for everyday living and entertaining alike.
A separate Utility Room provides additional storage and space for laundry appliances. Without doubt, the standout feature of this remarkable home is the impressive heated indoor swimming pool.
Measuring approximately 25ft in length, this fantastic leisure space is complemented by its own Wet Room, Plant Room and generous seating area, creating the perfect environment for year-round family enjoyment and entertaining guests.
The pool benefits from an automatic cleaning system, thermal roller cover and has been designed to be economical to run.
Upstairs the property offers four well-proportioned Double Bedrooms, providing flexible accommodation for families of all sizes.
One of the Bedrooms also benefits from an adjoining Dressing Room or Nursery, while the family Bathroom serves the remaining accommodation.
One of the property's most exciting features is the substantial detached Workshop and Garage situated to the rear.
Offering in excess of 1,000 sq ft of versatile space with its own independent dual access, this purpose-built building is ideal for anyone running a business from home, requiring extensive storage or seeking space for a workshop, gym, studio or hobby room.
Complete with power, lighting, skylights, a dedicated break room, Utility Area and WC, the possibilities are endless.
Externally the property enjoys a generous driveway providing off-road parking for multiple vehicles.
To the rear, the private garden has been designed for low maintenance and entertaining, featuring extensive patio areas, raised decking, a brick-built barbecue, greenhouse, potting area, shed and a secluded fish pond, creating an excellent outdoor space to enjoy throughout the year.
Further benefits include a recently installed boiler, fitted in December 2025 and supplied with a 10-year guarantee.
Conveniently located within walking distance of both Primary and Secondary schools, local shops, pubs, restaurants and healthcare facilities, the property also enjoys excellent transport connections.
Whittlesea Train Station is approximately two miles away, providing regular services to London King's Cross, while Peterborough City Centre and Train Station are approximately six miles away.
Offering an outstanding blend of family living, leisure facilities and versatile workspace, this truly one-of-a-kind home must be viewed to fully appreciate everything it has to offer.
Entrance Hall Lounge 17'6" x 11'5" (5.35m x 3.48m) A front facing Lounge that is both light & bright.
Providing access into the indoor pool through a set of double doors this space is perfect for relaxing in an evening in front of the log burner.
Kitchen 13'9" x 12'3" (4.20m x 3.75m) A well presented and designed Kitchen space that opens out into the dining room providing ample space for appliances and storage options.
Dining Area 12'9" x 12'3" (3.90m x 3.75m) A Dining area that features windows looking out into the pool room and provides access into the rear garden through a side door.
This space can accommodate a large table and chairs as required. Utility Room 6'9" x 5'10" (2.07m x 1.78m) A Utility area that houses additional storage and a W/C.
W/C A downstairs W/C complete with Toilet. Pool Room 35'3" x 21'4" (10.75m x 6.52m) An indoor heated swimming pool alongside a seating area and plant room.
Shower Room An additional downstairs shower room complete with standing shower, toilet and sink.
Landing Master Bedroom 12'4" x 11'5" (3.77m x 3.50m) A front facing Master Bedroom complete with a selection of built-in furniture and cupboard space, this room is still able to accommodate a large bed/furniture as required.
Bedroom Two 12'9" x 11'10" (3.90m x 3.63m) A rear facing Second Bedroom that is equally spacious, currently used as an office this room can be converted into a full bedroom or living area as required.
Bedroom Three 12'9" x 11'5" (3.90m x 3.48m) A Third Bedroom that looks out over the front. This space is both light and bright meaning it can be configured to suit any buyers needs.
Bedroom Four 12'3" x 10'5" (3.75m x 3.20m) A Fourth Bedroom that looks out into the rear garden and is currently used as a guest room, providing access through into the study.
Study 8'2" x 8'2" (2.50m x 2.50m) An additional study space or living area.
Main Bathroom 9'10" x 5'6" (3.02m x 1.68m) A Main Bathroom that includes a shower over bath combo, toilet and sink.
Utility Space 17'6" x 9'6" (5.35m x 2.92m) An external Utility space that is perfect for added storage and appliances. Workshop 29'8" x 29'4" (9.05m x 8.95m) An external workshop area.
Disclaimer haart Estate Agents also offer a professional, ARLA accredited Lettings and Management Service.
If you are considering renting your property in order to purchase, are looking at buy to let or would like a free review of your current portfolio then please call the Lettings Branch Manager on the number shown above.
haart Estate Agents is the seller's agent for this property. Your conveyancer is legally responsible for ensuring any purchase agreement fully protects your position.
We make detailed enquiries of the seller to ensure the information provided is as accurate as possible. Please inform us if you become aware of any information being inaccurate.
Value & comps
No previous sales on record.
Returns
Set an offer; the calculator follows it.
We're still gathering serviced-accommodation data for this area.
Archie refurb estimate: a Pro feature
0.0% below asking
This is not financial or investment advice. Prop AI Deals is not authorised by the Financial Conduct Authority (FCA) to provide investment advice.
All investment calculators, property analyses, and AI-generated insights are for informational purposes only. Property investment carries risk and may result in financial loss. All calculations should be independently verified and you should consult with FCA-authorised financial advisers before making any investment decisions.
Past performance does not guarantee future results. Tax implications vary by individual circumstances.
Deal
Properties like this can earn 2–3x BTL yields when converted to HMO, with retrofit costs around £10k/room. Sign in to see the full tier, yield projection, and cost breakdown.
Commercial properties like this can earn 30-50% higher yields when converted to residential under Class MA / Q / P / PA, with prior approval costing ~GBP 96/unit. Sign in to see the recommended route, yield uplift, and cost breakdown.
BRRR-suited properties can recycle 80-100% of investor capital on refi, leaving a high-yielding rental with most of the money out. Sign in to see the refurb cost stack, ARV projection, and refinance maths.
Detached + large garden = sub-division play. Pro tier unlocks the tier badge, plot size, uplift estimate, and regional land benchmark.
Short-lease flats trade at deep discount, but extending under the 1993 Act often costs far less than the discount. Pro tier unlocks the tier badge, premium breakdown, long-lease ARV and arbitrage maths.
See projected short-stay revenue vs a vanilla BTL for this property.
See real sub-let margins (HMO room rates & SA nightly rates) vs the landlord rent.
Area
Agent & docs

FAQ
About Crescent Road, Whittlesey
Explore nearby