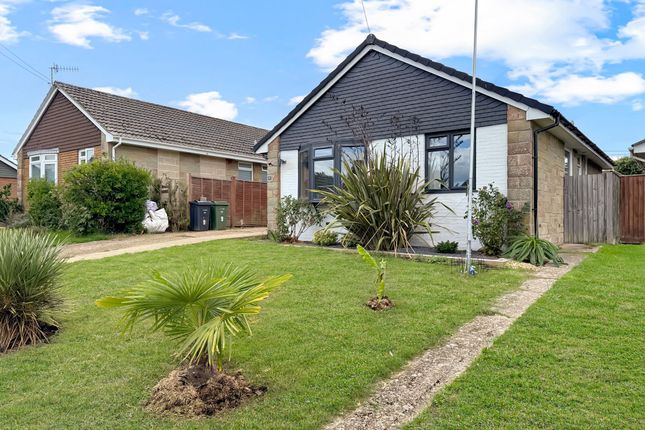
3-bedroom detached house · PO38 3HL
Listing removedListed 114 days
Opportunity summary
See Archie’s verdict, returns by strategy and what to check before viewing.
About
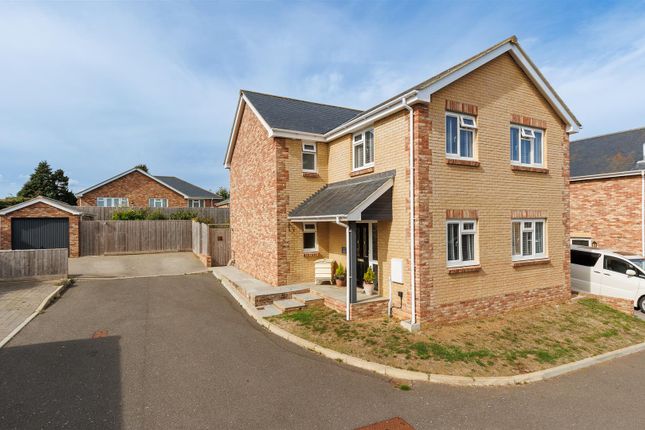
HOME OF THE MONTH OFFER, REDUCED FROM £437,5000 to £425,000 WITH FREE CARPETS & FLOORING INCLUDED* Plot 17 is our 'Newbridge' style home at Lily Cross Farm, Godshill, which offers a opportunity to own a brand new home with rural walks on your doorstep.
Our popular Newbridge design is an elegant family home that goes against traditional new build design with large living spaces, high ceilings and three double bedrooms.
With the opportunity to extend your home over time, every detail in our Newbridge home has been considered to create a spacious home where countryside character meets modern comfort.
The property comprises of a family sitting room that is wonderfully light, spacious and cosy.
The stunning open plan kitchen/dining/living space to the rear is similarly well lit and seamlessly connects to the garden.
The attached garage allows for a dedicated utility area to the rear keeping base functional facilities away from the open plan kitchen/diner.
The first floor includes 3 bedrooms, the master being en suite, and a family bathroom for all to use.
This appealing development is positioned within the village of Godshill with picturesque rural surroundings and a 'postcard perfect' village centre with convenience store, buses and some wonderful establishments to eat and drink.
The village sits between the Island's principal town of Newport and the popular coastal town of Shanklin.
Newport town is home to the most extensive range of retail shops, services and facilities found anywhere on the Island and these will be a short car journey away.
A network of footpaths and bridleways navigate the rural surroundings connecting to other well-trod routes, villages and towns.
Plot 17 combines comfort, convenience, and charm, making it the perfect choice for anyone seeking a new home on the Island. This family home is available soon and offered chain free.
Entrance Hall - Cloakroom W.C - Living Room - 4.01m x 4.47m (13'2" x 14'8") - Kitchen/Diner - 6.35m x 3.76m (20'10" x 12'4") - Landing - Bedroom 1 - 4.06m x 4.01m (13'4" x 13'2") - En Suite - Bedroom 2 - 3.43m x 2.87m (11'3" x 9'5") - Bedroom 3 - 2.87m x 2.79m (9'5" x 9'2") - Bathroom - 1.83m x 2.29m (6'0" x 7'6") - Garage - Attached garage with an up and over door.
internal access to kitchen/Diner. Dedicated utility area.
Parking - Driveway parking Garden - Lawned gardens Tenure - Freehold Council Tax - To be confirmed Heating - Air source heat pump and underfloor heating Flood Risk - Very Low Risk Mobile Coverage - Coverage Includes: EE, Three, O2 & Vodafone Broadband Connectivity - Openreach & Wightfibre Networks.
Up to Ultrafast Available Services - Unconfirmed gas, electric, water, drainage and broadband.
Agents Notes - Our particulars are designed to give a fair description of the property, but if there is any point of special importance to you we will be pleased to check the information for you.
None of the appliances or services have been tested, should you require to have tests carried out, we will be happy to arrange this for you.
Nothing in these particulars is intended to indicate that any carpets or curtains, furnishings or fittings, electrical goods (whether wired in or not), gas fires or light fitments, or any other fixtures not expressly included, are part of the property offered for sale.
Value & comps
No previous sales on record.
Returns
Set an offer; the calculator follows it.
We're still gathering serviced-accommodation data for this area.
Archie refurb estimate: a Pro feature
0.0% below asking
This is not financial or investment advice. Prop AI Deals is not authorised by the Financial Conduct Authority (FCA) to provide investment advice.
All investment calculators, property analyses, and AI-generated insights are for informational purposes only. Property investment carries risk and may result in financial loss. All calculations should be independently verified and you should consult with FCA-authorised financial advisors before making any investment decisions.
Past performance does not guarantee future results. Tax implications vary by individual circumstances.
Deal
Properties like this can earn 2–3x BTL yields when converted to HMO, with retrofit costs around £10k/room. Sign in to see the full tier, yield projection, and cost breakdown.
Commercial properties like this can earn 30-50% higher yields when converted to residential under Class MA / Q / P / PA, with prior approval costing ~GBP 96/unit. Sign in to see the recommended route, yield uplift, and cost breakdown.
BRRR-suited properties can recycle 80-100% of investor capital on refi, leaving a high-yielding rental with most of the money out. Sign in to see the refurb cost stack, ARV projection, and refinance maths.
Detached + large garden = sub-division play. Pro tier unlocks the tier badge, plot size, uplift estimate, and regional land benchmark.
Short-lease flats trade at deep discount, but extending under the 1993 Act often costs far less than the discount. Pro tier unlocks the tier badge, premium breakdown, long-lease ARV and arbitrage maths.
See projected short-stay revenue vs a vanilla BTL for this property.
See real sub-let margins (HMO room rates & SA nightly rates) vs the landlord rent.
Area
Agent & docs
FAQ
About Godshill Village
Explore nearby