We've tightened what earns a Pursue. A home now needs a published valuation, a strategy that still makes money after real running costs and lender stress tests, and no listing problems that would stop a mortgage. You'll see fewer Pursues, and each one has been checked harder.
See how verdicts work3-bedroom semi-detached house
For saleListed 1 day
Opportunity summary
See Archie’s verdict, returns by strategy and what to check before viewing.
About
Call us 9AM - 9PM -7 days a week, 365 days a year! Some homes just have a knack for making you feel comfortable the moment you walk through the door...
And this little gem on Edward's Drive has certainly mastered the art!
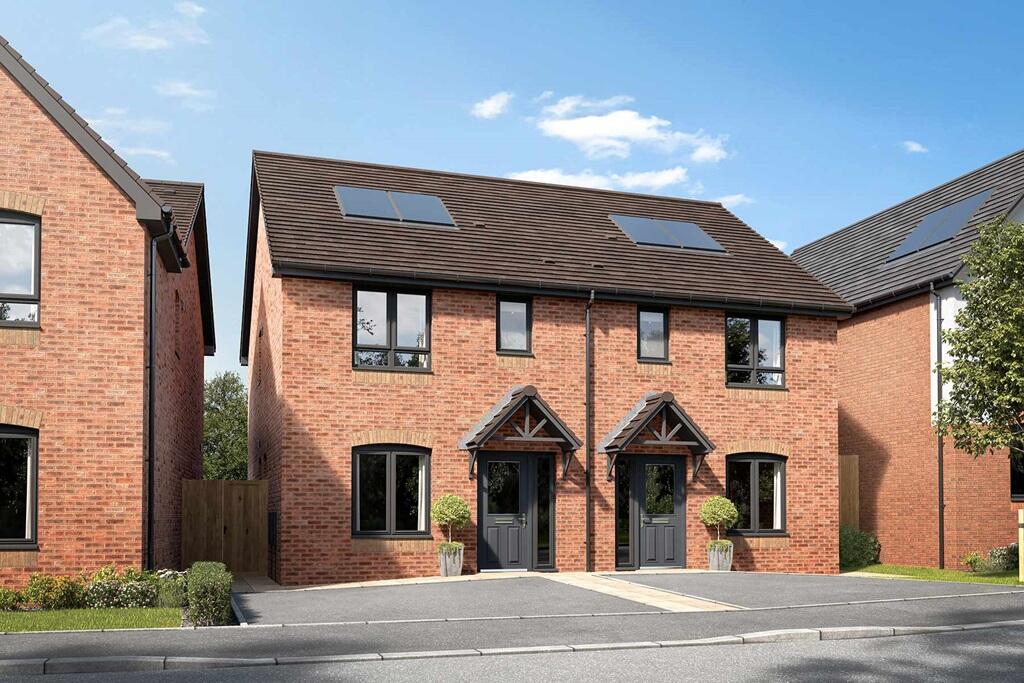
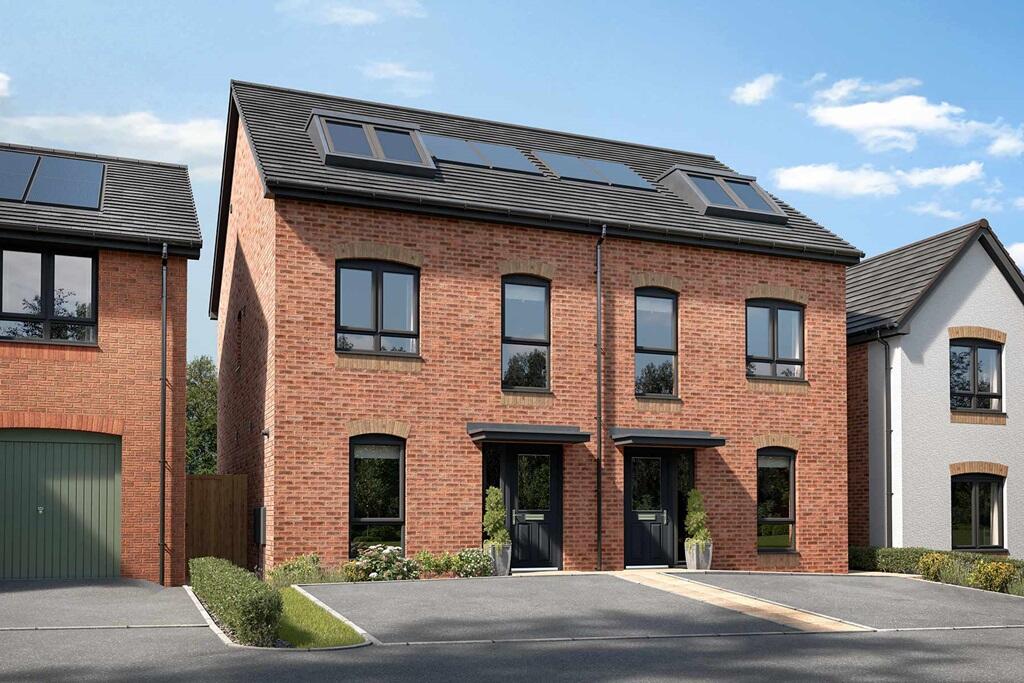
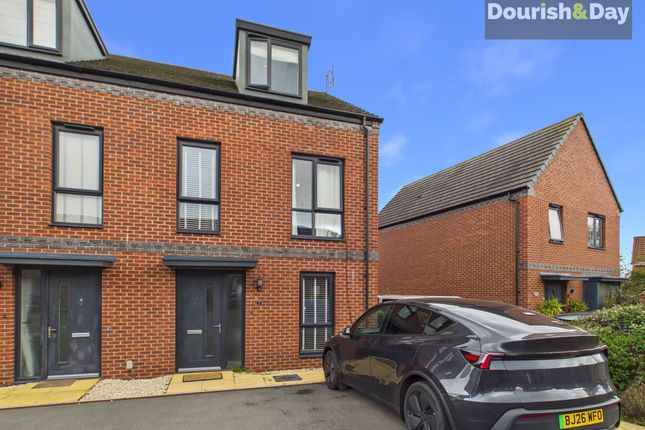
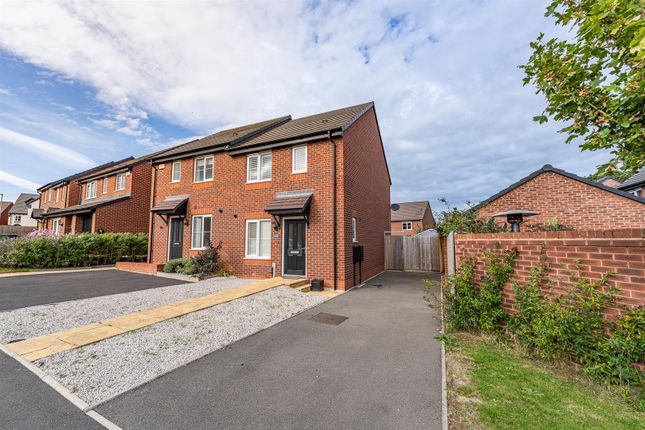
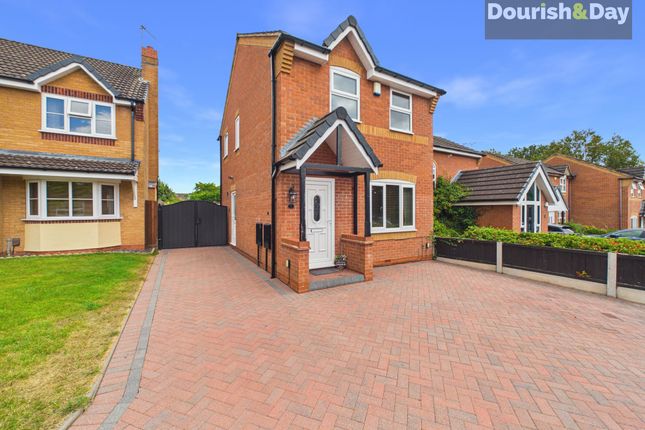
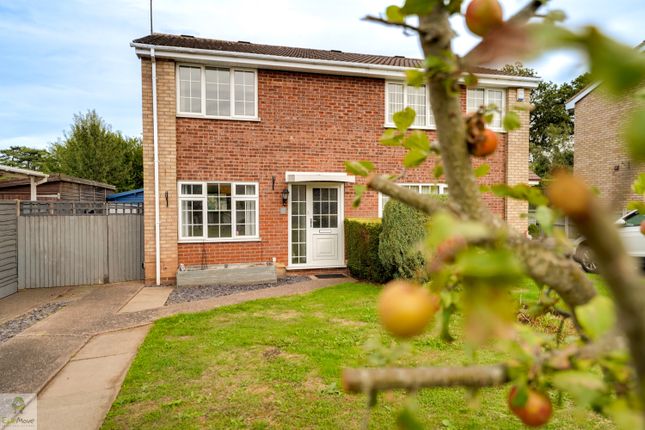
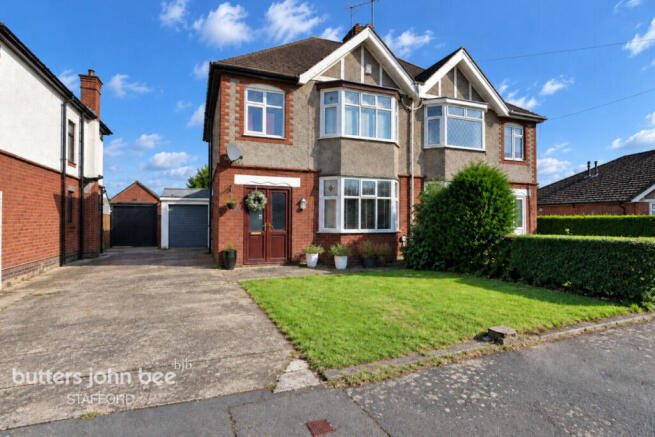
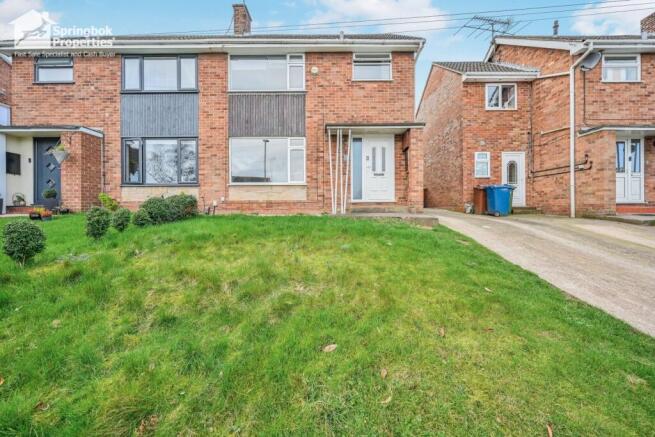
Beautifully presented, wonderfully welcoming and with a layout that makes excellent use of the space available, this stylish three-bedroom semi-detached home in Castlefields has plenty to get excited about.
Whether you're taking your first step onto the property ladder, looking for a fresh start or simply searching for somewhere that feels just right, this could be the one that makes you stop scrolling!
Step through the front door and you're greeted by a welcoming entrance hallway, with a separate sitting room offering a lovely little retreat away from the main living space.
Currently used as a cosy snug, complete with fitted sliding-door storage, it's a room that can easily adapt to suit your needs.
A home office, reading room, playroom or simply somewhere to escape when you can't agree on what to watch on television! Continue through and the house really comes into its own.
The fantastic open-plan living and dining room is undoubtedly the heart of this home, offering a wonderfully sociable space that looks every bit as good as it feels.
Soft neutral décor, attractive wood-effect flooring, recessed lighting and a beautiful feature fireplace create a warm and inviting atmosphere, while there's ample space for a generous sofa and a dining table ready for everything from Sunday roasts to spontaneous dinner parties.
With two sets of glazed doors opening towards the garden, there's a lovely sense of light and space throughout, particularly when the warmer weather arrives.
The kitchen is equally appealing, with its crisp white Shaker-style cabinets, contrasting wood-effect worktops and a range of fitted appliances including an integrated oven, gas hob and extractor hood.
It's smart, neatly arranged and has everything you need to make cooking a pleasure rather than a chore. Upstairs, the good looks continue with three bedrooms, each offering its own possibilities.
The main bedroom is a peaceful and beautifully presented retreat, made even better by the addition of a private en-suite shower room.
The second bedroom provides another comfortable sleeping space, while the third is currently arranged as a dressing room, although it could work equally well as a nursery, home office or single bedroom.
The family bathroom completes the first floor and has been finished with a contemporary combination of stylish tiling, modern fittings and a bath with shower over.
Together with the en-suite, it's a great arrangement for busy mornings when everyone seems to need the bathroom at precisely the same time!
Outside, the rear garden is another reason to fall in love with this home.
A spacious decked seating area sits beneath a timber pergola, creating a lovely spot for alfresco dining, summer evenings and those all-important weekend barbecues.
Beyond the decking, a lawn bordered by established trees and shrubs provides a pleasant green outlook and a welcome sense of privacy, with a garden shed offering useful additional storage.
To the front, there's the added convenience of off-road parking. And the location? Well, Castlefields has long been a popular choice for good reason.
With Stafford town centre, the railway station and a variety of local amenities all within convenient reach, it's an ideal setting for anyone looking to enjoy the best of town living without being right in the thick of it.
With its beautiful presentation, flexible living accommodation and garden made for enjoying the sunshine, Edward's Drive makes a very convincing case for your next move.
All that's left is to come and see whether it feels as good in person as it looks in the photographs!
EPC Rating: D Entrance Hallway - Sitting Room - Kitchen - Living / Dining Room - First Floor Landing - Bedroom One - Ensuite - Bedroom Two - Bedroom Three - Anti-Money Laundering & Id Checks Once an offer is accepted on a property marketed by Dourish & Day estate agents we are required to complete id verification checks on all buyers and to apply ongoing monitoring until the transaction ends.
Whilst this is the responsibility of Dourish & Day we may use the services of MoveButler, to verify Clients’ identity.
This is not a credit check and therefore will have no effect on your credit history. You agree for us to complete these checks, and the cost of these checks is £45.00 inc. VAT per buyer.
This is paid in advance, when an offer is agreed and prior to a sales memorandum being issued. This charge is non-refundable.
Rear Garden The rear garden is another reason to fall in love with this home.
A spacious decked seating area sits beneath a timber pergola, creating a lovely spot for alfresco dining, summer evenings and those all-important weekend barbecues.
Beyond the decking, a lawn bordered by established trees and shrubs provides a pleasant green outlook and a welcome sense of privacy, with a garden shed offering useful additional storage.
Parking - Driveway
Value & comps
No previous sales on record.
Returns
Set an offer; the calculator follows it.
We're still gathering serviced-accommodation data for this area.
Archie refurb estimate: a Pro feature
0.0% below asking
This is not financial or investment advice. Prop AI Deals is not authorised by the Financial Conduct Authority (FCA) to provide investment advice.
All investment calculators, property analyses, and AI-generated insights are for informational purposes only. Property investment carries risk and may result in financial loss. All calculations should be independently verified and you should consult with FCA-authorised financial advisers before making any investment decisions.
Past performance does not guarantee future results. Tax implications vary by individual circumstances.
Deal
Properties like this can earn 2–3x BTL yields when converted to HMO, with retrofit costs around £10k/room. Sign in to see the full tier, yield projection, and cost breakdown.
Commercial properties like this can earn 30-50% higher yields when converted to residential under Class MA / Q / P / PA, with prior approval costing ~GBP 96/unit. Sign in to see the recommended route, yield uplift, and cost breakdown.
BRRR-suited properties can recycle 80-100% of investor capital on refi, leaving a high-yielding rental with most of the money out. Sign in to see the refurb cost stack, ARV projection, and refinance maths.
Detached + large garden = sub-division play. Pro tier unlocks the tier badge, plot size, uplift estimate, and regional land benchmark.
Short-lease flats trade at deep discount, but extending under the 1993 Act often costs far less than the discount. Pro tier unlocks the tier badge, premium breakdown, long-lease ARV and arbitrage maths.
See projected short-stay revenue vs a vanilla BTL for this property.
See real sub-let margins (HMO room rates & SA nightly rates) vs the landlord rent.
Area
Agent & docs

FAQ
About 35 Edwards Drive, Stafford
Explore nearby