We've tightened what earns a Pursue. A home now needs a published valuation, a strategy that still makes money after real running costs and lender stress tests, and no listing problems that would stop a mortgage. You'll see fewer Pursues, and each one has been checked harder.
See how verdicts work3-bedroom semi-detached house · ST7 8BW
For saleListed 45 days
Opportunity summary
See Archie’s verdict, returns by strategy and what to check before viewing.
About
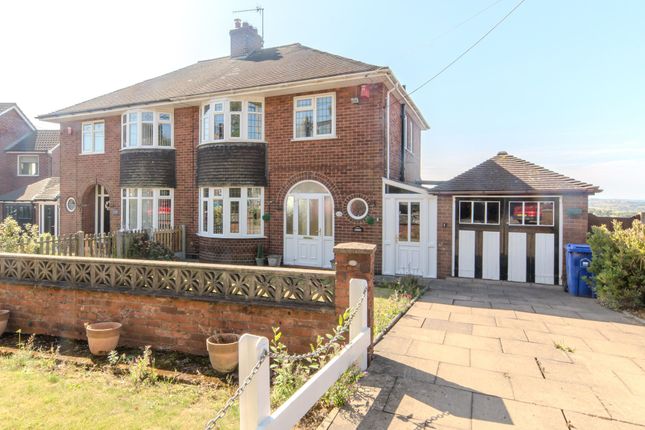
An extended family home with three double bedrooms, including a ground floor shower room and a first floor bathroom, backing onto fields!
A simply gorgeous family home which has been carefully modernised and upgraded over recent years, and a real credit to our current owner.
This spacious and well-proportioned home offers much more than you may expect, including an incredible open plan kitchen/dining/living area which features a central island, breakfast bar, Quartz work surface and bi-folding doors leading to the rear garden!
An entrance hallway leads to the utility room, storage space and the snug, which leads into the open plan kitchen/diner/lounge area and the ground floor shower room.
To the first floor are two double bedrooms and the family bathroom, with the third bedroom on the second floor.
Outdoors, the rear garden has been beautifully landscaped to include a patio area, artificial lawn, decked seating terrace, outdoor kitchen, and a glass balustrade providing views onto the fields to the rear.
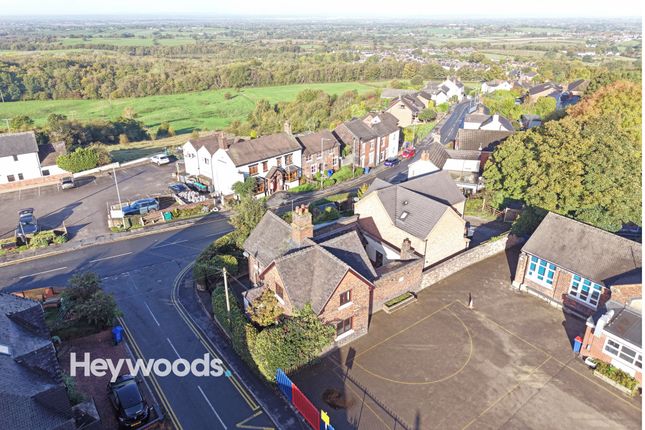
Situated in Alsagers Bank, the property offers an excellent balance between a village location close to countryside, whilst retaining the convenience of being in close proximity to the wealth of amenities within Newcastle-Under-Lyme town centre itself.
Commuting routes such as the M6, A500 and A34 are all within easy reach. A truly unique and hugely impressive home which must be seen to be fully appreciated!
Please contact Stephenson Browne to arrange your viewing. Entrance Hall Timber framed front door, tiled flooring, downlights, radiator, access to storage/alley space, access to the cellar.
Utility Room (3.588 x 3.020 (11'9" x 9'10")) Vinyl tile effect flooring, UPVC double glazed window and front door, ceiling light point, radiator, exposed brick fireplace.
Snug (4.104 x 3.558 (13'5" x 11'8")) Fitted carpet, ceiling light point, radiator, multi-fuel burner, opening into; Open Plan Kitchen/Diner (7.597 x 4.158 (24'11" x 13'7")) Maximum measurements - Tiled flooring, sky lantern, bi-folding doors leading to the rear garden, downlights, radiator, log-burner, central island with breakfast bar, inset sink with Quokker tap, AEG induction hob, Neff microwave oven and grill, fridge/freezer, Quartz work surfaces, usb/C sockets.
Shower Room (2.013 x 0.979 (6'7" x 3'2")) Tiled flooring, part tiled walls, downlights, extractor fan, W/C, wash basin with vanity unit, towel radiator.
Landing Fitted carpet, downlights, storage cupboard. Bedroom One (4.659 x 3.015 (15'3" x 9'10")) Fitted carpet, two UPVC double glazed windows, downlights, radiator, exposed brick fireplace.
Bedroom Two (4.121 x 2.697 (13'6" x 8'10")) Fitted carpet, UPVC double glazed window with views over countryside to the rear, downlights, radiator, storage cupboard.
Bathroom (2.451 x 1.825 (8'0" x 5'11")) Tiled flooring, UPVC double glazed window with views over countryside to the rear, downlights, towel radiator, part tiled walls, W/C, wash basin with vanity unit, bath with overhead shower.
Bedroom Three (4.648 x 2.617 (15'2" x 8'7")) Second floor - minimum measurements plus eaves storage - Fitted carpet, downlights, radiator, skylight window, eaves storage.
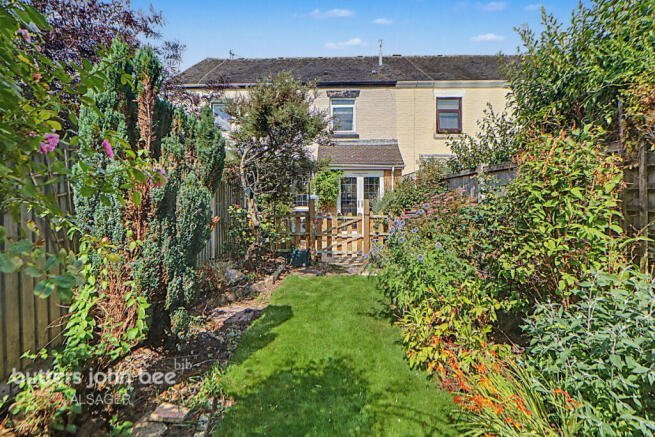
Outside To the rear of the property is a beautifully landscaped garden with an artificial lawn, patio seating terrace with outdoor kitchen area, barbecue firepit/coffee table, exterior sockets, with a glass balustrade providing views onto fields to the rear of the property.
The perfect place to entertain guests and make the most of the stunning views! Council Tax Band The council tax band for this property is A.
Freehold Tenure We have been advised that the property tenure is Freehold. We would advise any potential purchasers to confirm this with a conveyancer prior to exchange of contracts.
Nb: Copyright The copyright of all details, photographs and floorplans remain the possession of Stephenson Browne.
Alsager Aml Disclosure Agents are required by law to conduct Anti-Money Laundering checks on all those buying a property.
Stephenson Browne charge £49.99 plus VAT for an aml check per purchase transaction. This is a non-refundable fee.
The charges cover the cost of obtaining relevant data, any manual checks that are required, and ongoing monitoring.
This fee is payable in advance prior to the issuing of a memorandum of sale on the property you are seeking to buy.
Value & comps
No previous sales on record.
Returns
Set an offer; the calculator follows it.
We're still gathering serviced-accommodation data for this area.
Archie refurb estimate: a Pro feature
0.0% below asking
This is not financial or investment advice. Prop AI Deals is not authorised by the Financial Conduct Authority (FCA) to provide investment advice.
All investment calculators, property analyses, and AI-generated insights are for informational purposes only. Property investment carries risk and may result in financial loss. All calculations should be independently verified and you should consult with FCA-authorised financial advisers before making any investment decisions.
Past performance does not guarantee future results. Tax implications vary by individual circumstances.
Deal
Properties like this can earn 2–3x BTL yields when converted to HMO, with retrofit costs around £10k/room. Sign in to see the full tier, yield projection, and cost breakdown.
Commercial properties like this can earn 30-50% higher yields when converted to residential under Class MA / Q / P / PA, with prior approval costing ~GBP 96/unit. Sign in to see the recommended route, yield uplift, and cost breakdown.
BRRR-suited properties can recycle 80-100% of investor capital on refi, leaving a high-yielding rental with most of the money out. Sign in to see the refurb cost stack, ARV projection, and refinance maths.
Detached + large garden = sub-division play. Pro tier unlocks the tier badge, plot size, uplift estimate, and regional land benchmark.
Short-lease flats trade at deep discount, but extending under the 1993 Act often costs far less than the discount. Pro tier unlocks the tier badge, premium breakdown, long-lease ARV and arbitrage maths.
See projected short-stay revenue vs a vanilla BTL for this property.
See real sub-let margins (HMO room rates & SA nightly rates) vs the landlord rent.
Area
Agent & docs

FAQ
About 49, Scot Hay Road, Stoke-On-Trent
Explore nearby