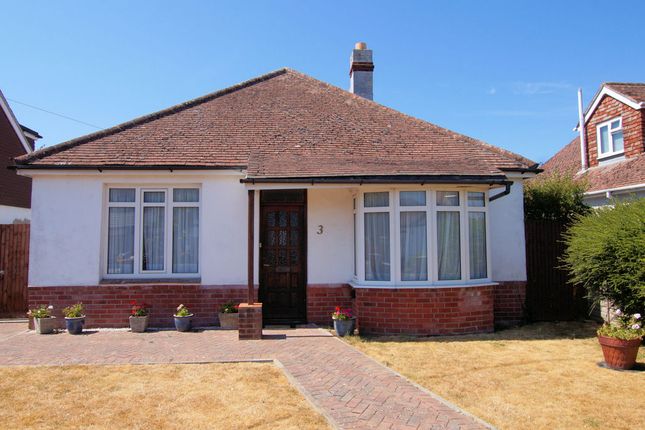
3-bedroom detached house · PO16 8PS
For saleListed 32 days
Opportunity summary
See Archie’s verdict, returns by strategy and what to check before viewing.
About
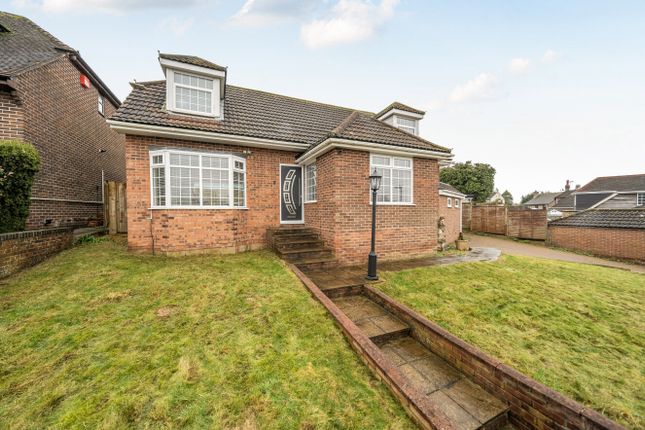
Beautifully improved detached family home ** three double bedrooms ** master en-suite ** south-west facing garden ** extension potential Welcome To Cams Bay Close...
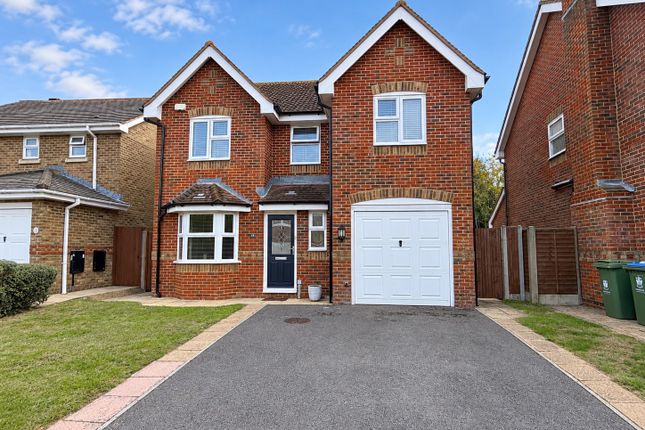
Tucked away at the top of a quiet residential cul-de-sac, yet positioned just moments from the highly regarded Cams Hill School, this beautifully presented three-bedroom detached family home offers a fantastic combination of location, space and versatility.
Already offering generous accommodation across two floors, the current owners have continued to improve the property since purchasing it, most notably with a complete redesign and remodelling of the first-floor layout.
The result is now three genuine double bedrooms, a newly created en-suite shower room to the master bedroom and a brand-new family bathroom, making the upstairs accommodation considerably more practical for modern family life.
And for buyers looking to future-proof their next home, there is even more potential on offer.
The property benefits from approved planning permission for both a loft extension and a ground-floor extension, providing the opportunity to significantly increase the existing accommodation and potentially create an impressive five-bedroom family home.
Stepping through the front door, you are welcomed into a spacious entrance hallway, finished with smart porcelain floor tiling and providing access to each of the principal ground-floor rooms.
There is also the convenience of a downstairs WC, complete with wash hand basin and an obscured window to the front elevation.
The former integral garage has been cleverly converted and incorporated into the main accommodation, allowing the owners to create both a separate study and a larger L-shaped kitchen/dining room.
The study sits to the front of the property and provides an ideal dedicated space for anyone working from home, although it could equally make a playroom, snug or hobby room depending on your needs.
To the rear, the kitchen/dining room enjoys a lovely outlook across the garden, with French doors providing direct access outside.
The kitchen itself is fitted with a range of sleek, handle-less high-gloss wall and base units, complemented by integrated appliances and a freestanding range-style cooker with extractor over.
Porcelain tiled flooring continues the contemporary finish, while the dining area provides plenty of room for family meals and entertaining.
Running the full length of the property is the impressive lounge, a fantastic double-aspect reception room flooded with natural light.
A beautiful set of bi-folding doors opens directly onto the rear garden, allowing the indoor and outdoor spaces to flow together brilliantly during the warmer months.
A feature fireplace creates a focal point within the room, while made-to-measure Venetian shutters add a stylish finishing touch.
The first floor has been completely remodelled and redesigned by the current owners, transforming the original layout into a much more desirable and family-friendly arrangement.
The master bedroom now benefits from its own newly created en-suite shower room, which has replaced the former built-in cupboard and adds a touch of luxury that was previously missing from the home.
The existing bedroom configuration has also been altered, with walls repositioned to create two further double bedrooms rather than the previous larger bedroom and single room.
This means the property now offers three well-proportioned double bedrooms – a particularly attractive feature for families with older children, those requiring guest accommodation or buyers needing additional home-working space.
Completing the first floor is a brand-new family bathroom, giving the entire upstairs layout a fresh and much more contemporary feel. Outside, the property continues to impress.
The generous south-westerly facing rear garden is a fantastic space for families and entertaining, enjoying plenty of afternoon and evening sunshine.
Predominantly laid to lawn, there are also patio and decked seating areas providing plenty of space for outdoor furniture, summer barbecues and relaxing with friends and family.
Importantly, the approved planning permission includes a rear ground-floor extension, allowing a future owner to substantially increase the living accommodation while still retaining a good-sized garden.
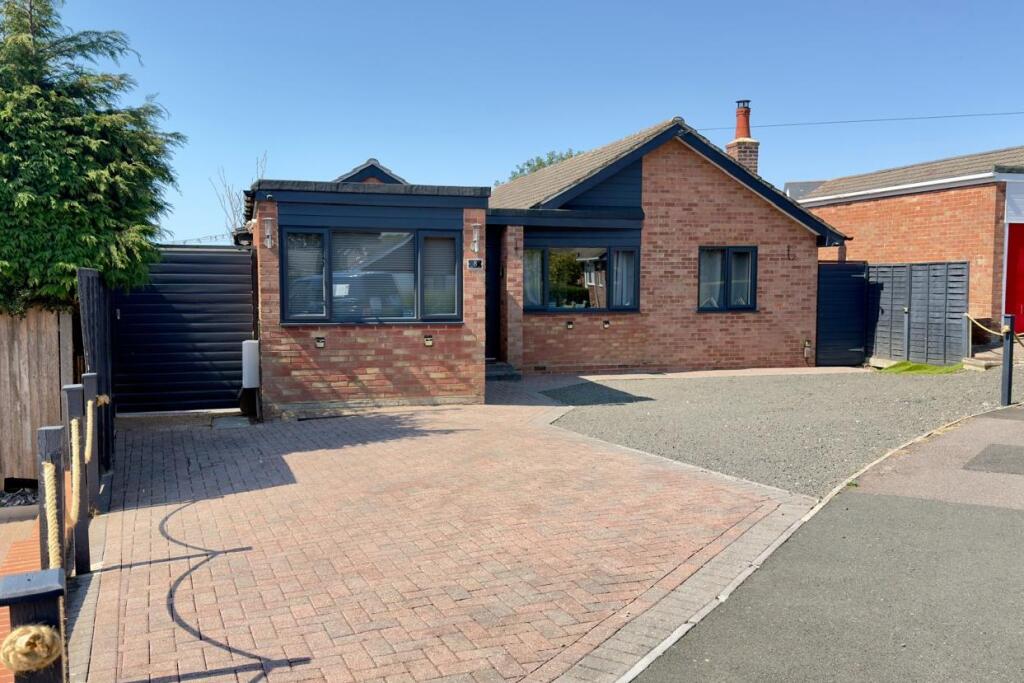
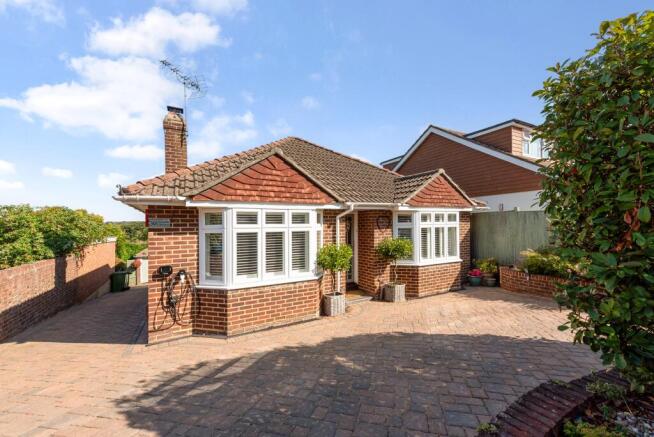
To the front, a dropped kerb provides access onto the shingle driveway, offering off-road parking for approximately two to three vehicles.
With its quiet cul-de-sac position, proximity to Cams Hill School, three newly configured double bedrooms, master en-suite, brand-new family bathroom, dedicated study, fantastic living space and exciting potential to extend further, this is a home that has already evolved considerably – yet still offers its next owners the opportunity to take it even further.
A superb family home in a sought-after location, with the space, layout and future potential to grow alongside you.
Location Situated in the sought after area of Down End on the Fareham/Portchester border, this non-estate home is found at the top of a quiet cul-de-sac off of the Portchester Road.
Down End Road itself is the neighbouring road, providing commuter access across the top of Portsdown Hill into Wickham, Denmead and Waterlooville.
This property is also a 5 minute drive from the junction for the M27 for those travelling to Southampton or London.
Value & comps
No previous sales on record.
Returns
Set an offer; the calculator follows it.
We're still gathering serviced-accommodation data for this area.
Archie refurb estimate: a Pro feature
0.0% below asking
This is not financial or investment advice. Prop AI Deals is not authorised by the Financial Conduct Authority (FCA) to provide investment advice.
All investment calculators, property analyses, and AI-generated insights are for informational purposes only. Property investment carries risk and may result in financial loss. All calculations should be independently verified and you should consult with FCA-authorised financial advisors before making any investment decisions.
Past performance does not guarantee future results. Tax implications vary by individual circumstances.
Deal
Properties like this can earn 2–3x BTL yields when converted to HMO, with retrofit costs around £10k/room. Sign in to see the full tier, yield projection, and cost breakdown.
Commercial properties like this can earn 30-50% higher yields when converted to residential under Class MA / Q / P / PA, with prior approval costing ~GBP 96/unit. Sign in to see the recommended route, yield uplift, and cost breakdown.
BRRR-suited properties can recycle 80-100% of investor capital on refi, leaving a high-yielding rental with most of the money out. Sign in to see the refurb cost stack, ARV projection, and refinance maths.
Detached + large garden = sub-division play. Pro tier unlocks the tier badge, plot size, uplift estimate, and regional land benchmark.
Short-lease flats trade at deep discount, but extending under the 1993 Act often costs far less than the discount. Pro tier unlocks the tier badge, premium breakdown, long-lease ARV and arbitrage maths.
See projected short-stay revenue vs a vanilla BTL for this property.
See real sub-let margins (HMO room rates & SA nightly rates) vs the landlord rent.
Area
Agent & docs
FAQ
About 5, Cams Bay Close, Fareham
Explore nearby