We've tightened what earns a Pursue. A home now needs a published valuation, a strategy that still makes money after real running costs and lender stress tests, and no listing problems that would stop a mortgage. You'll see fewer Pursues, and each one has been checked harder.
See how verdicts work4-bedroom semi-detached house · CO9 2FS
Listing removedListed 131 days
Opportunity summary
See Archie’s verdict, returns by strategy and what to check before viewing.
About
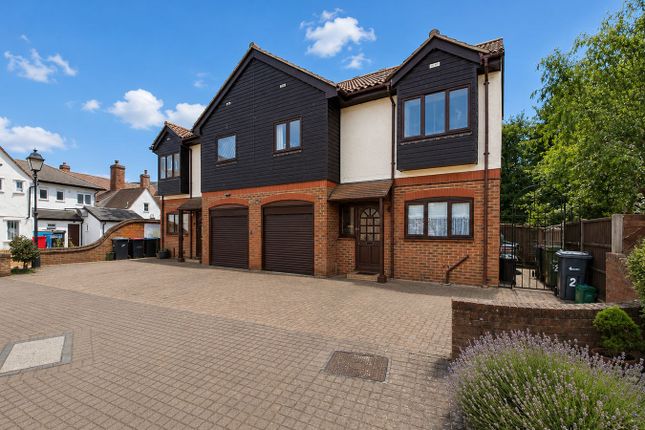
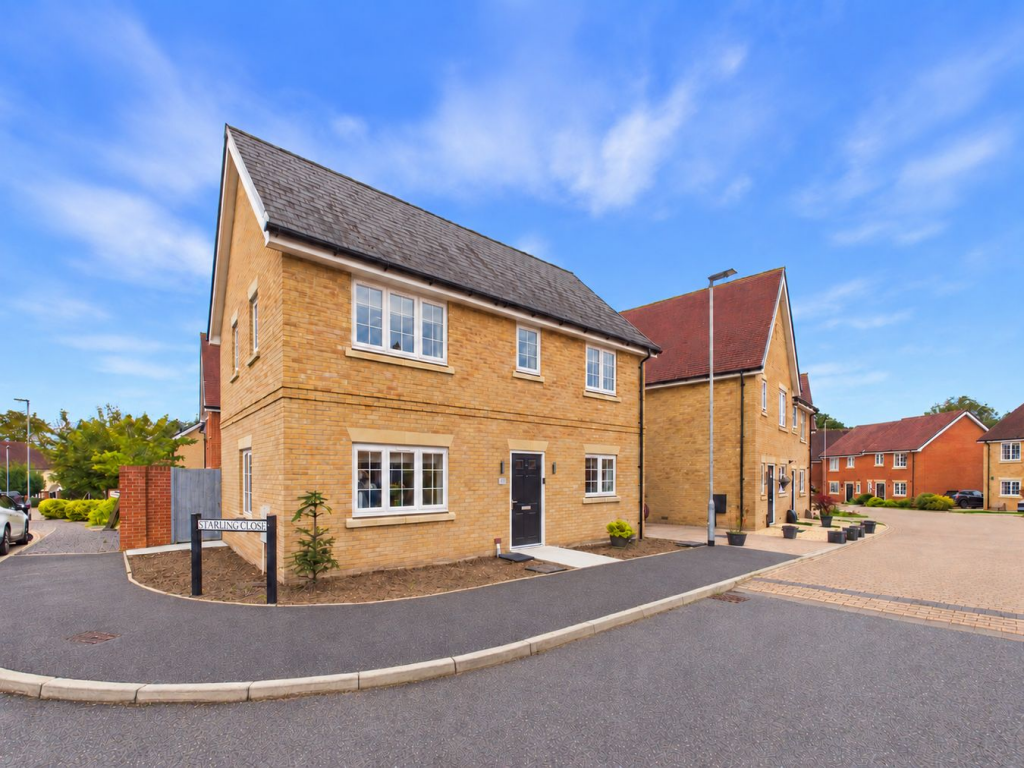
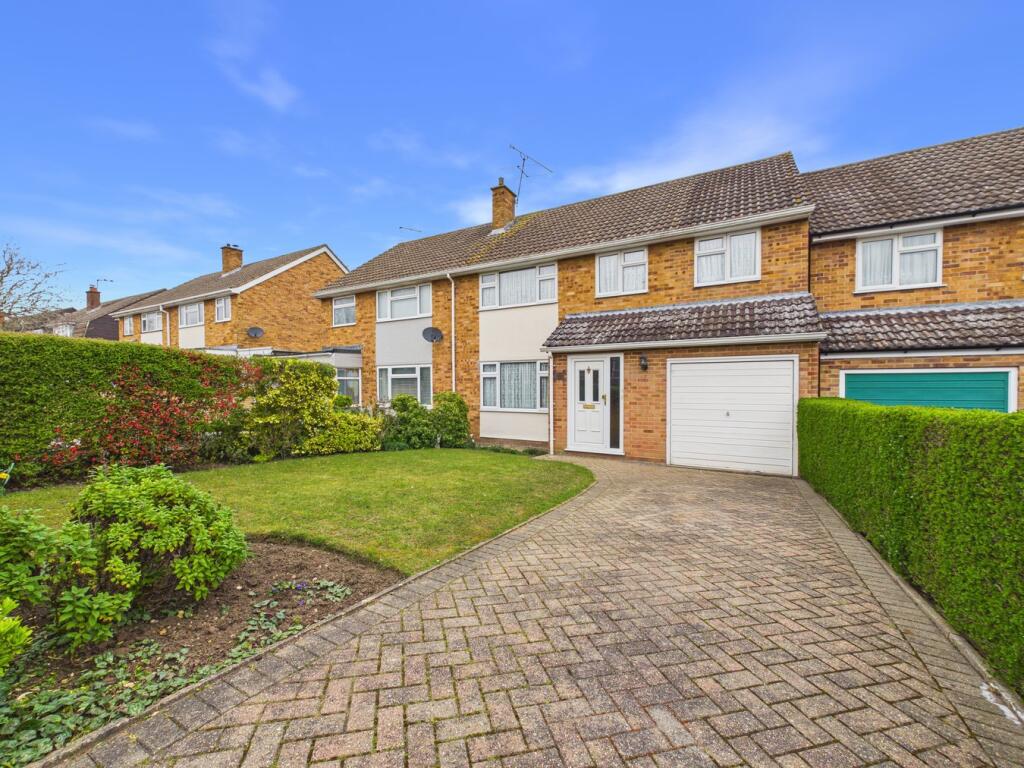
4 bedroom family home with large open plan kitchen family room and situated in a quiet cul-de-sac over looking a wooded area.
Located in a modern development at the end of the popular River Walk—offering direct access into Halstead Town—is this spacious and beautifully presented four-bedroom family home.
A welcoming entrance hall provides access to a convenient downstairs cloakroom and leads into the heart of the property.
To the left, you’ll find a generous lounge with a delightful view of a small wooded area at the front.
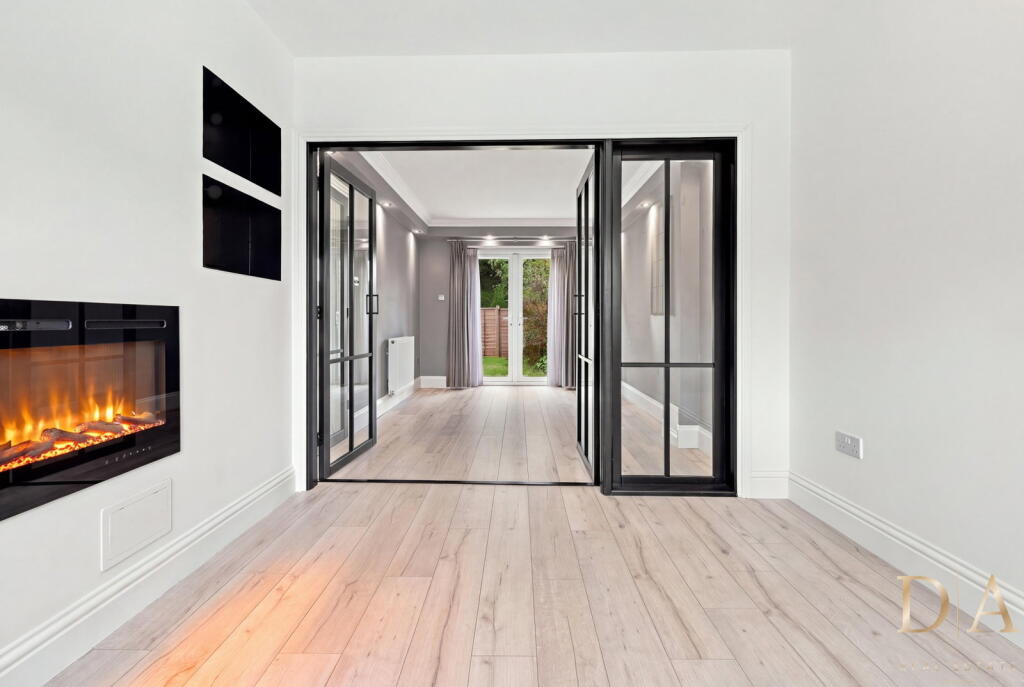
At the rear, the current owners have enhanced the living space by creating an open-plan kitchen and family room with the addition of a conservatory.
The kitchen is fitted with a wide range of high-gloss units and ample worktop space. Integrated appliances include a 1½ oven, gas hob, and fridge freezer.
The kitchen also features a seating area, making it both a functional and sociable space. The adjoining dining area is a great size and enjoys a pleasant view over the rear garden.
Upstairs, a spacious landing connects to all four bedrooms. The principal bedroom is a large double with a fitted wardrobe and access to a stylish en-suite shower room.
Two further double bedrooms offer plenty of space for free-standing furniture, while the fourth bedroom is also generously sized and currently used as a home office but easily accommodates a double bed.
The family bathroom includes a modern suite with attractive tiling and a shower attachment. This home is ideally situated in a peaceful location with all local amenities just a short distance away.
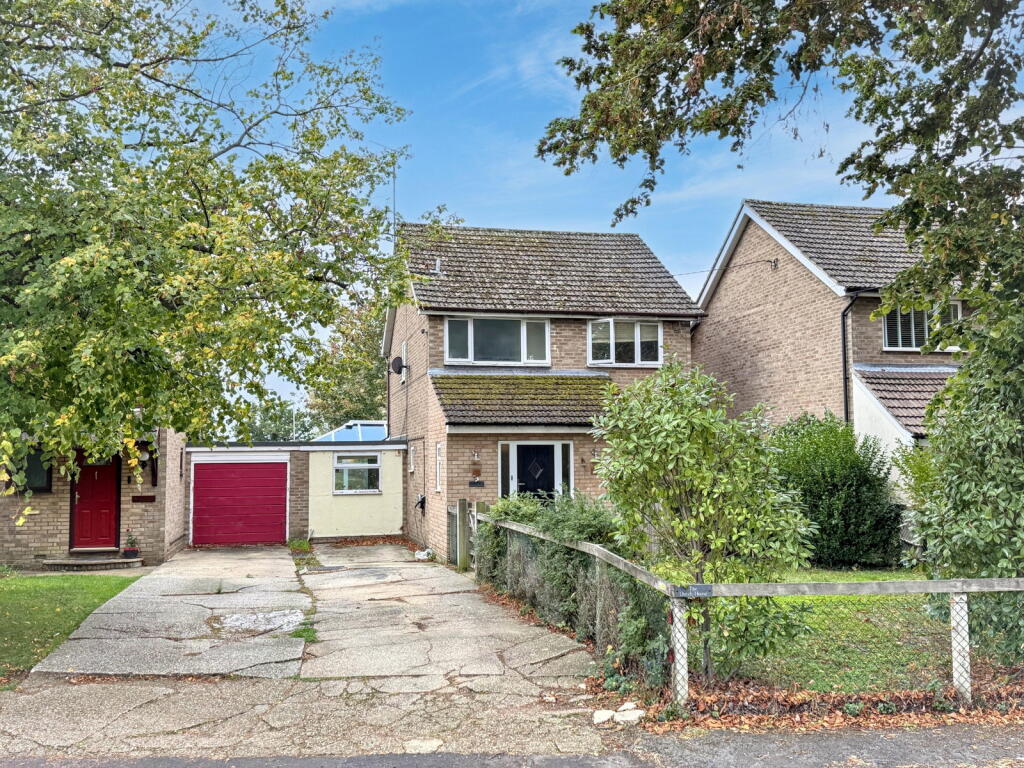
A double-length carport provides ample parking and additional space for bins.
The rear garden is deceptive and measures 60ft in length and features a substantial patio area that wraps around the conservatory, creating an ideal outdoor seating space.
A lawn stretches to the back of the garden where a shed is conveniently positioned.
Agent Note: There is an annual service charge of £280 for the communal areas and year round lighting on the development.
Please be aware this property is owned by an employee of Heritage Estate Agents. Location Halstead is a bustling market town dating back to the 14th century with a population of approx. 11,000.
It has a thriving high street offering a good range of leisure facilities, both independent and well known stores, boutiques, numerous restaurants and several pubs.
It has one community primary school, two Church led primary schools, a secondary school (Ramsey Academy) and Hedingham School which is approx 4 miles away.
For the commuter there are railway stations located in Sudbury, to the North and Braintree to the South, stansted airport is also approximately 25 miles away, plus links to both the A12 and A120.
Halstead is also a popular area for visitors and tourists, being on the Essex/Suffolk border and positioned along the Colne Valley for scenic surrounding countryside.
There are many quaint villages surrounding the Town, straddling both Counties.
Entrance Hall Living Room 5.01m x 3.12m Kitchen Family Room 5.39m x 2.80m Dining Room 3.68m x 2.35m Cloakroom Landing Bedroom 1 3.38m x 2.96m En-Suite Bedroom 2 4.11m x 2.98m Bedroom 3 3.29m x 2.73m Bedroom 4 2.41m x 2.32m Bathroom 2.41m x 1.99m Carport 4.69m x 3.02m
Value & comps
No previous sales on record.
Returns
Set an offer; the calculator follows it.
We're still gathering serviced-accommodation data for this area.
Archie refurb estimate: a Pro feature
0.0% below asking
This is not financial or investment advice. Prop AI Deals is not authorised by the Financial Conduct Authority (FCA) to provide investment advice.
All investment calculators, property analyses, and AI-generated insights are for informational purposes only. Property investment carries risk and may result in financial loss. All calculations should be independently verified and you should consult with FCA-authorised financial advisers before making any investment decisions.
Past performance does not guarantee future results. Tax implications vary by individual circumstances.
Deal
Properties like this can earn 2–3x BTL yields when converted to HMO, with retrofit costs around £10k/room. Sign in to see the full tier, yield projection, and cost breakdown.
Commercial properties like this can earn 30-50% higher yields when converted to residential under Class MA / Q / P / PA, with prior approval costing ~GBP 96/unit. Sign in to see the recommended route, yield uplift, and cost breakdown.
BRRR-suited properties can recycle 80-100% of investor capital on refi, leaving a high-yielding rental with most of the money out. Sign in to see the refurb cost stack, ARV projection, and refinance maths.
Detached + large garden = sub-division play. Pro tier unlocks the tier badge, plot size, uplift estimate, and regional land benchmark.
Short-lease flats trade at deep discount, but extending under the 1993 Act often costs far less than the discount. Pro tier unlocks the tier badge, premium breakdown, long-lease ARV and arbitrage maths.
See projected short-stay revenue vs a vanilla BTL for this property.
See real sub-let margins (HMO room rates & SA nightly rates) vs the landlord rent.
Area
Agent & docs

FAQ
About Woodpecker Close, Halstead, Essex, CO9
Explore nearby