We've tightened what earns a Pursue. A home now needs a published valuation, a strategy that still makes money after real running costs and lender stress tests, and no listing problems that would stop a mortgage. You'll see fewer Pursues, and each one has been checked harder.
See how verdicts work4-bedroom detached house · TQ13 9HD
For saleListed 6 days
Opportunity summary
See Archie’s verdict, returns by strategy and what to check before viewing.
About
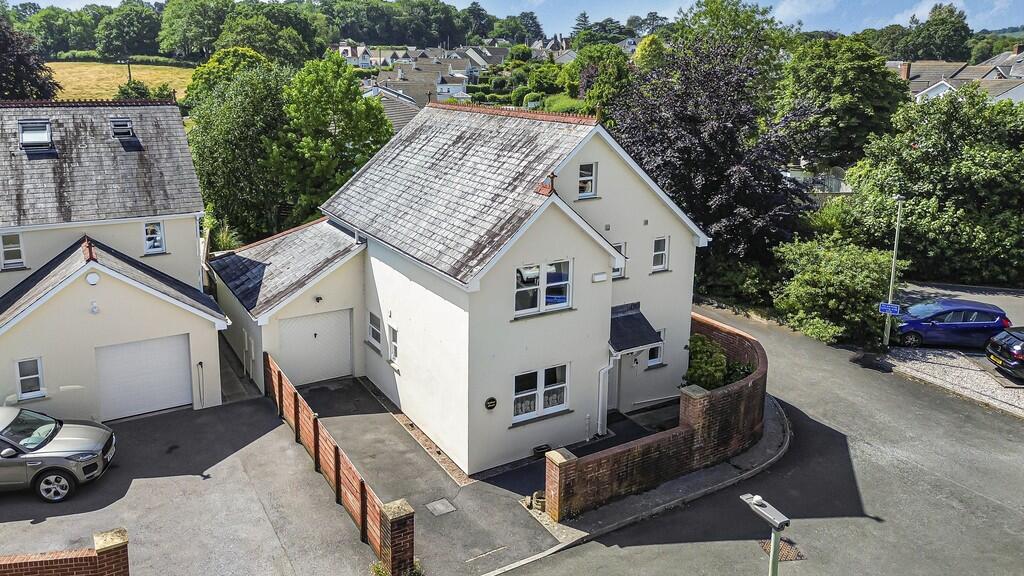
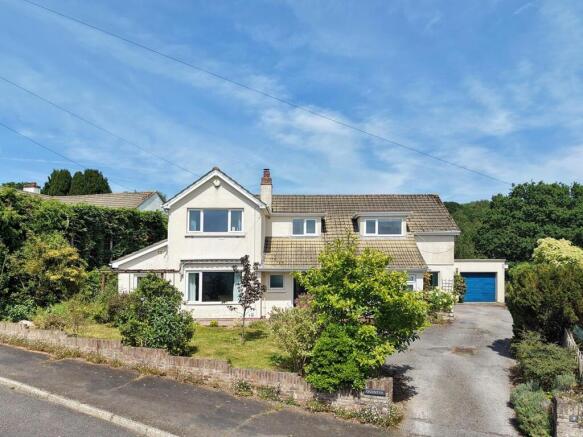
An impressive four-bedroom detached residence set within approximately 1.5 acres of beautiful grounds in the historic setting of Devon House.
Individually designed by an architect, with every room carefully positioned to enjoy uninterrupted, direct views of the iconic Haytor Rock, this substantial home boasts truly spectacular views towards Dartmoor National Park.
Offering versatile accommodation, generous reception rooms, extensive garaging and landscaped gardens with superb outdoor entertaining spaces. No onward chain.
An impressive entrance hall sets the tone for this substantial residence, featuring timber-framed glazed doors with complementary side panels.
Elegant archways and traditional wooden doors add character, whilst the welcoming layout connects the principal reception rooms and bedroom accommodation.
Accessed from the hallway, a useful home office provides a dedicated space for working from home or studying.
A generously proportioned country-style kitchen features an extensive range of natural timber cabinetry, decorative ironmongery and ample work surfaces.
The u-shaped arrangement incorporates tiled splashbacks, a stainless steel sink, integrated dishwasher and gas hob.
A wood-panelled ceiling adds warmth, whilst windows overlook the gardens and countryside with far reaching views towards the moors. A dedicated breakfast area provides space for informal dining.
Conveniently positioned alongside the kitchen, a separate utility room offers space for laundry appliances and additional storage.
A further WC is located beyond the kitchen, providing additional convenience for everyday use and visiting guests.
The formal dining room provides an ideal setting for family gatherings and entertaining, with ample space for a substantial dining suite and sliding glazed doors opening onto the balcony.
An exceptionally spacious living room centres around a striking natural stone fireplace, with expansive windows framing far-reaching rural views.
Neutral décor and timber detailing complement its traditional character, whilst the generous proportions allow for multiple seating arrangements. Access leads through to the adjoining conservatory.
The conservatory features extensive glazing, a sloping glass roof and distinctive tiled flooring, with views across the gardens towards Dartmoor National Park.
Sliding doors open directly onto the balcony terrace.
The principal bedroom enjoys a delightful outlook through a feature bay window, with generous proportions, built-in wardrobes, fitted carpeting and classic timber finishes.
Its en-suite shower room comprises a glazed corner enclosure with gold-effect framing, wash basin set within vanity storage and WC, complemented by decorative wall tiling and an obscure glazed window.
A further comfortable double bedroom features a timber-framed window overlooking the surrounding greenery, neutral décor and fitted carpeting, with space for freestanding furniture.
The third bedroom offers flexible accommodation, with fitted wardrobes incorporating decorative glazed panels and integrated drawers, making it equally suited to family members or guests.
The family bathroom comprises a panelled bath, separate glazed shower enclosure, pedestal wash basin and WC, finished with decorative tiling and an obscure glazed window.
Stairs rise to the first floor, where a spacious fourth bedroom features sloping ceilings, useful storage and an adjoining dressing area.
An en-suite shower room provides a glazed enclosure, wash basin with vanity storage and WC.
The lower ground floor adds considerable versatility, with a substantial snooker / games room offering ample space for a full-sized table and additional seating.
Glazed doors open onto a sheltered patio overlooking the gardens.
An adjoining workshop provides extensive storage and practical workspace, with independent outside access and scope for alternative uses.
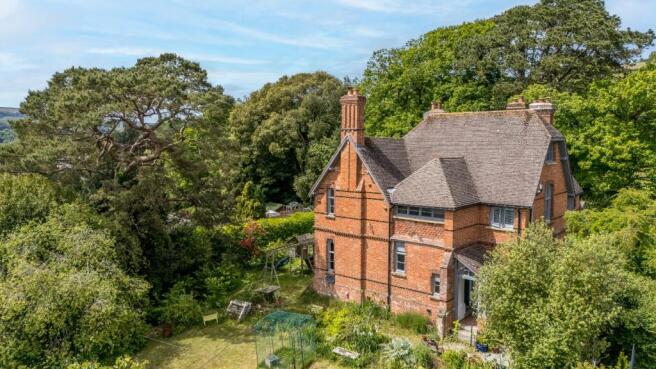
Occupying an elevated position within the historic grounds of Devon House, The Lawns stands in approximately 1.5 acres of established gardens and grounds, commanding magnificent views towards Dartmoor National Park and the surrounding countryside.
A generous driveway provides ample parking and access to two double garages and two single garages, offering excellent facilities for car enthusiasts, storage or workshop use.
The house is an attractive, individual residence, combining natural stone elevations, rendered finishes and a slate roof.
Stone walling, landscaped terraces and architectural detailing enhance its character and complement the historic setting.
The grounds are a particular highlight, with sweeping lawns, mature trees, established shrubs and colourful borders creating a picturesque and secluded environment.
Natural stone retaining walls form a series of landscaped levels, linked by steps and pathways.
A substantial paved terrace extends along the house, providing an excellent space for alfresco dining and entertaining whilst taking in the panoramic Dartmoor vista's.
A further sheltered patio offers an additional seating area, while the expansive lower lawns provide plenty of room for recreation and family activities.
Framed by mature woodland and enjoying a wonderful sense of privacy, the grounds provide an exceptional setting for this distinctive home, combining generous accommodation, extensive garaging and beautiful countryside surroundings.
In accordance with our legal and regulatory obligations, all vendors and purchasers are required to Complete appropriate Anti-Money Laundering (aml) and identity verification checks before proceeding with a property transaction.
A fee is payable for the completion of these checks: •Vendors: £25 + VAT per person •Purchasers: £37.50 + VAT per person The applicable fee is payable when the aml verification process is requested and covers the cost of carrying out the required identity and aml checks.
Additional checks may be required where necessary to satisfy our legal and regulatory obligations.
Please note that payment of the aml verification fee does not guarantee that a transaction will proceed and does not form part of our estate agency commission.
Value & comps
No previous sales on record.
Returns
Set an offer; the calculator follows it.
We're still gathering serviced-accommodation data for this area.
Archie refurb estimate: a Pro feature
0.0% below asking
This is not financial or investment advice. Prop AI Deals is not authorised by the Financial Conduct Authority (FCA) to provide investment advice.
All investment calculators, property analyses, and AI-generated insights are for informational purposes only. Property investment carries risk and may result in financial loss. All calculations should be independently verified and you should consult with FCA-authorised financial advisers before making any investment decisions.
Past performance does not guarantee future results. Tax implications vary by individual circumstances.
Deal
Properties like this can earn 2–3x BTL yields when converted to HMO, with retrofit costs around £10k/room. Sign in to see the full tier, yield projection, and cost breakdown.
Commercial properties like this can earn 30-50% higher yields when converted to residential under Class MA / Q / P / PA, with prior approval costing ~GBP 96/unit. Sign in to see the recommended route, yield uplift, and cost breakdown.
BRRR-suited properties can recycle 80-100% of investor capital on refi, leaving a high-yielding rental with most of the money out. Sign in to see the refurb cost stack, ARV projection, and refinance maths.
Detached + large garden = sub-division play. Pro tier unlocks the tier badge, plot size, uplift estimate, and regional land benchmark.
Short-lease flats trade at deep discount, but extending under the 1993 Act often costs far less than the discount. Pro tier unlocks the tier badge, premium breakdown, long-lease ARV and arbitrage maths.
See projected short-stay revenue vs a vanilla BTL for this property.
See real sub-let margins (HMO room rates & SA nightly rates) vs the landlord rent.
Area
Agent & docs

FAQ
About Devon House Drive, Newton Abbot
Explore nearby