We've tightened what earns a Pursue. A home now needs a published valuation, a strategy that still makes money after real running costs and lender stress tests, and no listing problems that would stop a mortgage. You'll see fewer Pursues, and each one has been checked harder.
See how verdicts work3-bedroom detached house · DL13 2NS
Listing removedListed 469 days
Opportunity summary
See Archie’s verdict, returns by strategy and what to check before viewing.
About
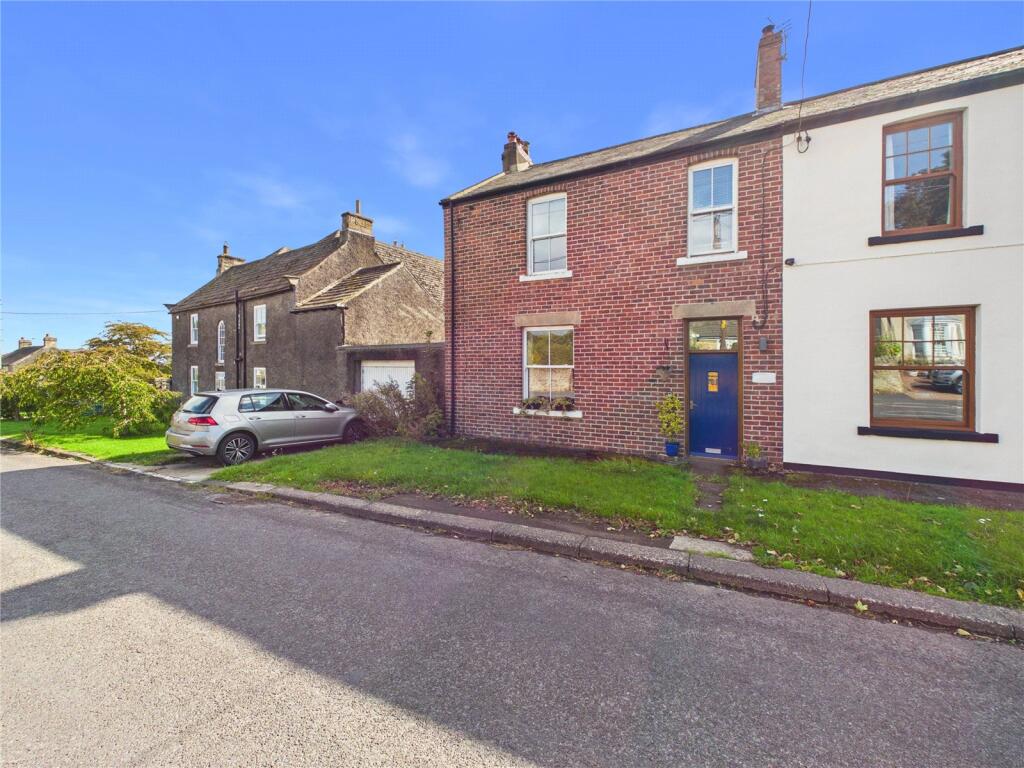
This expansive 3-bedroom detached house provides a great opportunity for home seekers looking for a spacious home in the popular village of Stanhope.
Coming to the market CHAIN FREE, the property features two inviting reception rooms, three double bedrooms (one with En-suite), utility room, cellar, and attic.
Ideal for a growing family and those looking to upsize, the property also offers the convenience of a large family bathroom and ground floor WC/shower room, whilst the cellar and attic provide additional storage options.
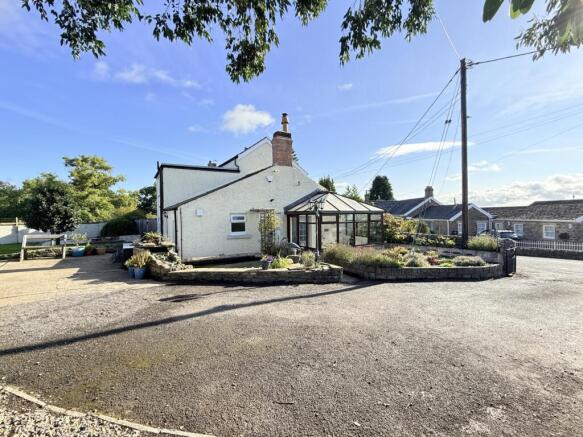
Externally the enclosed and private yard provides the perfect spot in which to relax and soak up the sun.
In brief, the ground floor accommodation comprises, an entrance porch, hallway (providing access to the cellar), living room, dining room, kitchen, utility room, WC/shower room, and a staircase rising to the first floor.
To the first floor, are property’s three double bedrooms, family bathroom, and large storage cupboard (housing the property’s gas Combi boiler).
The landing provides access to the attic space via a hatch and pull-down ladder.
To the outside, positioned to the Southern and Eastern sides of the property is a well-proportioned yard, accessed internally from the rear of the hallway and externally via a pedestrian wooden gate at the front and Southern side of the property.
The yard is laid to concrete with raised stone planters, featuring flowers and mature shrubs.
This spacious and secluded area, with ample space for outdoor furniture, provides the perfect spot to relax and unwind.
Adding to the convenience of the outdoor space are two outbuildings and an outside tap. Contact us today, to ensure you don’t miss out on this property.
Disclaimer: These particulars are intended to give a fair description of the property but do not constitute part of an offer or contract.
All descriptions, dimensions, references to condition and necessary permissions for use and occupation, and other details are given in good faith and are believed to be correct, but any intending purchasers should not rely on them as statements or representations of fact and must satisfy themselves by inspection or otherwise as to their accuracy.
No person in the employment of the seller or agent has any authority to make or give any representation or warranty in relation to this property.
We are obliged to conduct an Anti-Money Laundering (AML) check on all buyers, this is a legal requirement, it’s an online process and doesn’t affect your credit score.
We charge a fee for the AML check, which our Onboarding and Compliance Team will collect once a buyer has had an offer accepted on a property.
EPC Rating: E Entrance Porch 1.5m x 1.37m - External access to the front of the property is gained via a double-glazed wooden effect door with frosted panes into the entrance porch which provides onward internal access to the hallway - Carpeted - Central ceiling light fitting - The property’s electrical consumer unit is located in a high-level cupboard in this room Hallway 1.88m x 4.19m - Accessed via a wooden door with frosted pane from the entrance porch, the hallway runs through the middle of the property from the front to the rear, and provides internal access to the living room, dining room, kitchen, utility room, cellar, the staircase that rises to the first floor and provides external access to the rear yard - Carpeted - Two ceiling light fittings - Radiator Living Room 4.37m x 4.49m - Positioned to the front of the property on the Northern side and accessed from the hallway - Well-proportioned lounge area - Double-glazed wooden effect window to the Western aspect looking over the front of the property - Carpeted - Electric fire set on marble hearth with marble surround and wooden mantle - Central ceiling light fitting and two wall mounted light fittings - Radiator - Ample space for freestanding furniture Dining Room 3.25m x 4.5m - Positioned to the front of the property on the Southern side and accessed directly from the hallway - Well-proportioned dining room - Double-glazed wooden effect window to the Western aspect, looking over the front of the property - Carpeted - Central ceiling light fitting - Radiator - Ample space for free-standing furniture Kitchen 3.78m x 3.63m - Positioned to the rear of the property on the Southern side and accessed directly from the hallway - Dual aspect with double-glazed uPVC windows to the Southern and Eastern aspect - Carpeted - Fully tiled wall to the Southern and Eastern sides - Range of over/under counter storage units - Laminate work surfaces - Built-in double electric oven - Integrated electric hob with overhead extractor - 1.5 composite sink and drainer with tiled splashback - Integrated fridge freezer - Central ceiling light fitting - Radiator - Space for free-standing furniture Utility Room 3.37m x 3.66m - Positioned to the rear of the property on the Northern side, accessed directly from the hallway via one step up, and providing onward access to the ground floor WC - Large utility area - Double-glazed uPVC window to the Eastern aspect, looking over the rear of the property - Carpeted - Laminate worksurface with under counter storage cupboards - Stainless steel sink and drainer with tiled splashback - Plumbing for washing machine and tumble dryer - Space for free-standing appliances - Three built-in storage cupboards - Ceiling light fitting - Radiator WC 1.32m x 1.65m - Positioned to the rear of the property on the Northern side and accessed directly from the utility room - Double-glazed uPVC window with frosted pane and built-in extractor fan to the Eastern aspect - Vinyl flooring - Fully tiled walls - Corner shower cubicle with glass door and electric shower - WC - Central ceiling light fitting Cellar 4.41m x 4.48m - Positioned to the rear of the property accessed via a wooden door from the rear of the hallway and down a set of stone steps - Large basement area that could be used as an additional storage space - Equipped with power and lighting Landing 2.91m x 1.45m - A double quarter-turn carpeted staircase rises from the hallway to the landing which provides onward access to the property’s three double bedrooms and bathroom - Double-glazed uPVC window on the first quarter turn of the staircase to the Eastern aspect, looking over the rear of the property - Carpeted - Ceiling light fitting - Access hatch to the property’s roof space - Large storage cupboard (1.10m x 2.82m) which houses the property’s gas Combi boiler and is equipped with lighting Bedroom 3 3.81m x 3.71m - Positioned to the rear of the property on the Northern side and accessed directly from the hallway - Well-proportioned double room - Double-glazed uPVC window to the Eastern aspect looking over the rear of the property - Carpeted - Neutrally decorated - Central ceiling light fitting - Radiator - Ample space for free-standing storage furniture Bedroom 2 4.67m x 4.51m - Positioned to the front of the property on the Northern side and accessed directly from the landing - Well-proportioned double room - Double-glazed wooden effect window to the Western aspect, looking over the front of the property - Carpeted - Neutrally decorated - Central ceiling light fitting - Radiator - Space for free-standing storage furniture Bedroom 1 4.68m x 3.42m - Positioned to the front of the property on the Southern side, accessed directly from the landing, and providing onward access to the En-suite - Well-proportioned double room - Double-glazed wooden effect window to the Western aspect, looking over the front of the property - Carpeted - Neutrally decorated - Integrated wardrobes, with overhead cupboards, and bedside drawers to the Southern side of the room - Integrated wardrobes and dressing table with under counter storage drawers to the Northern side of the room - Central ceiling light fitting - Radiator - Space for free-standing furniture Bedroom 1 En-suite 3.3m x 1.01m - Positioned to the middle of the property on the Southern side and accessed directly from bedroom 1 - Double-glazed wooden effect window with frosted pane and built-in extractor fan to the Southern aspect - Carpeted - Half-tiled walls - Neutrally decorated - Shower cubicle with folding glass door, fully tiled walls, and mains-fed shower - WC - Hand-wash basin - Wall mounted storage cupboard - Central ceiling light fitting - Heated towel rail Bathroom 3.84m x 2.49m - Positioned to the rear and Southern side of the property and accessed directly from the landing - Two double-glazed uPVC windows to the Eastern aspect - Well-proportioned bathroom - Carpeted - Half-tiled walls - Corner panel bath - Corner shower cubicle with glass door and mains-fed shower - WC - Hand-wash basin set on pedestal unit with under counter storage cupboard - Ceiling light fitting - Radiator Attic 9.81m x 7.41m - Accessed from the landing via a pulldown ladder from the attic hatch - Large attic space which is fully boarded and ideal for additional storage - Equipped with power and lighting Yard - Well-proportioned L-shaped yard that stretches around the Southern and Eastern sides of the property, accessed internally via a double-glazed uPVC door from the rear of the hallway, and externally via a wooden pedestrian gate positioned to the front and Southern side of the property - Private and secluded outdoor area - The yard is laid to concrete and features raised stone planters with flowers and mature shrubs - Two outbuildings - Outside tap - The Southern side of the yard is spacious with ample room for outdoor furniture and the perfect spot to relax and soak up the sun
Value & comps
No previous sales on record.
Returns
Set an offer; the calculator follows it.
We're still gathering serviced-accommodation data for this area.
Archie refurb estimate: a Pro feature
0.0% below asking
This is not financial or investment advice. Prop AI Deals is not authorised by the Financial Conduct Authority (FCA) to provide investment advice.
All investment calculators, property analyses, and AI-generated insights are for informational purposes only. Property investment carries risk and may result in financial loss. All calculations should be independently verified and you should consult with FCA-authorised financial advisers before making any investment decisions.
Past performance does not guarantee future results. Tax implications vary by individual circumstances.
Deal
Properties like this can earn 2–3x BTL yields when converted to HMO, with retrofit costs around £10k/room. Sign in to see the full tier, yield projection, and cost breakdown.
Commercial properties like this can earn 30-50% higher yields when converted to residential under Class MA / Q / P / PA, with prior approval costing ~GBP 96/unit. Sign in to see the recommended route, yield uplift, and cost breakdown.
BRRR-suited properties can recycle 80-100% of investor capital on refi, leaving a high-yielding rental with most of the money out. Sign in to see the refurb cost stack, ARV projection, and refinance maths.
Detached + large garden = sub-division play. Pro tier unlocks the tier badge, plot size, uplift estimate, and regional land benchmark.
Short-lease flats trade at deep discount, but extending under the 1993 Act often costs far less than the discount. Pro tier unlocks the tier badge, premium breakdown, long-lease ARV and arbitrage maths.
See projected short-stay revenue vs a vanilla BTL for this property.
See real sub-let margins (HMO room rates & SA nightly rates) vs the landlord rent.
Area
Agent & docs

FAQ
About Eastcroft, Stanhope, DL13
Explore nearby