4-bedroom property · CM11 2SG
Listing removedListed 294 days
Opportunity summary
See Archie’s verdict, returns by strategy and what to check before viewing.
About
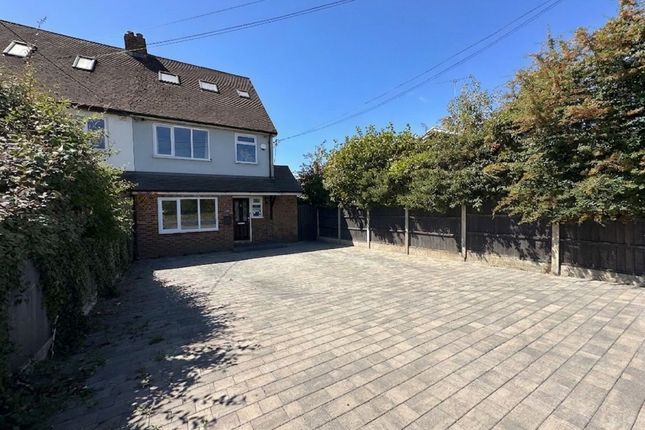
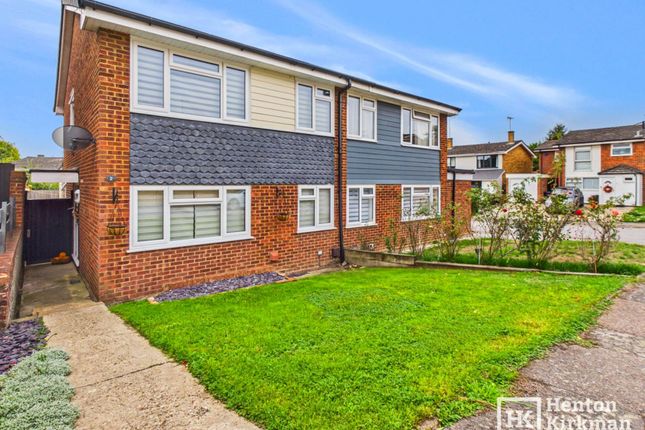
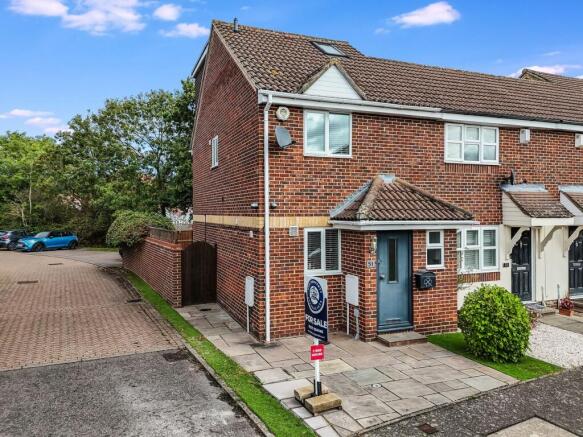
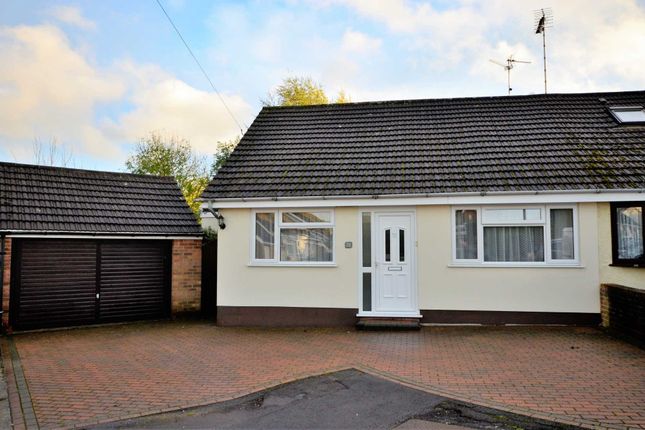
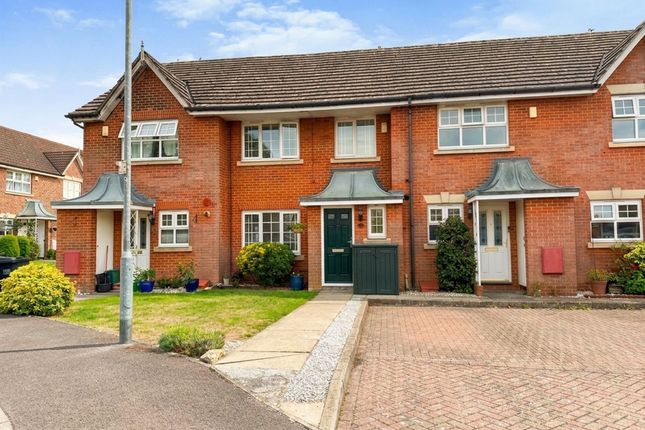
This well presented four bedroom semi detached house offers a perfect blend of modern comfort and family-friendly living.
From the moment you step inside, you are greeted by an initial hallway that leads into a stylish living room, complete with a dedicated dining area and patio doors that open directly onto the south east facing rear garden, creating a seamless flow between indoor and outdoor spaces - perfect for relaxing and entertaining.
The freshly smoothed and decorated walls and ceilings, complemented by newly carpeted floors throughout, create a bright and inviting atmosphere.
Each of the four spacious bedrooms boasts ample natural light and thoughtfully inbuilt storage to three of these, ensuring comfort and practicality for every member of the family.
The kitchen is well-appointed for every-day family life, while a convenient ground floor cloakroom adds to the practicality of this charming home.
The property is equipped with a one year old combi boiler and a smart heating system, allowing phone app activated thermostatic control in individual rooms for year-round comfort and energy efficiency.
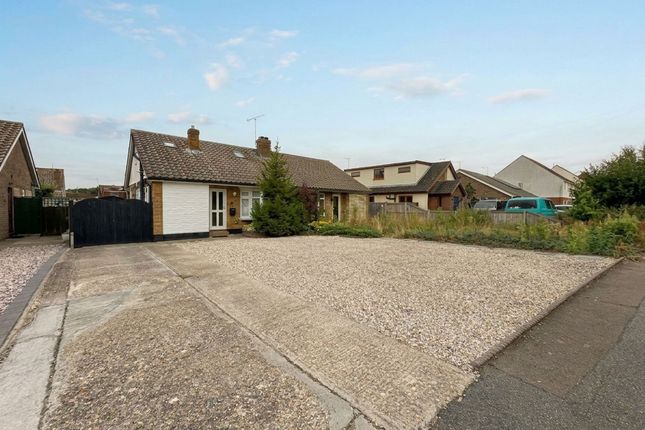
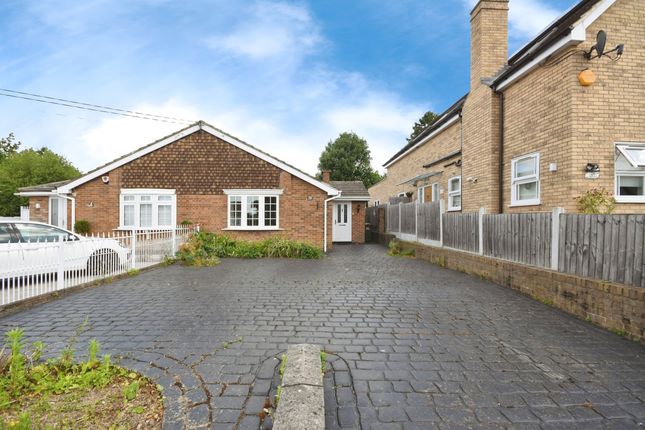
To the front, a block paved driveway provides off-street parking for two vehicles, with a grassed area to one side offering the potential for additional parking if desired.
An integral garage not only provides secure parking and storage but also presents an exciting opportunity for conversion into additional living space, a home office, gym or playroom (subject to planning permission), allowing you to tailor the home to your family’s needs.
The property also benefits from an installed electric car charging point, catering to the needs of modern, eco-conscious households.
The rear garden is south east facing and enjoys plenty of sunlight throughout the day, making it an ideal spot for morning coffees, summer barbeques or children’s play.
The shed storage here will remain.
With its versatile layout, contemporary finishes and excellent potential for further enhancement, this home presents a wonderful opportunity for families seeking a welcoming and adaptable property in a sought-after location in a small cul-de-sac within easy reach of local schools, restaurants and shopping parade.
For commuters, Billericay's mainline station is 1.2 miles from here and can take you into London Liverpool Street in 35 minutes.
EPC Rating: D Lounge / Diner (7.72m x 3.21m) Kitchen (2.85m x 2.79m) Bedroom 1 (4.12m x 3.21m) Bedroom 2 (2.91m x 3.68m) Bedroom 3 (3.50m x 2.28m) Bedroom 4 (2.49m x 2.57m) Parking - Garage Parking - Driveway Disclaimer Pali 48 Limited trading as Tyler Estates, along with their representatives, aren’t authorised to provide assurances about the property, whether on their own behalf or on behalf of their client.
We don’t take responsibility for any statements made in these particulars, which don’t constitute part of any offer or contract.
It’s recommended to verify leasehold charges provided by the seller through legal representation.
All mentioned areas, measurements, and distances are approximate, and the information, including text, photographs, and plans, serves as guidance and may not cover all aspects comprehensively.
It shouldn’t be assumed that the property has all necessary planning, building regulations, or other consents.
Services, equipment, and facilities haven’t been tested by Tyler Estates, and prospective purchasers are advised to verify the information to their satisfaction through inspection or other means.
Value & comps
No previous sales on record.
Returns
Set an offer; the calculator follows it.
We're still gathering serviced-accommodation data for this area.
Archie refurb estimate: a Pro feature
0.0% below asking
This is not financial or investment advice. Prop AI Deals is not authorised by the Financial Conduct Authority (FCA) to provide investment advice.
All investment calculators, property analyses, and AI-generated insights are for informational purposes only. Property investment carries risk and may result in financial loss. All calculations should be independently verified and you should consult with FCA-authorised financial advisers before making any investment decisions.
Past performance does not guarantee future results. Tax implications vary by individual circumstances.
Deal
Properties like this can earn 2–3x BTL yields when converted to HMO, with retrofit costs around £10k/room. Sign in to see the full tier, yield projection, and cost breakdown.
Commercial properties like this can earn 30-50% higher yields when converted to residential under Class MA / Q / P / PA, with prior approval costing ~GBP 96/unit. Sign in to see the recommended route, yield uplift, and cost breakdown.
BRRR-suited properties can recycle 80-100% of investor capital on refi, leaving a high-yielding rental with most of the money out. Sign in to see the refurb cost stack, ARV projection, and refinance maths.
Detached + large garden = sub-division play. Pro tier unlocks the tier badge, plot size, uplift estimate, and regional land benchmark.
Short-lease flats trade at deep discount, but extending under the 1993 Act often costs far less than the discount. Pro tier unlocks the tier badge, premium breakdown, long-lease ARV and arbitrage maths.
See projected short-stay revenue vs a vanilla BTL for this property.
See real sub-let margins (HMO room rates & SA nightly rates) vs the landlord rent.
Area
Agent & docs
FAQ
About 15 Homefield Close, Billericay
Explore nearby