1-bedroom house · PO22 6RP
For saleListed 91 days
Opportunity summary
See Archie’s verdict, returns by strategy and what to check before viewing.
About
This part of the south coast is renowned for its retirement benefits.
The flat coastal plain, the relatively mild climate (Bognor Regis has held the sunshine record for many years) and of course the availability of suitably designed properties all contribute to the popularity of the area.
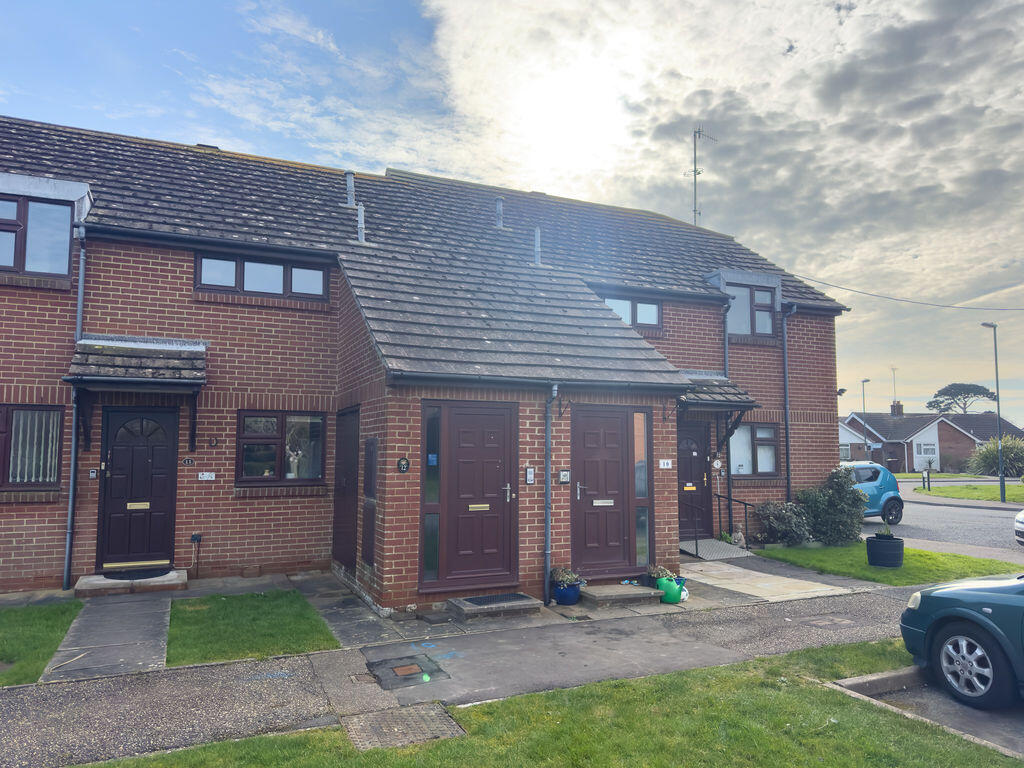
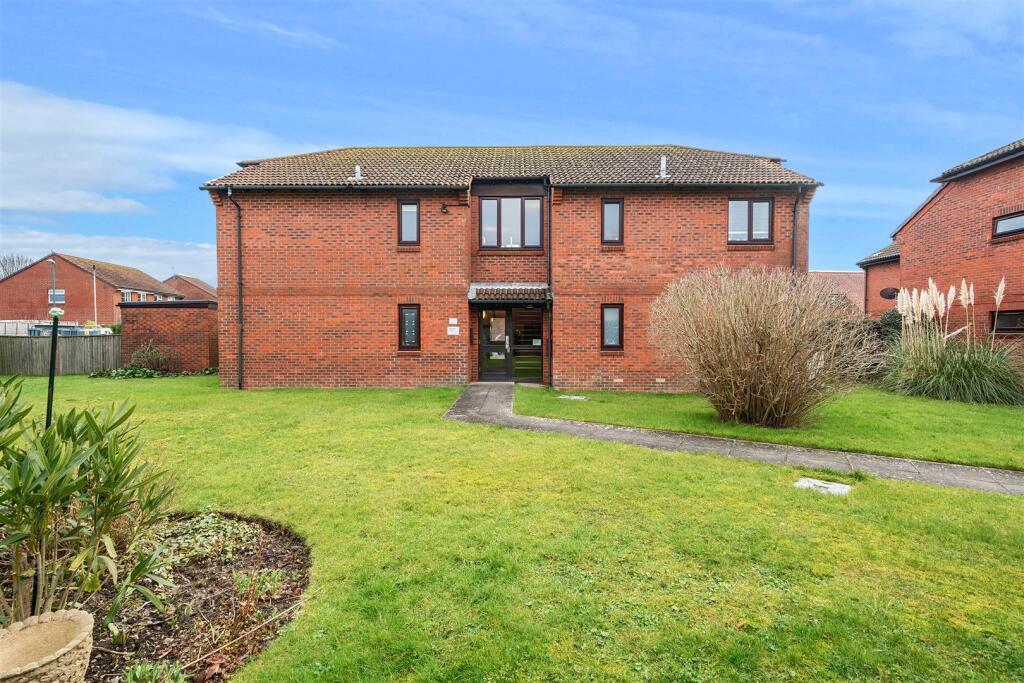
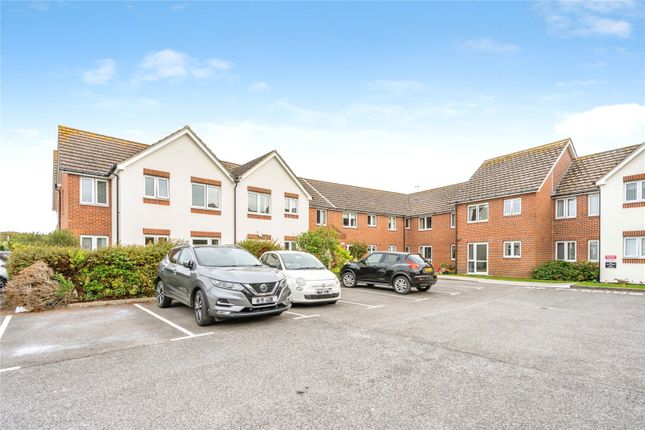
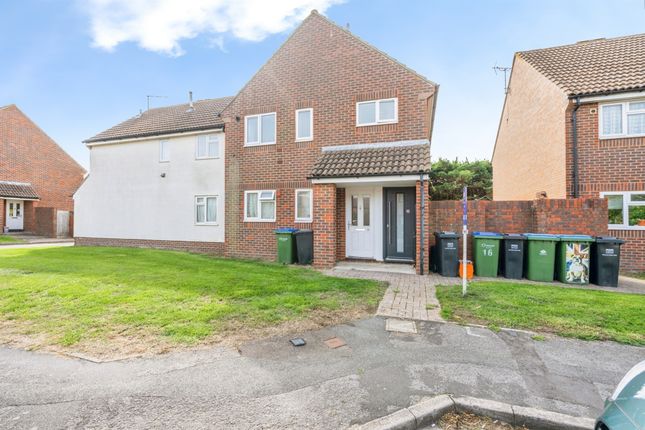
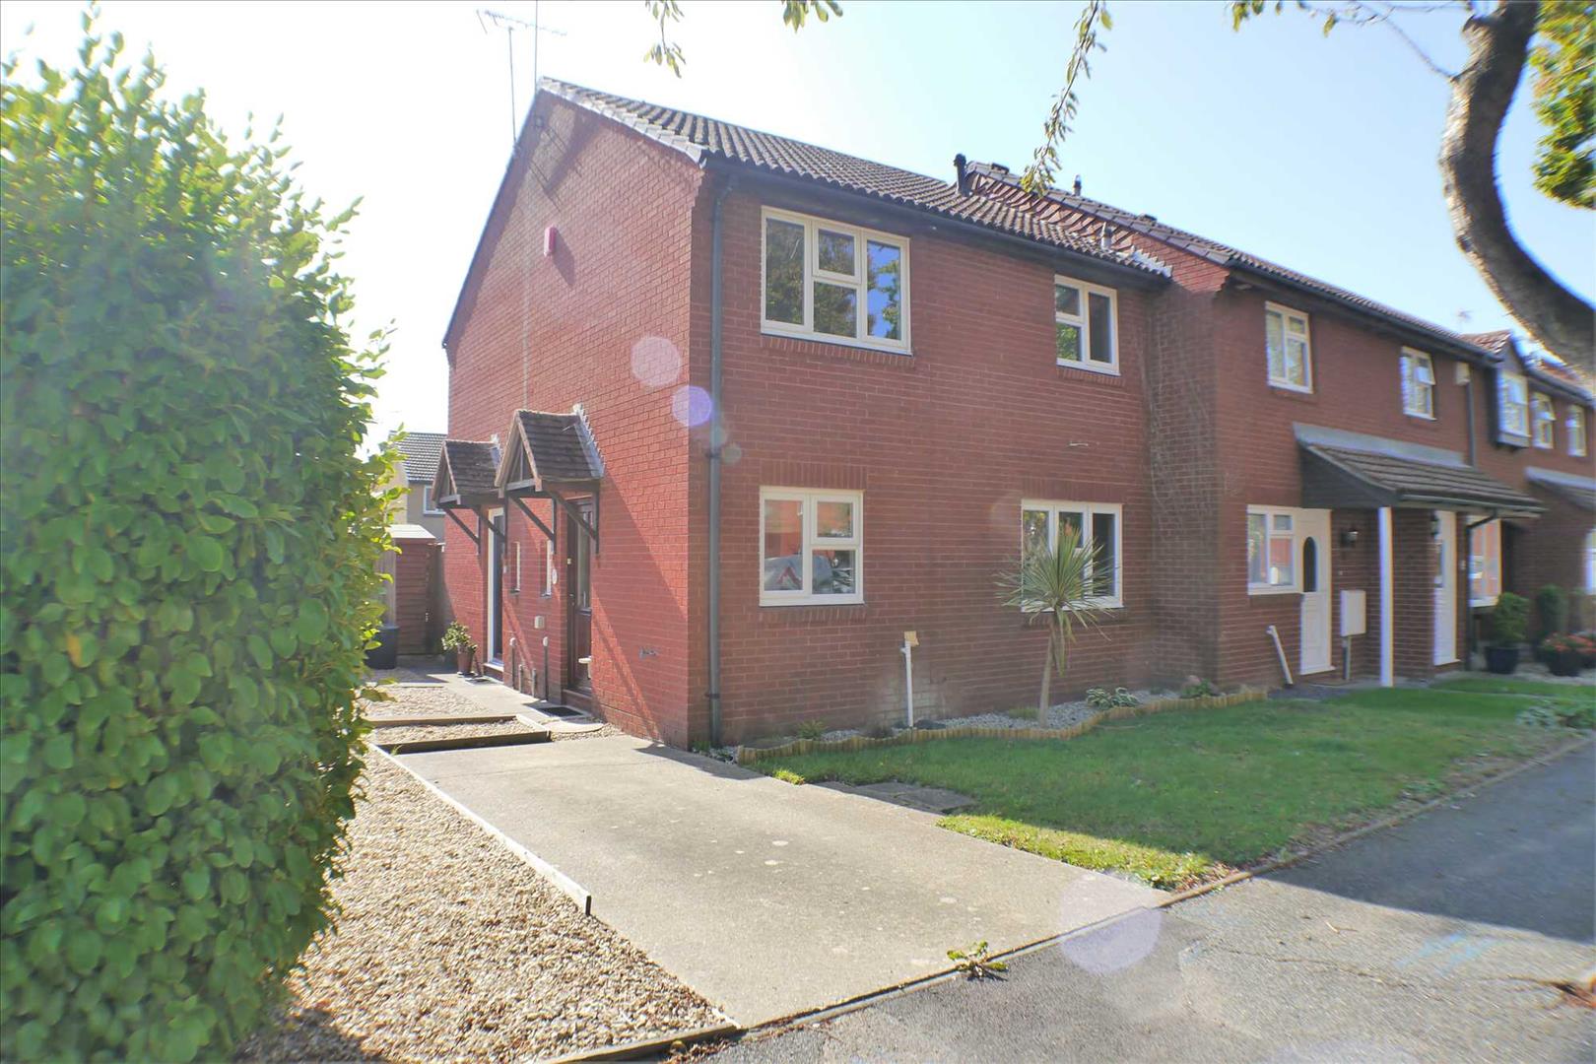
This PURPOSE BUILT GROUND FLOOR RETIREMENT FLAT occupies one of the better positions in this development built in the 1980’s and designed specifically for this sector of the market.
With on-site manager, 24 hour emergency cover, and a laundry plus re-fitted Kitchen and Shower Room, uPVC framed double glazing, and modern electric heating, this is a property well worth consideration if you fulfil the criteria.
Set in the far corner and overlooking the communal landscaped gardens the flat is located within approximately 800 yards of Middleton Village, 100 yards of the Health centre, and some 50 yards further to the ‘bus stop.
So if you would like to see for yourself the advantages this property may offer, why not telephone May’s for an appointment to view.
COMMUNAL HALL: With entry phone system; door to: PRIVATE HALL: Modern electric heater; meter/storage cupboard.
LIVING ROOM: 21' 0'' x 10' 10'' (6.40m x 3.30m) the former into bay and narrowing to 18'0.
A double aspect room, south and east, with modern electric heater; TV aerial point; hatch to: KITCHEN: 9' 6'' x 9' 2'' (2.89m x 2.79m) (max. meas. over units).
Replacement range of floor standing drawer and cupboard units having roll edged worktop and matching wall mounted cabinets above; tiled splash backs; inset stainless steel sink; integrated electric oven with 4 burner ceramic hob and filter hood over; space for fridge/freezer.
BEDROOM: 15' 0'' x 8' 6'' (4.57m x 2.59m) Built in wardrobe cupboard.
SHOWER ROOM/W.C.: Replacement suite of walk-in fully tiled shower cubicle, wash basin inset in vanity unit and close coupled W.C.
with concealed cistern; airing cupboard housing electric water heater; extractor fan.
OUTSIDE AND GENERAL GARDENS: Surrounding the MEADOW COURT development are landscaped Communal Gardens comprising lawns and a central feature of paved terracing, rustic pergola, circular raised brick flower bed and sheltered seating area.
this particular flat has direct access to the gardens with a small paved south facing patio to the front.
RESIDENTS CAR PARKING FACILITY COMMUNAL LAUNDRY LEASE DETAILS: 60 Tenure: It is understood that a new 99 year lease will be granted on commencement of the occupation.
Service Charge: it is understood that a quarterly charge of some £803.92 is payable and covers: Manager's Charges * Garden Maintenance * Building Insurance * Communal Maintenance * Cleaning of Common Parts * Window Cleaning.
Please Note: The purchaser of this flat must be over 55 years of age. Also the seller of this flat is related to a member of the staff at May's.
Value & comps
No previous sales on record.
Returns
Set an offer; the calculator follows it.
We're still gathering serviced-accommodation data for this area.
Archie refurb estimate: a Pro feature
0.0% below asking
This is not financial or investment advice. Prop AI Deals is not authorised by the Financial Conduct Authority (FCA) to provide investment advice.
All investment calculators, property analyses, and AI-generated insights are for informational purposes only. Property investment carries risk and may result in financial loss. All calculations should be independently verified and you should consult with FCA-authorised financial advisers before making any investment decisions.
Past performance does not guarantee future results. Tax implications vary by individual circumstances.
Deal
Properties like this can earn 2–3x BTL yields when converted to HMO, with retrofit costs around £10k/room. Sign in to see the full tier, yield projection, and cost breakdown.
Commercial properties like this can earn 30-50% higher yields when converted to residential under Class MA / Q / P / PA, with prior approval costing ~GBP 96/unit. Sign in to see the recommended route, yield uplift, and cost breakdown.
BRRR-suited properties can recycle 80-100% of investor capital on refi, leaving a high-yielding rental with most of the money out. Sign in to see the refurb cost stack, ARV projection, and refinance maths.
Detached + large garden = sub-division play. Pro tier unlocks the tier badge, plot size, uplift estimate, and regional land benchmark.
Short-lease flats trade at deep discount, but extending under the 1993 Act often costs far less than the discount. Pro tier unlocks the tier badge, premium breakdown, long-lease ARV and arbitrage maths.
See projected short-stay revenue vs a vanilla BTL for this property.
See real sub-let margins (HMO room rates & SA nightly rates) vs the landlord rent.
Area
Agent & docs
FAQ
About Priestley Way, Felpham
Explore nearby