We've tightened what earns a Pursue. A home now needs a published valuation, a strategy that still makes money after real running costs and lender stress tests, and no listing problems that would stop a mortgage. You'll see fewer Pursues, and each one has been checked harder.
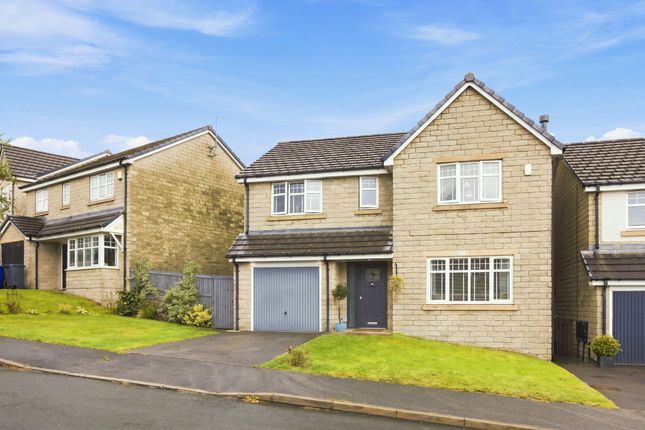
See how verdicts work4-bedroom detached house · OL13 9TE
Sold STCListed 30 days
Opportunity summary
See Archie’s verdict, returns by strategy and what to check before viewing.
About
Farrington Road is a one off property. The care the seller has put in shows and it has created a real homely home.Tthe quality of materials used and the design spec is luxurious, stylish with comfort.
If you are looking for a home that shouts about style and the finishes, four brilliant sized bedrooms, plenty of space for parking, a good sized garden, a friendly neighbourhood, luxury open plan living with a media wall to die for, a separate calm space to find peace and quiet....
and views.... Well, Hello! It is right here, don't miss it! Plush carpets throughout, Spot lighting, neutral decor, oak doors, neat design and space and cleverly thought out storage space.
Perfect open-plan living when you want to keep an eye on little ones while you're in the kitchen or you are wanting to host a lot of the time.
As you have a wonderful separate living space, that brings peace and calmness after such a heavy day, the snug is where you can retreat to if you are needing your own space.
The living room area has been made into an eye catching space, the fire brings a huge sense of comfort and character to the home that brings the home together.
The living space upstairs is ideal for any grown family, a family starting out, or a couple that needs spare rooms and work from home spaces.
The room sizes are great, the bathroom is modern and you have a good sized en-suite in the master.
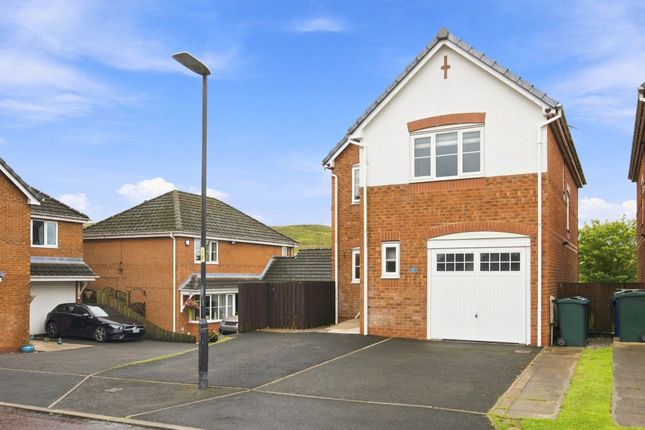
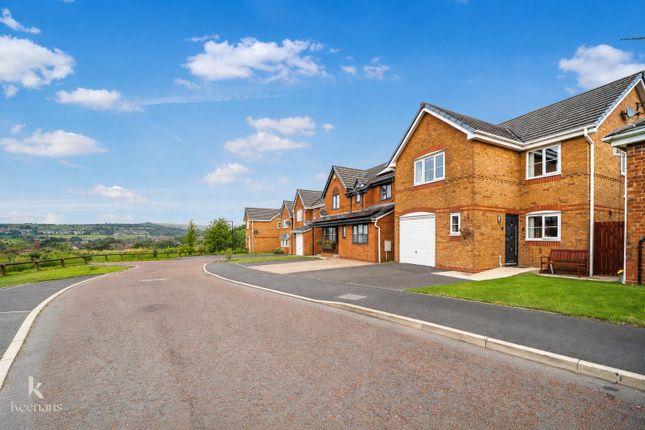
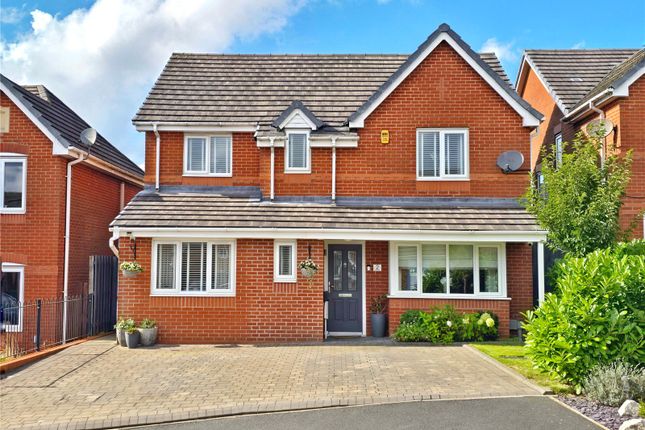
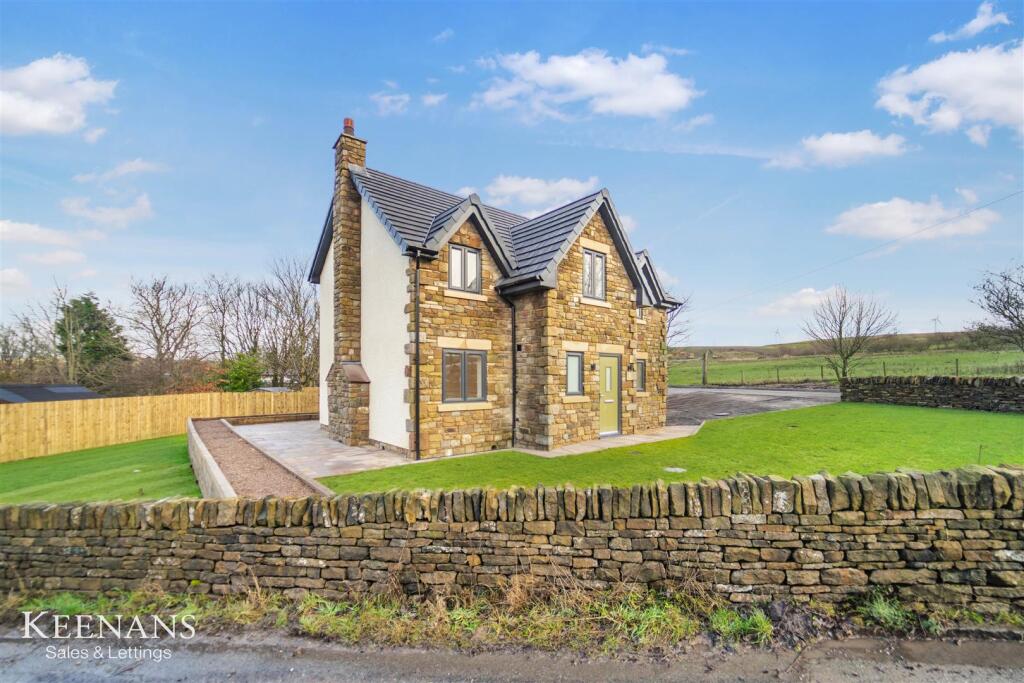
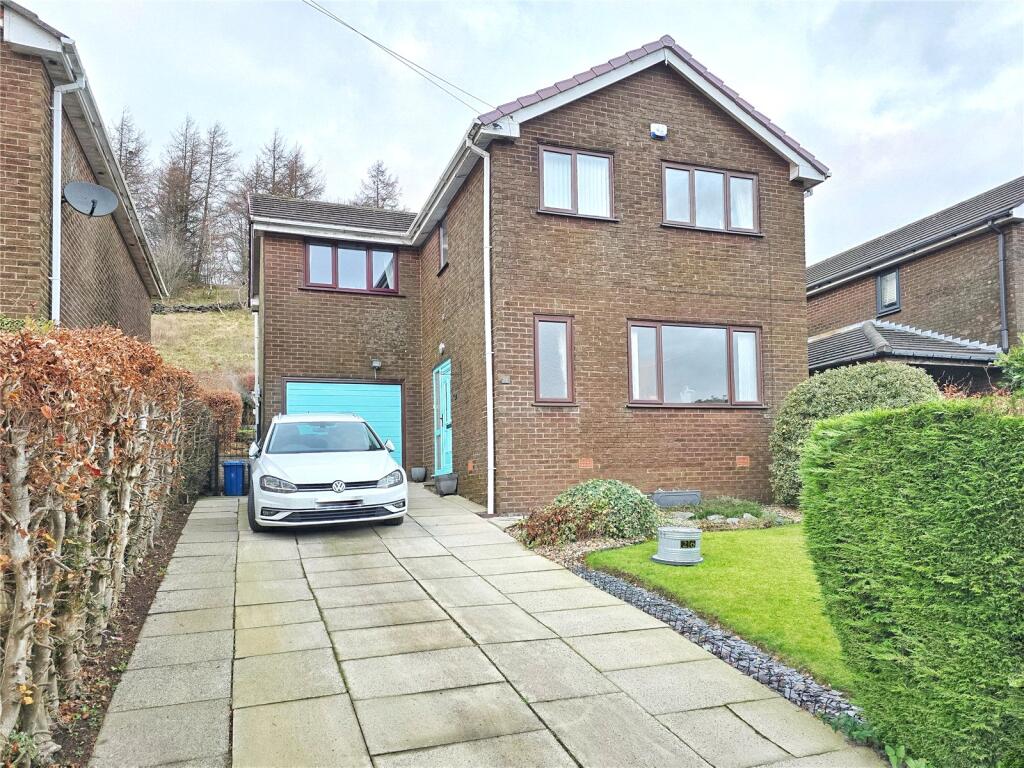
The seller changed the front so it accommodated more cars rather than a front garden that never got used, they needed the space and with children passing tests and needing space for their cars too, it was the best decision and it works much better as you have a fab rear garden with a paved seating area and a shed that has an electric supply.
This beautifully presented 4-bedroom detached home on is your perfect match, It’s fresh, modern and totally ready for its next chapter.
Why People Love Living Here: Bacup is fast becoming a favourite for families and professionals looking for community, countryside, and connections to larger towns.
Top Local Schools: Britannia Community Primary – Ofsted Good – 3 mins by car St Mary’s RC Primary School – Ofsted Good – 5 mins by car Bacup and Rawtenstall Grammar School – Outstanding – 10 mins by car Thorn Primary School – Good – under 10 mins Parks & Nature: Stubbylee Park – fab for walks, a café, play area and skatepark Lee Quarry – scenic for dog walks or mountain biking Irwell Sculpture Trail nearby for weekend strolls Amenities & Shops: Local supermarkets (Aldi, Morrisons, Lidl) all within a 5-minute drive Bacup town centre offers a mix of independent shops, cafés, and essentials Rawtenstall just 10 minutes away with its thriving food scene, boutiques & monthly artisan market Burnley – 20 mins Rochdale – 25 mins Manchester – 35–40 mins via M66 or X43 bus Whether you're commuting, raising a family, or simply looking for a fresh start in a peaceful yet connected area this location is the perfect balance of town, countryside and lifestyle.
Call now to view asap. - Property Ref : 2599.
** Material Information (See Property Report Link For More Information) Tenure: Freehold EPC Rating: C Council Tax Band: c Council Tax Rate (Standard): £2,155 Max.
Broadband Speed (estimated): 10000 Mbps Mains Gas: Yes Mains Water: Yes Mains Drainage: Yes Mains Electricity: Yes Property Reference: 2599 GDPR: By submitting an enquiry, you consent to your information being shared with the seller of this property or the agent representing the property.
Your details will only be used to respond to your enquiry and arrange viewings or provide further information.
Value & comps
No previous sales on record.
Returns
Set an offer; the calculator follows it.
We're still gathering serviced-accommodation data for this area.
Archie refurb estimate: a Pro feature
0.0% below asking
This is not financial or investment advice. Prop AI Deals is not authorised by the Financial Conduct Authority (FCA) to provide investment advice.
All investment calculators, property analyses, and AI-generated insights are for informational purposes only. Property investment carries risk and may result in financial loss. All calculations should be independently verified and you should consult with FCA-authorised financial advisers before making any investment decisions.
Past performance does not guarantee future results. Tax implications vary by individual circumstances.
Deal
Properties like this can earn 2–3x BTL yields when converted to HMO, with retrofit costs around £10k/room. Sign in to see the full tier, yield projection, and cost breakdown.
Commercial properties like this can earn 30-50% higher yields when converted to residential under Class MA / Q / P / PA, with prior approval costing ~GBP 96/unit. Sign in to see the recommended route, yield uplift, and cost breakdown.
BRRR-suited properties can recycle 80-100% of investor capital on refi, leaving a high-yielding rental with most of the money out. Sign in to see the refurb cost stack, ARV projection, and refinance maths.
Detached + large garden = sub-division play. Pro tier unlocks the tier badge, plot size, uplift estimate, and regional land benchmark.
Short-lease flats trade at deep discount, but extending under the 1993 Act often costs far less than the discount. Pro tier unlocks the tier badge, premium breakdown, long-lease ARV and arbitrage maths.
See projected short-stay revenue vs a vanilla BTL for this property.
See real sub-let margins (HMO room rates & SA nightly rates) vs the landlord rent.
Area
Agent & docs

FAQ
About Farrington Road, Bacup
Explore nearby