4-bedroom property · SA46 0BB
For saleReduced £80k (−13%) on 20 JunListed 255 days
Opportunity summary
See Archie’s verdict, returns by strategy and what to check before viewing.
About
Prime prime prime ! Location location location !
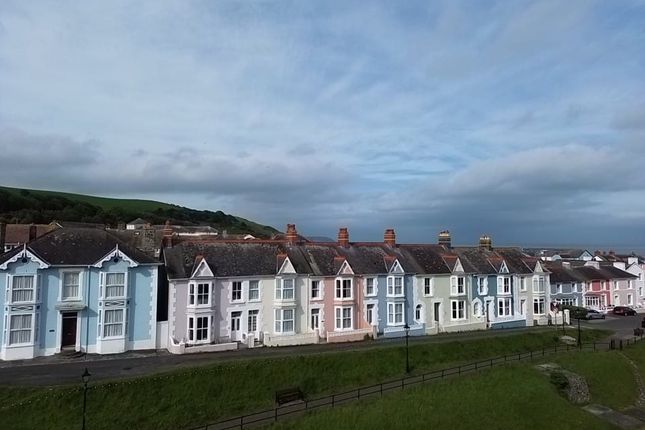
*Grade II 4 bed mid terraced town house**Overlooking Aberaeron harbour**these don't come on often**Private rear parking and garage**Walking distance to town centre amenities**One of the most famous addresses along the Cardigan Bay coastline**Impressive and original character features**In need of modernisation**Has the potential to be one of the finest homes within this favoured Georgian harbour town**an opportunity not to be missed !
** The property is located along Belle Vue Terrace, one of the sought after addresses within this Georgian harbour town.The town of Aberaeron offers a good level of local amenities and services including primary and secondary schools, leisure centre, community health centre, good public transport connectivity, traditional high street offerings, local cafes bars and restaurants.
The town lies equi distant 30 minutes’ drive from the larger amenity centres of Lampeter and Aberystwyth.
The property is located along Belle Vue Terrace overlooking the town harbour towards the coast. The property benefits from mains water, electricity and drainage. Oil central heating.
Tenure - The Property we are informed is of Freehold Tenure. Council Tax Band F (Ceredigion County Council).
General The property comprises of a Grade II listed mid terraced property with original and typical Georgian features remaining throughout.
The property benefits from a private rear garden space with garage and also parking area to the rear along the service lane.
The accommodation provides as follows - Entrance Hallway 2' 7" x 11' 7" (0.79m x 3.53m) accessed via hardwood door with fan light over, original archway, radiator, BT point.
Sitting Room 9' 5" x 14' 4" (2.87m x 4.37m) with part tiled fireplace and surround, radiator, multiple sockets, window to front with views over Aberaeron harbour.
Lounge 11' 5" x 14' 3" (3.48m x 4.34m) with window to front with views over Aberaeron harbour, multiple sockets, radiator. Modern fireplace with granite surround and hearth.
Open plan into – Dining Room 8' 9" x 11' 2" (2.67m x 3.40m) with space for dining table, window to rear garden, radiator, multiple sockets.
Connecting door into – Ground Floor Shower Room 8' 8" x 5' 9" (2.64m x 1.75m) with a corner enclosed shower with single wash hand basin, w.c. Side window, storage cupboard.
(Please note there is evidence of dampness in this room).
Kitchen 16' 6" x 9' 0" (5.03m x 2.74m) with a range of cream base and wall units, formica work top, stainless steel sink and drainer with mixer tap, electric cooker, electric hobs with extractor over, rear window, rear door to garden, radiator, space for dining table.
Access to – Cellar 10' 3" x 30' 9" (3.12m x 9.37m) accessed via original slate steps with cobbled flooring, 5’7” height, currently housing the oil boiler. Split Level Landing With access to loft.
Front Bedroom 1 12' 8" x 14' 9" (3.86m x 4.50m) a double bedroom, window to front enjoying views over the harbour, radiator, multiple sockets.
Front Bedroom 2 / Box Room 8' 7" x 5' 9" (2.62m x 1.75m) with window to front, electric sockets, radiator.
Front Bedroom 3 9' 8" x 14' 3" (2.95m x 4.34m) a double bedroom with views over harbour, multiple sockets, radiator.
Rear Bedroom 4 14' 5" x 10' 1" (4.39m x 3.07m) a double bedroom, window to rear garden, multiple sockets, radiator. W.C. With w.c. With velux roof light over.
Bathroom 9' 4" x 9' 5" (2.84m x 2.87m) a period brown panelled bath, single wash hand basin, radiator, airing cupboard, rear window to garden, part tiled walls.
To The Front The property is approached from Belle Vue Terrace with cobbled footpath to front.
To The Rear An enclosed rear garden area being south facing with extending concrete patio area from the kitchen.
Cobbled path dividing a lawned garden with mature planting to borders, range of fruit trees and path to rear service lane.
Garage 17' 4" x 17' 2" (5.28m x 5.23m) a double garage with 2 up and over doors of block construction under a cement fibre roof. Electricity connected. Pedestrian door to side. Rear windows.
Stone Outbuilding A whitewashed stone outbuilding with slate roof used as a potting shed.
Money Laundering The successful purchaser will be required to produce adequate identification to prove their identity within the terms of the Money Laundering Regulations.
Appropriate examples include: Passport/Photo Driving Licence and a recent Utility Bill. Proof of funds will also be required, or mortgage in principle papers if a mortgage is required.
Viewing Strictly by prior appointment only. Please contact our Aberaeron Office on or All properties are available to view on our Website – . Also on our facebook Page - .
Please 'like' our facebook Page for new listings, updates, property news and ‘Chat to Us’. To keep up to date please visit our Website, Facebook and Instagram Pages
Value & comps
No previous sales on record.
Returns
Set an offer; the calculator follows it.
Short-let licence or registration needed
We're still gathering serviced-accommodation data for this area.
Archie refurb estimate: a Pro feature
0.0% below asking
This is not financial or investment advice. Prop AI Deals is not authorised by the Financial Conduct Authority (FCA) to provide investment advice.
All investment calculators, property analyses, and AI-generated insights are for informational purposes only. Property investment carries risk and may result in financial loss. All calculations should be independently verified and you should consult with FCA-authorised financial advisers before making any investment decisions.
Past performance does not guarantee future results. Tax implications vary by individual circumstances.
Deal
Properties like this can earn 2–3x BTL yields when converted to HMO, with retrofit costs around £10k/room. Sign in to see the full tier, yield projection, and cost breakdown.
Commercial properties like this can earn 30-50% higher yields when converted to residential under Class MA / Q / P / PA, with prior approval costing ~GBP 96/unit. Sign in to see the recommended route, yield uplift, and cost breakdown.
BRRR-suited properties can recycle 80-100% of investor capital on refi, leaving a high-yielding rental with most of the money out. Sign in to see the refurb cost stack, ARV projection, and refinance maths.
Detached + large garden = sub-division play. Pro tier unlocks the tier badge, plot size, uplift estimate, and regional land benchmark.
Short-lease flats trade at deep discount, but extending under the 1993 Act often costs far less than the discount. Pro tier unlocks the tier badge, premium breakdown, long-lease ARV and arbitrage maths.
See projected short-stay revenue vs a vanilla BTL for this property.
See real sub-let margins (HMO room rates & SA nightly rates) vs the landlord rent.
Area
Agent & docs
FAQ
About 5, Belle Vue Terrace, Aberaeron
Explore nearby