We've tightened what earns a Pursue. A home now needs a published valuation, a strategy that still makes money after real running costs and lender stress tests, and no listing problems that would stop a mortgage. You'll see fewer Pursues, and each one has been checked harder.
See how verdicts work3-bedroom semi-detached house · NN14 6JG
For saleListed 65 days
Opportunity summary
See Archie’s verdict, returns by strategy and what to check before viewing.
About
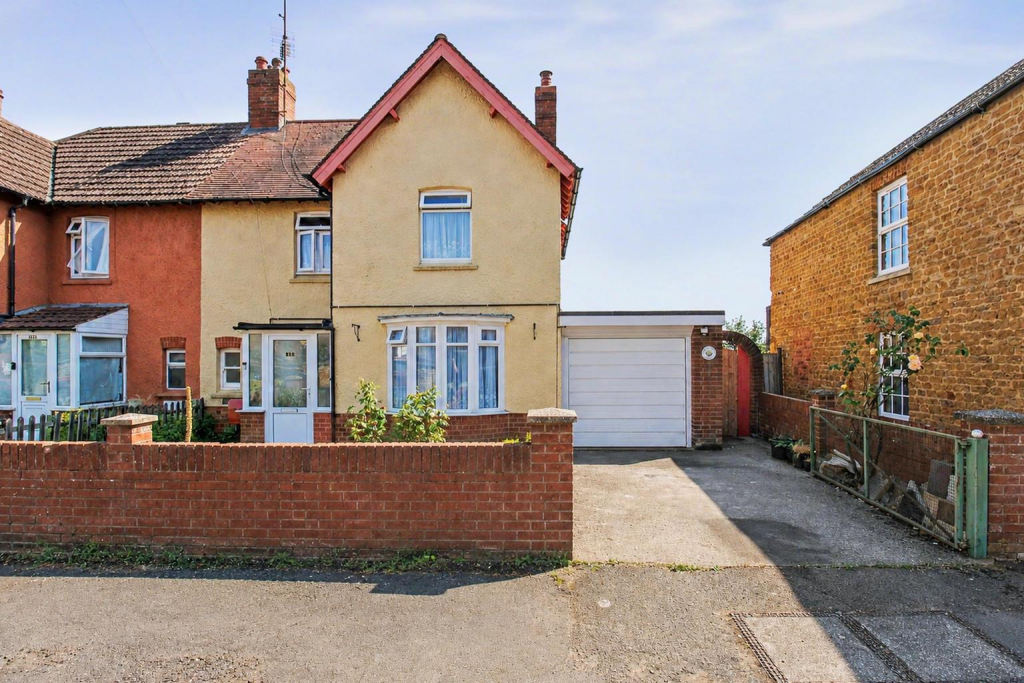
Results Estate Agents are delighted to offer for sale this beautifully renovated and sympathetically extended period family home, combining original character with stylish modern living.
This is a particularly special period home which has been beautifully updated without losing the character that makes properties of this age so appealing.
Retaining an abundance of original character features, including cast-iron fireplaces, picture rails, original internal doors and a charming box bay window, the property successfully combines the character and charm of a period home with the comfort and practicality expected of modern family living.
The property has undergone a comprehensive programme of improvements, including new windows and doors, a new roof, upgraded water supply and a substantial double-storey rear extension, creating a generous additional bedroom at first-floor level, an impressive open-plan kitchen/dining space to the ground floor, utility room and guest cloakroom.
A wonderful opportunity to acquire a characterful period home that is ready to move into, offering generous modern family accommodation whilst retaining an abundance of original charm.
Located on the popular Desborough Road, the property is conveniently positioned for easy access into Rothwell town centre, with its range of local amenities, shops, schools, cafes and everyday facilities, whilst also providing excellent access to surrounding countryside and local walking routes.
The town is enriched in history with its very own large parish church.
In 1204, King John issued a royal charter granting Rothwell the right to hold a market every Monday, the granting of the charter is celebrated annually by holding the Rowell Fair.
Easy access to the A14 and 20 minutes from M1 & M6. Kettering railway station is located within 5 miles and is the main line where you can reach London St Pancras International Station within an hour.
Family fun days can be spent at the West Lodge Farm Park and Rural Centre or Wicksteed Theme Park. The spectacular Rushton Hall is only two miles way.
Rothwell has its own local football and cricket teams. The town has many public houses and restaurants.
For shopping days, visit Rushden Lakes, which is only 16 miles away where you will find a major shopping and leisure complex.
Entrance Hall 14' 3'' x 2' 11'' (4.36m x 0.9m) Accessed via the front door, the welcoming entrance hall immediately sets the tone for the character found throughout the property.
A beautifully tiled wall and attractive feature archway provide a striking first impression, whilst the original doors and exposed timber staircase further enhance the period character.
The staircase has been stripped back through the to reveal the natural timber, with stair runner creating an attractive feature leading to the first floor.
Open Plan Lounge 25' 11'' x 11' 0'' (7.91m x 3.37m) A particularly impressive reception room which was originally arranged as a lounge/diner but has been opened up to create one exceptionally generous living space.
The room features beautiful engineered oak flooring, an original working cast-iron fireplace, attractive brick feature surround with multi log burner, original picture rail and a large walk-in box bay window overlooking the front of the property.
The generous proportions provide excellent flexibility for both relaxing and entertaining.
Max length into bay (7.08 without bay) Utility Space & Guest Cloakroom 8' 10'' x 8' 9'' (2.7m x 2.68m) A practical utility room is accessed from the lounge and benefits from fitted units, work surface with useful under-counter appliance space with plumbing and electrical connections for both washing machine and tumble dryer.
The adjoining guest cloakroom has a side window, WC and wash hand basin. Open understairs storage space and door providing access to the pedestrian pathway.
Kitchen / Dining Room 14' 4'' x 11' 8'' (4.38m x 3.56m) The impressive rear extension has created a fantastic contemporary kitchen and dining space, designed to provide the perfect heart of the home.
Patio doors with adjoining side screens flood the room with natural light and provide a wonderful connection between the kitchen and rear garden.
The kitchen is fitted with a comprehensive range of eye and base-level units, complemented by work surfaces and incorporating an electric oven, five-ring gas hob, stainless steel extractor and stainless-steel splashback.
Further features include a stainless steel one-and-a-half bowl sink with mixer tap, integrated dishwasher and integrated fridge freezer, together with recessed ceiling spotlights.
The generous proportions provide ample space for a substantial dining table and make this an ideal room for family life and entertaining.
First Floor Landing 24' 6'' x 2' 8'' (7.48m x 0.82m) The character continues upstairs, with original doors serving the bedrooms and bathroom.
An airing cupboard houses the combination boiler, whilst a newly installed loft hatch with pull-down ladder provides access to the loft space, which is approximately half boarded and offers useful storage.
Bedroom One 13' 7'' x 12' 1'' (4.16m x 3.7m) The principal rear bedroom forms part of the substantial extension and is an exceptionally generous room, offering excellent space for a large bedroom suite and furniture.
A window overlooking the rear garden provides plenty of natural light.
Bedroom Two 10' 9'' x 14' 6'' (3.28m x 4.42m) Formerly the original principal bedroom, this attractive room benefits from two windows overlooking the front of the property, creating a particularly light and airy bedroom.
An original cast-iron fireplace provides a beautiful character feature, complemented by the original doors and period detailing.
Bedroom Three 11' 11'' x 8' 9'' (3.65m x 2.68m) The third bedroom is positioned to the rear and benefits from a rear-facing window and a further original cast-iron fireplace, together with a charming picture rail.
Bathroom 5' 2'' x 12' 4'' (1.58m x 3.76m) The family bathroom is fitted with a modern three-piece white suite comprising a panelled bath with shower over, WC and wash hand basin with vanity storage beneath.
Further features include a chrome heated towel rail and extractor fan.
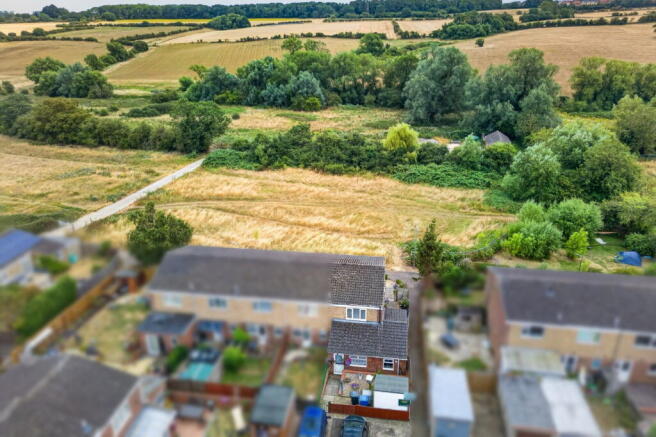
Rear Garden The rear garden provides a lovely extension to the living accommodation, with a paved patio area immediately adjoining the property and the remainder being predominantly laid to lawn.
The garden benefits from established fruit trees, a timber shed and external lighting, together with an outside water supply.
The garden is fully enclosed by timber fencing, creating a private and secure outdoor space for families and entertaining.
A pathway leads back towards the rear utility door, whilst pedestrian gated access is shared with the neighbouring property and provides a convenient route to the front of the house.
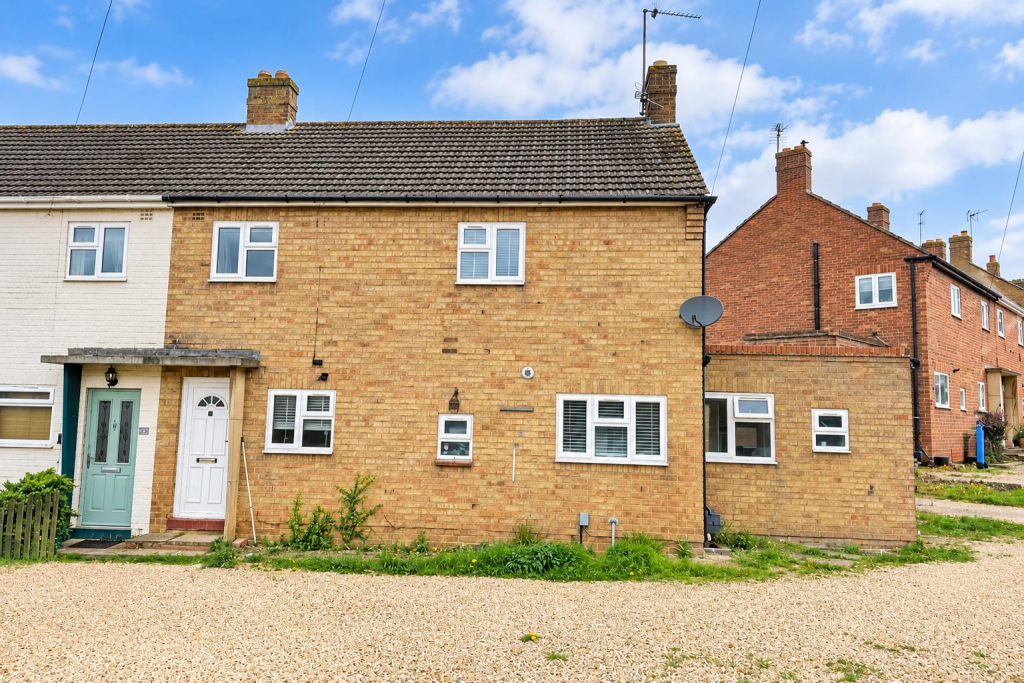
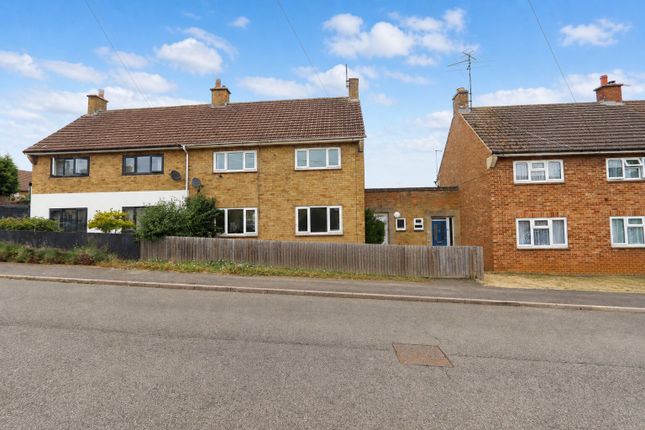
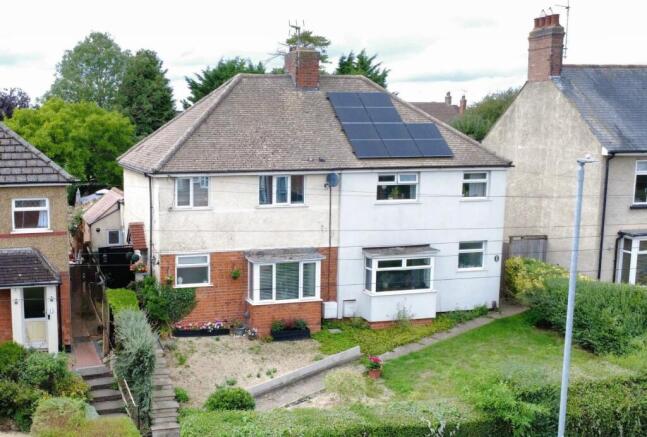
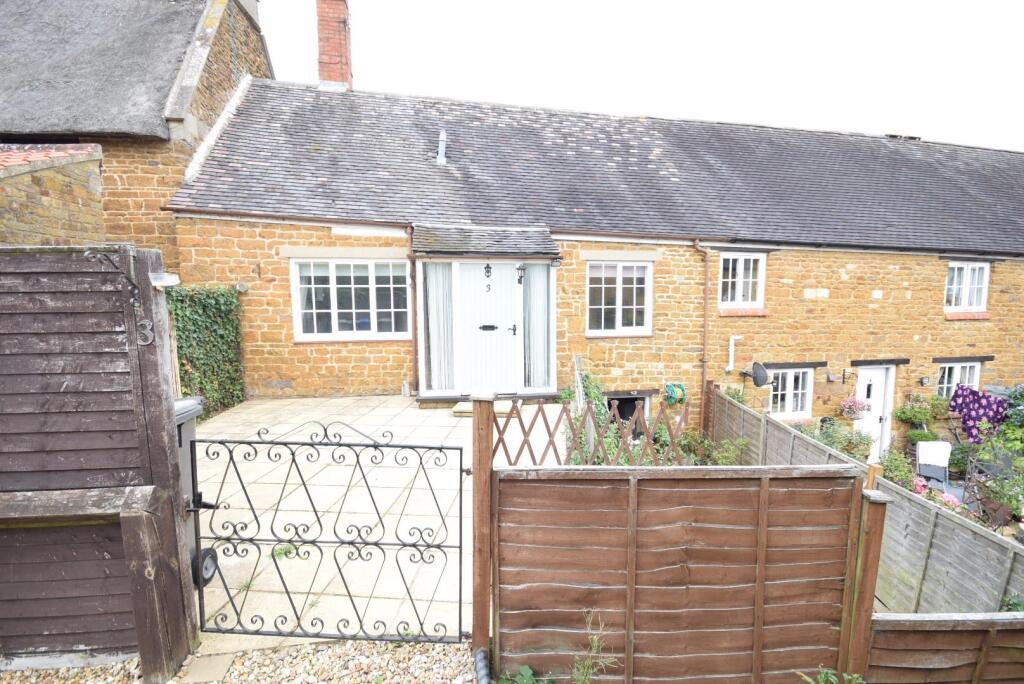
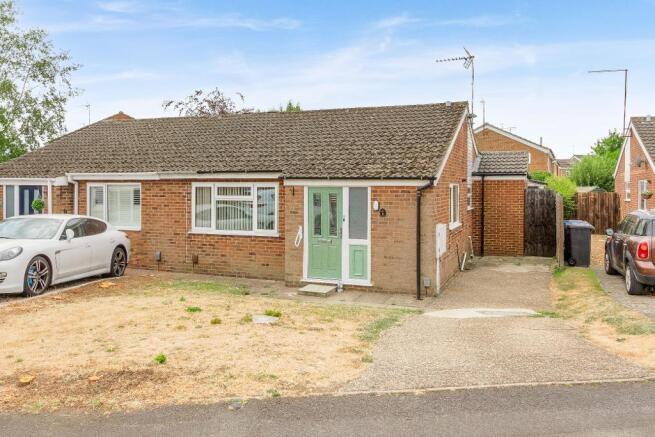
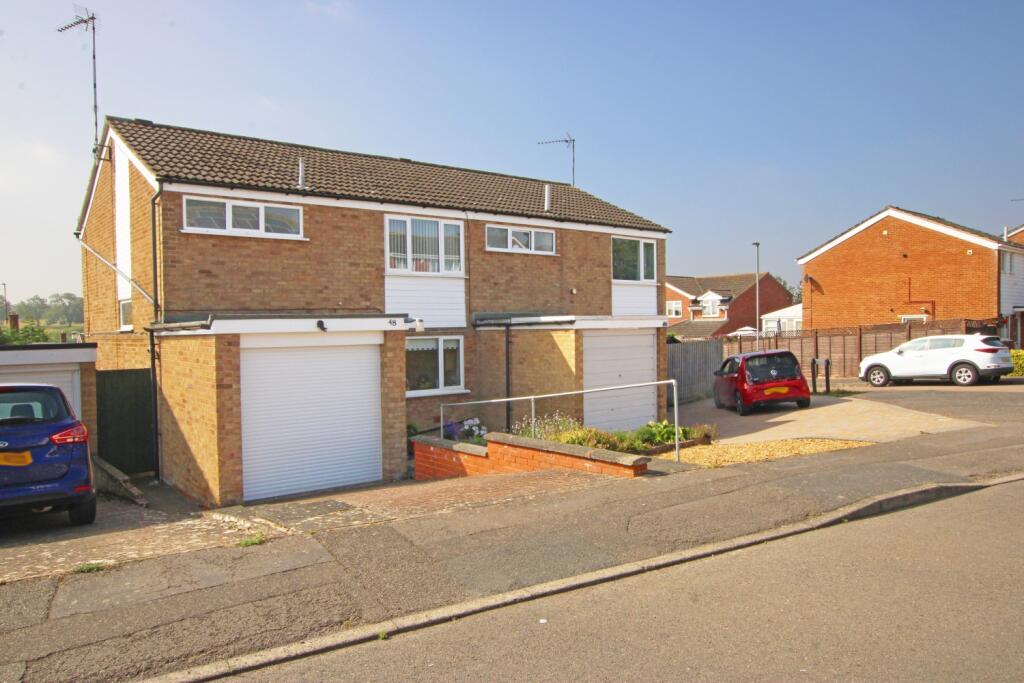
Front of Property The property occupies an elevated position with a sloping front garden, predominantly laid with decorative shale and complemented by attractive box planters.
External lighting enhances the frontage, whilst steps lead down towards Desborough Road. There is roadside parking available directly to the front of the property, although this is not allocated.
Value & comps
No previous sales on record.
Returns
Set an offer; the calculator follows it.
We're still gathering serviced-accommodation data for this area.
Archie refurb estimate: a Pro feature
0.0% below asking
This is not financial or investment advice. Prop AI Deals is not authorised by the Financial Conduct Authority (FCA) to provide investment advice.
All investment calculators, property analyses, and AI-generated insights are for informational purposes only. Property investment carries risk and may result in financial loss. All calculations should be independently verified and you should consult with FCA-authorised financial advisers before making any investment decisions.
Past performance does not guarantee future results. Tax implications vary by individual circumstances.
Deal
Properties like this can earn 2–3x BTL yields when converted to HMO, with retrofit costs around £10k/room. Sign in to see the full tier, yield projection, and cost breakdown.
Commercial properties like this can earn 30-50% higher yields when converted to residential under Class MA / Q / P / PA, with prior approval costing ~GBP 96/unit. Sign in to see the recommended route, yield uplift, and cost breakdown.
BRRR-suited properties can recycle 80-100% of investor capital on refi, leaving a high-yielding rental with most of the money out. Sign in to see the refurb cost stack, ARV projection, and refinance maths.
Detached + large garden = sub-division play. Pro tier unlocks the tier badge, plot size, uplift estimate, and regional land benchmark.
Short-lease flats trade at deep discount, but extending under the 1993 Act often costs far less than the discount. Pro tier unlocks the tier badge, premium breakdown, long-lease ARV and arbitrage maths.
See projected short-stay revenue vs a vanilla BTL for this property.
See real sub-let margins (HMO room rates & SA nightly rates) vs the landlord rent.
Area
Agent & docs

FAQ
About Desborough Road, Rothwell, Kettering, Northamptonshire, NN14 6JG
Explore nearby