We've tightened what earns a Pursue. A home now needs a published valuation, a strategy that still makes money after real running costs and lender stress tests, and no listing problems that would stop a mortgage. You'll see fewer Pursues, and each one has been checked harder.
See how verdicts work4-bedroom terraced house · BR1 4DU
Listing removedListed 133 days
Opportunity summary
See Archie’s verdict, returns by strategy and what to check before viewing.
About
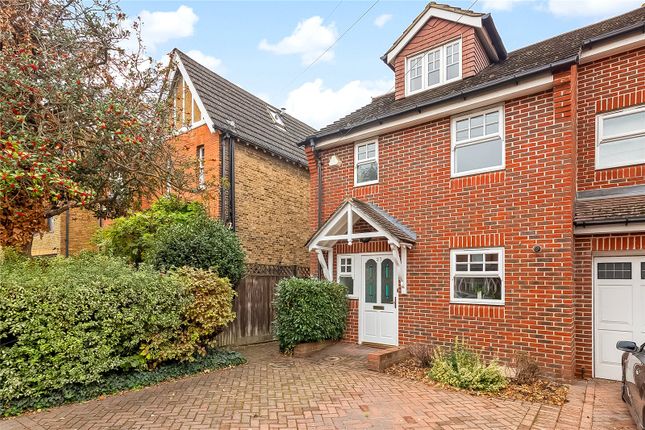
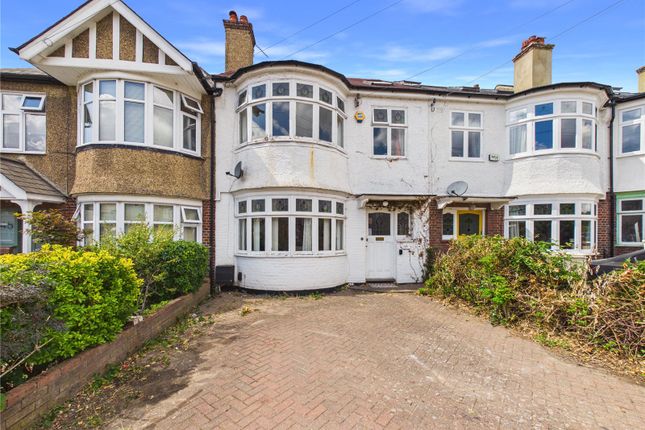
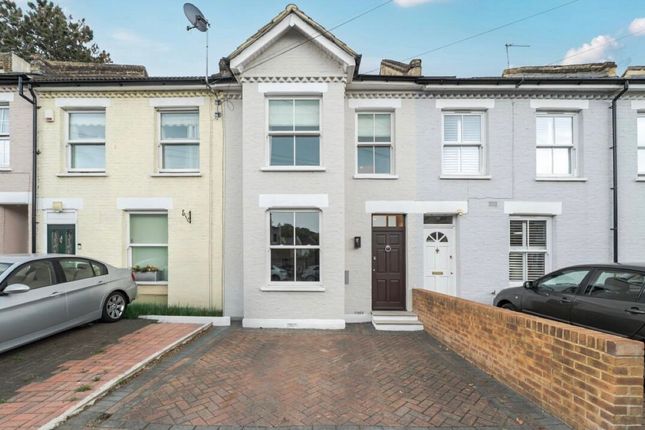
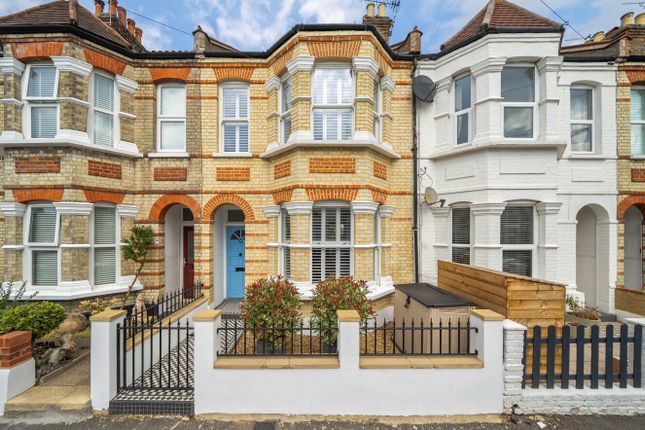
For all enquiries, please quote JH0395. This beautifully refurbished four-bedroom Edwardian end-of-terrace home (1,470 sq.ft) perfectly blends period charm with contemporary living.
Located on a peaceful, tree-lined residential road in the sought-after Sundridge Park Village, the property is just a short stroll from independent shops, cafés, and the station.
Excellent schools and nurseries are within walking distance, and the home is ideally situated for families, with the added bonus of King’s Meadow park and playground at the end of the road, perfect for children.
Having been expertly extended and renovated to an exceptional standard, the property features new flooring throughout the ground floor and brand-new bathrooms.
The welcoming entrance hall includes a bespoke fitted storage cabinet, ideal for coats, shoes, and everyday essentials.
The open-plan kitchen and dining area is a standout feature, offering custom cabinetry, stunning worktops, a central island, a gas hob, and bifold doors that open seamlessly onto the garden, creating a perfect flow between indoor and outdoor living.
The dining area also includes a cleverly designed built-in home office space, ideal for remote work without compromising on style.
Additional highlights on the ground floor include a practical utility room, a convenient downstairs WC, and a spacious under-stairs storage cupboard.
Bespoke shelving and storage solutions are incorporated throughout, adding both functionality and aesthetic appeal. The upper floor comprises four generously sized bedrooms.
The principal bedroom includes a luxurious en-suite shower room, featuring a ‘his and hers’ double vanity and contemporary fittings.
There are also two large double bedrooms, one of which has built-in storage, offering ample space for growing families.
The fourth bedroom has served multiple purposes, functioning as a walk-in wardrobe, a nursery, a home office, and most recently, a guest bedroom, making it incredibly versatile to suit a variety of needs.
The family bathroom is a true highlight, offering a freestanding bath, a separate walk-in shower, and elegant finishes throughout.
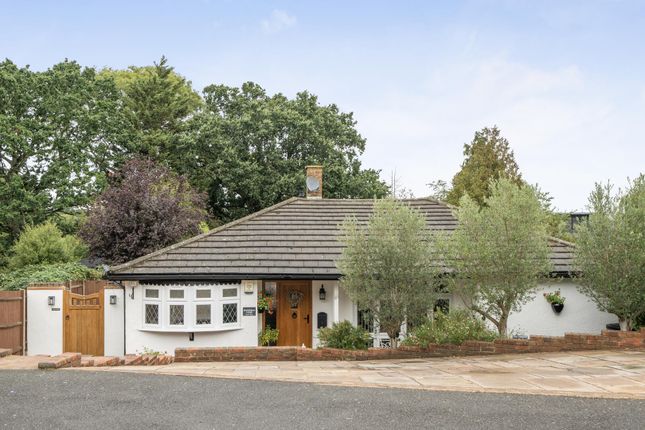
Externally, the landscaped rear garden is designed for low maintenance, featuring high-quality astroturf and a stylish patio area—perfect for outdoor entertaining.
A covered lean-to provides useful external storage. To the front, there is a driveway with off-street parking for two vehicles.
Additionally, the spacious, boarded loft area offers excellent potential for storage or future conversion (subject to planning permission).
This is a rare opportunity to acquire an impeccably designed Edwardian home in one of Bromley’s most sought-after locations.
Homes of this calibre, with such thoughtful design and premium finishes, are seldom available.
Value & comps
No previous sales on record.
Returns
Set an offer; the calculator follows it.
Short-let restrictions apply
We're still gathering serviced-accommodation data for this area.
Archie refurb estimate: a Pro feature
0.0% below asking
This is not financial or investment advice. Prop AI Deals is not authorised by the Financial Conduct Authority (FCA) to provide investment advice.
All investment calculators, property analyses, and AI-generated insights are for informational purposes only. Property investment carries risk and may result in financial loss. All calculations should be independently verified and you should consult with FCA-authorised financial advisers before making any investment decisions.
Past performance does not guarantee future results. Tax implications vary by individual circumstances.
Deal
Properties like this can earn 2–3x BTL yields when converted to HMO, with retrofit costs around £10k/room. Sign in to see the full tier, yield projection, and cost breakdown.
Commercial properties like this can earn 30-50% higher yields when converted to residential under Class MA / Q / P / PA, with prior approval costing ~GBP 96/unit. Sign in to see the recommended route, yield uplift, and cost breakdown.
BRRR-suited properties can recycle 80-100% of investor capital on refi, leaving a high-yielding rental with most of the money out. Sign in to see the refurb cost stack, ARV projection, and refinance maths.
Detached + large garden = sub-division play. Pro tier unlocks the tier badge, plot size, uplift estimate, and regional land benchmark.
Short-lease flats trade at deep discount, but extending under the 1993 Act often costs far less than the discount. Pro tier unlocks the tier badge, premium breakdown, long-lease ARV and arbitrage maths.
See projected short-stay revenue vs a vanilla BTL for this property.
See real sub-let margins (HMO room rates & SA nightly rates) vs the landlord rent.
Area
Agent & docs

FAQ
About Lytchet Road, Sundridge Park, BR1
Explore nearby