We've tightened what earns a Pursue. A home now needs a published valuation, a strategy that still makes money after real running costs and lender stress tests, and no listing problems that would stop a mortgage. You'll see fewer Pursues, and each one has been checked harder.
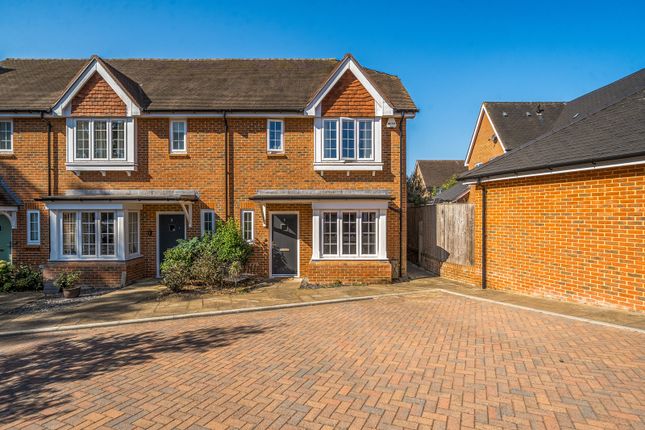
See how verdicts work3-bedroom semi-detached house · RH12 3DR
No longer listedListed 60 days
Opportunity summary
See Archie’s verdict, returns by strategy and what to check before viewing.
About
The ground floor features a welcoming hallway, an elegant front reception room, and opens out into a stunning, light-filled open-plan kitchen and dining area with direct access to a generous, private enclosed rear garden-ideal for modern family life and entertaining.
The sitting room, to the front of the property has a bay window and feature fireplace with a wood burner and tiled hearth.
An archway leads into the central dining room with plenty of natural light from the two windows.
From here is access into the dual aspect kitchen/breakfast room, a real highlight of this home with practical yet stylish tiled flooring and a door leading out into the garden.
The kitchen is fitted with a variety of units with wood worktops and finished with feature tiling. Appliances include a range-style cooker, fridge, freezer and dishwasher.
From here is access to the downstairs cloakroom, utility with washing machine, and the study which is the ideal space for those working from home.
To the first floor, the accommodation offers three well-proportioned bedrooms and a stylishly appointed family bathroom, with further potential to extend into the loft space (subject to the usual planning consents).
Bedroom two has the benefit of built-in storage, whilst bedrooms one and three enjoy glorious, far-reaching countryside views.
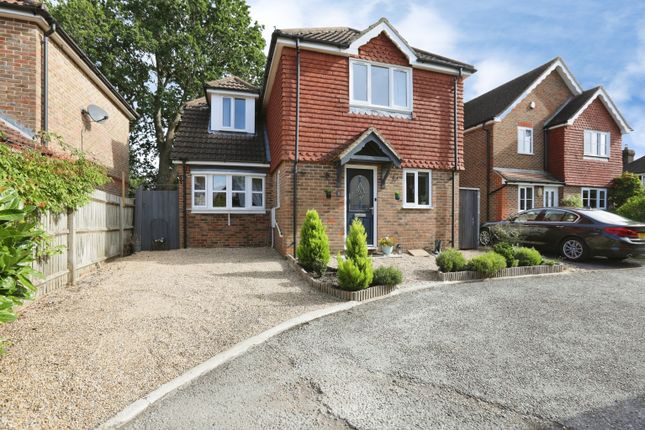
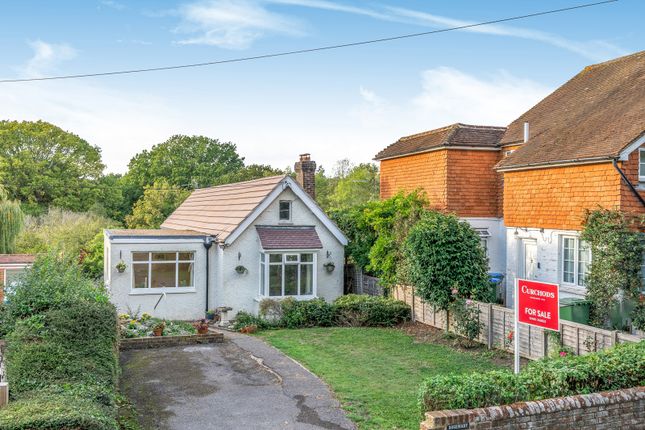
The property is approached via a generous driveway, with parking for six cars, with wrought-iron gates leading to the larger than average garage (with PVC cladding, power, water and drainage).
The rear garden is perfect for aspiring gardeners, at around 165ft in length and with mature planting, fruit trees, shrubs, flower beds and vegetable patch.
There is a workshop, a greenhouse, storage shed, and an area of decking, ideal for alfresco dining and entertaining.
Rudgwick has great local facilities including a shop with post office, medical centre, dentist, pub, pharmacy, church, and a variety of sports clubs including tennis, cricket and netball.
The Milk Churn coffee shop nearby is popular with walkers and cyclists alike. Billingshurst, Horsham and Guildford provide more comprehensive facilities and mainline railway services to London.
There are many miles of beautiful walks locally, including the Downs Link.
Services: Electricity, solar panels for hot water, oil for heating, lpg for cooking, water and mains drainage are currently connected to the property.
Alex Harvey Estate Agents Disclaimer: We would like to inform prospective purchasers that these sales particulars have been prepared as a general guide only.
A detailed survey has not been carried out; nor the services, appliances and fittings tested. Room sizes are approximate and should not be relied upon for furnishing purposes.
If floor plans are included they are for guidance and illustration purposes only and may not be to scale.
If there are important matters likely to affect your decision to buy, please contact us before viewing this property.
School catchment area: For local school admissions and to find out about catchment areas, please contact West Sussex County Council – West Sussex Grid for learning - School Admissions or visit the Admissions Website.
Energy Performance Certificate (EPC) disclaimer: Epc's are carried out by a third-party qualified Energy Assessor and Alex Harvey Estate Agents are not responsible for any information provided on an EPC.
EPC Rating: E Location Rudgwick offers a variety of local shops, pubs, a church and is only a short drive from Horsham and Guildford, where you will find more shops and mainline stations.
Miles of beautiful countryside walks can be enjoyed, including the Downs Link with access to public bridleways and footpaths. Garden 1 garage with power, water and drainage. 1 workshop. 1 shed.
Parking - Garage 1.5 length garage. Parking - Driveway Driveway with parking for several vehicles.
Value & comps
No previous sales on record.
Returns
Set an offer; the calculator follows it.
We're still gathering serviced-accommodation data for this area.
Archie refurb estimate: a Pro feature
0.0% below asking
This is not financial or investment advice. Prop AI Deals is not authorised by the Financial Conduct Authority (FCA) to provide investment advice.
All investment calculators, property analyses, and AI-generated insights are for informational purposes only. Property investment carries risk and may result in financial loss. All calculations should be independently verified and you should consult with FCA-authorised financial advisers before making any investment decisions.
Past performance does not guarantee future results. Tax implications vary by individual circumstances.
Deal
Properties like this can earn 2–3x BTL yields when converted to HMO, with retrofit costs around £10k/room. Sign in to see the full tier, yield projection, and cost breakdown.
Commercial properties like this can earn 30-50% higher yields when converted to residential under Class MA / Q / P / PA, with prior approval costing ~GBP 96/unit. Sign in to see the recommended route, yield uplift, and cost breakdown.
BRRR-suited properties can recycle 80-100% of investor capital on refi, leaving a high-yielding rental with most of the money out. Sign in to see the refurb cost stack, ARV projection, and refinance maths.
Detached + large garden = sub-division play. Pro tier unlocks the tier badge, plot size, uplift estimate, and regional land benchmark.
Short-lease flats trade at deep discount, but extending under the 1993 Act often costs far less than the discount. Pro tier unlocks the tier badge, premium breakdown, long-lease ARV and arbitrage maths.
See projected short-stay revenue vs a vanilla BTL for this property.
See real sub-let margins (HMO room rates & SA nightly rates) vs the landlord rent.
Area
Agent & docs

FAQ
About 7 The Riddens Loxwood Road, Horsham
Explore nearby