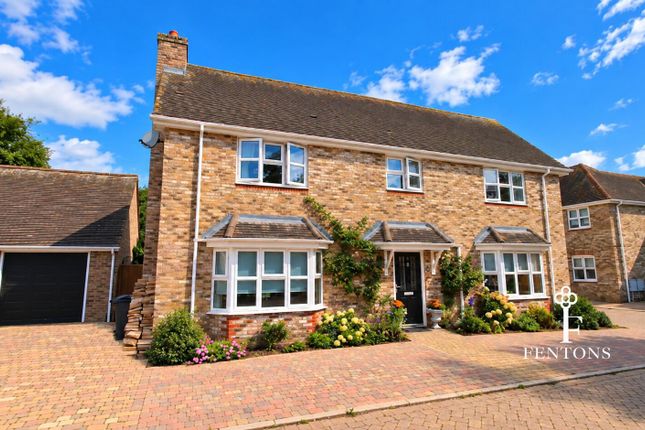
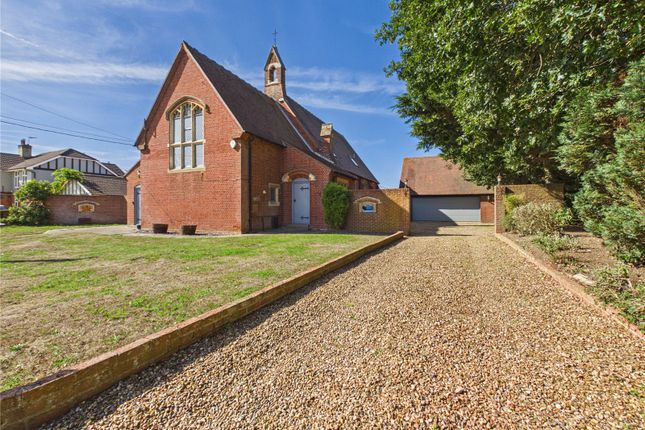
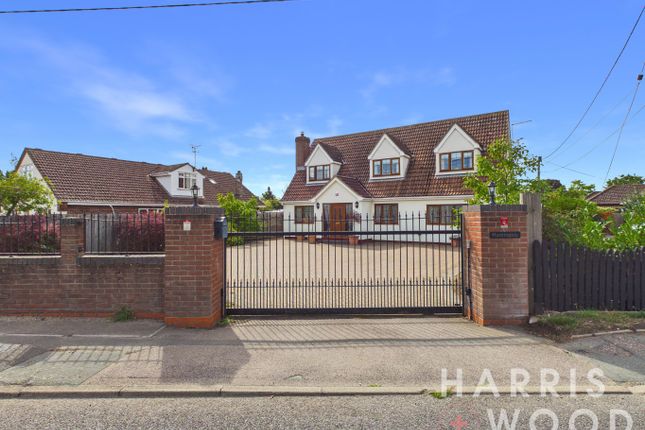
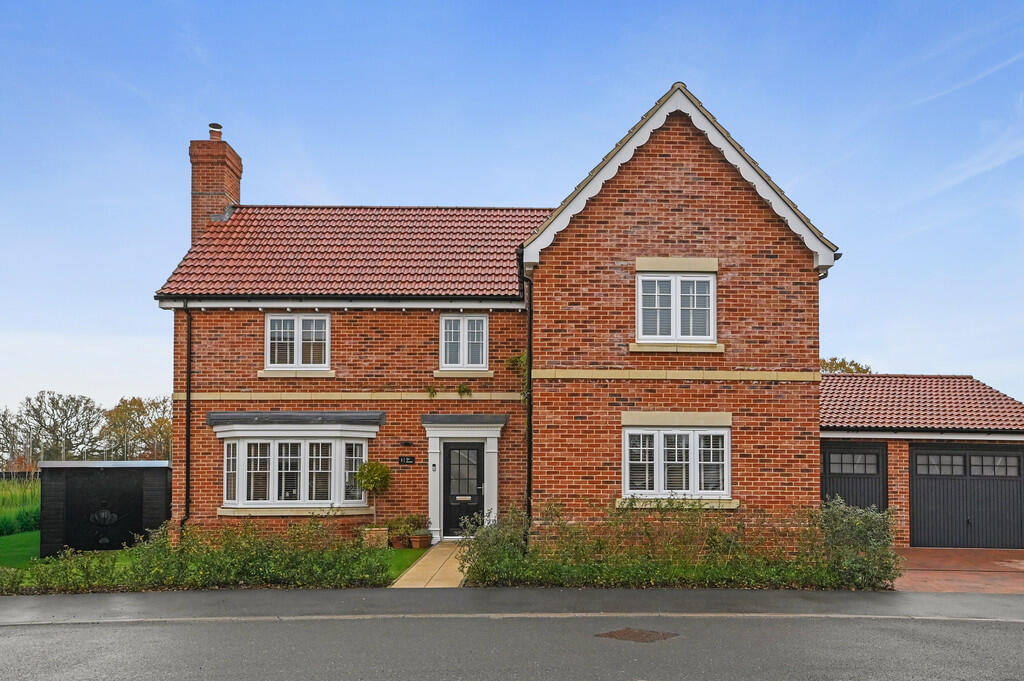
4-bedroom detached house · CO7 7WW
For saleListed 14 days
Opportunity summary
See Archie’s verdict, returns by strategy and what to check before viewing.
About
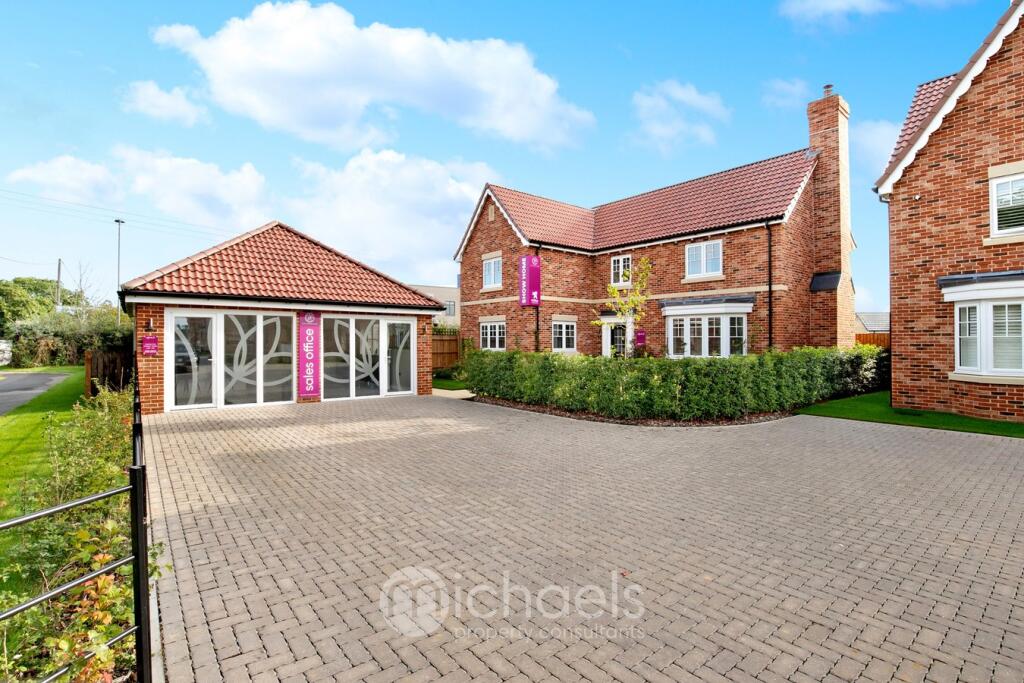
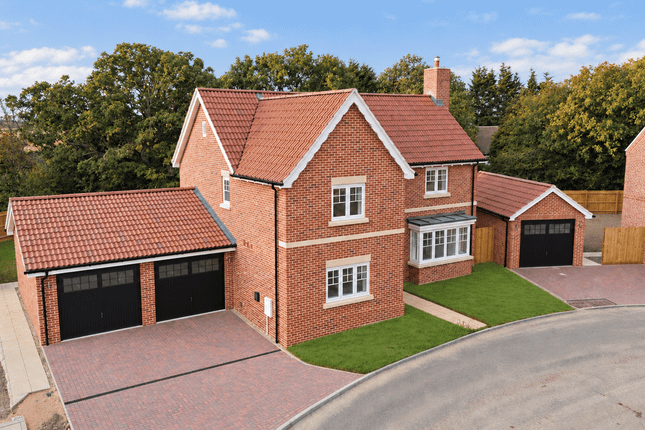
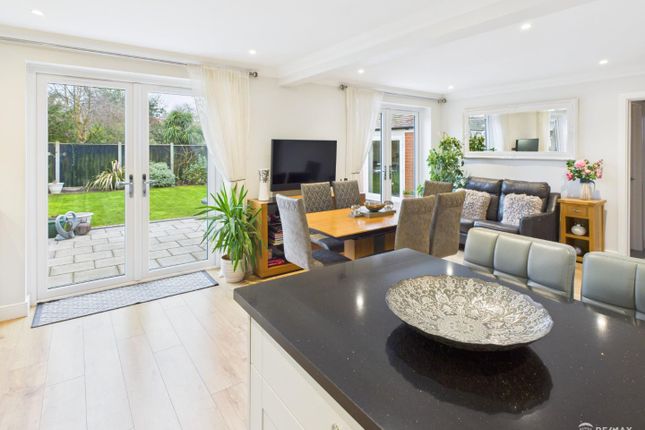
The Oakley, Hunters Chase, Elmstead The expansive living room with a feature fireplace and glazed double doors onto the garden will be perfect for gatherings and relaxation, while the beautiful open-plan kitchen and dining area will impress visitors with its high specification integrated appliances, premium units, sleek surfaces and light fittings.
Conveniently, a utility room with outdoor access keeps functional items out of sight.
Upstairs, three sizeable double bedrooms and a luxury family bathroom accompany the outstanding principal bedroom with built-in wardrobes and a stylish en-suite shower room.
Hunters Chase Hills Residential is proud to announce that Phase 2 of Hunters Chase is coming soon, a stunning collection of contemporary 2,3, and 4-bedroom homes.
This collection has been thoughtfully planned from the outset to provide exceptional contemporary homes for everyone from first-time buyers to established or expanding families, as well as those looking to downsize.
In keeping with Elmstead Market’s carefully-maintained surroundings, all properties are positioned in nicely-spaced plots and creatively configured to provide a visually pleasing environment that strikes an ideal balance between privacy and community.
You’ll find plenty of shared green space and ample off -road parking to enjoy.
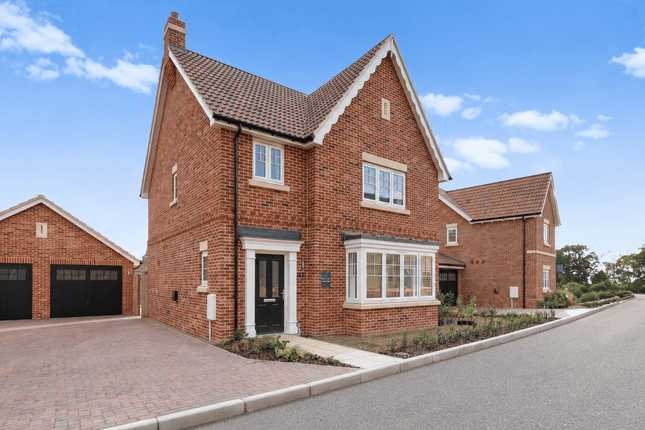
With delightful architectural touches to all exteriors and superior quality at every turn, Hunter’s Chase embodies everything that Hills Residential has become renowned for – exceptional new homes in a convenient, desirable location.
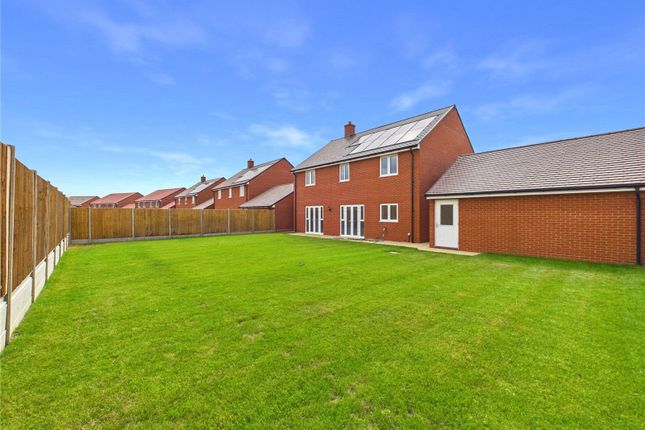
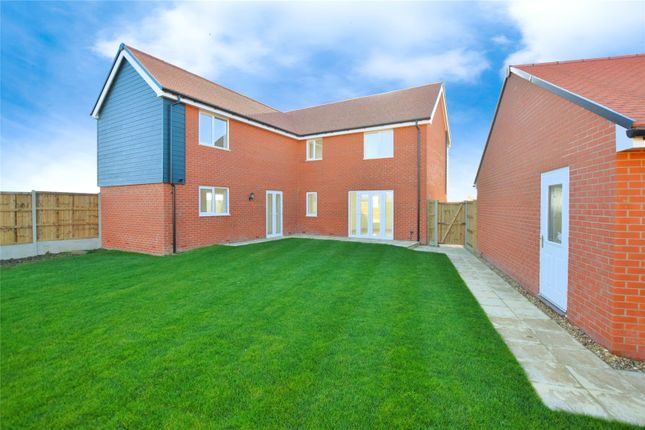
Photography All images are of the actual property which is built and just awaits finishing of for the buyer.
These images have been dressed by ai to show how the property could look, nothing has been removed or adjusted just furnishings, floorings and turf added.
Measurements 1641 sqft Kitchen / Dining 7.11m x 4.49m / 23'4" x 14'9" Utility Room 1.91m x 1.78m / 6'3" x 5'10" Living Room 7.11m x 4.24m / 23'4" x 13'11" Principal Bedroom 3.87m x 3.32m / 12'8" x 10'11" Bedroom Two 3.92m x 3.27m / 12'10" x 10'9" Bedroom Three 3.74m x 3.28m / 12'3" x 10'9" Bedroom Four 3.46m x 2.67m / 11'4" x 8'9" Kitchen With a specification of fittings throughout each home, kitchens include quality ironmongery, premium worktops and exceptional designer units housing a selection of superior integrated branded appliances, chosen with contemporary sanitaryware and quality tiling, whole warm-light LED downlighters create a subtle ambient glow.
Specification You’ll find a superior specification of finishes, fittings, and fixtures inside and out, with all materials chosen for their style and durability.
This includes individually designed kitchens featuring a choice of handleless wall and base units, premium worktops, and superior integrated Bosch appliances.
Bathrooms and en-suites boast sleek, contemporary sanitaryware, complemented by luxurious Porcelanosa wall tiling and a chrome-finish towel rail.
Throughout the interiors, details like solid core internal doors, built-in wardrobes to the principal bedrooms and finishes that enhance the modern living experience.
Each property is completed with turf and landscaped front gardens and a rear garden to finalise the home comfort experience.
About Elmstead Set amidst a patchwork of green fields, farmland, ancient bluebell woods, gardens and parks, Elmstead Market offers the perfect opportunity to slow down whilst staying well-connected to everything the wider area has to offer.
Elmstead Market has a strong community spirit, with regular activities taking place at the community centre, while the local primary school ( rated Good by Ofsted in 2019 ) is only around a 10-minute walk from the development.
The village is also home to a much-loved Indian restaurant, convenience stores, and the renowned Beth Chatto Gardens Plant Nursery and Tearoom – plus the University of Essex's Colchester Campus, with it's beautiful grounds, bustling atmosphere, hotel, cultural activities and wide range of sporting facilities, is also just a few miles away.
This location already enjoys very strong road links, but with it being located within very convenient proximity to the highly anticipated new A1331 link road – residents of Elmstead Market wi...
Value & comps
No previous sales on record.
Returns
Set an offer; the calculator follows it.
We're still gathering serviced-accommodation data for this area.
Archie refurb estimate: a Pro feature
0.0% below asking
This is not financial or investment advice. Prop AI Deals is not authorised by the Financial Conduct Authority (FCA) to provide investment advice.
All investment calculators, property analyses, and AI-generated insights are for informational purposes only. Property investment carries risk and may result in financial loss. All calculations should be independently verified and you should consult with FCA-authorised financial advisors before making any investment decisions.
Past performance does not guarantee future results. Tax implications vary by individual circumstances.
Deal
Properties like this can earn 2–3x BTL yields when converted to HMO, with retrofit costs around £10k/room. Sign in to see the full tier, yield projection, and cost breakdown.
Commercial properties like this can earn 30-50% higher yields when converted to residential under Class MA / Q / P / PA, with prior approval costing ~GBP 96/unit. Sign in to see the recommended route, yield uplift, and cost breakdown.
BRRR-suited properties can recycle 80-100% of investor capital on refi, leaving a high-yielding rental with most of the money out. Sign in to see the refurb cost stack, ARV projection, and refinance maths.
Detached + large garden = sub-division play. Pro tier unlocks the tier badge, plot size, uplift estimate, and regional land benchmark.
Short-lease flats trade at deep discount, but extending under the 1993 Act often costs far less than the discount. Pro tier unlocks the tier badge, premium breakdown, long-lease ARV and arbitrage maths.
See projected short-stay revenue vs a vanilla BTL for this property.
See real sub-let margins (HMO room rates & SA nightly rates) vs the landlord rent.
Area
Agent & docs
FAQ
About 12, Lancaster Way, Colchester
Explore nearby