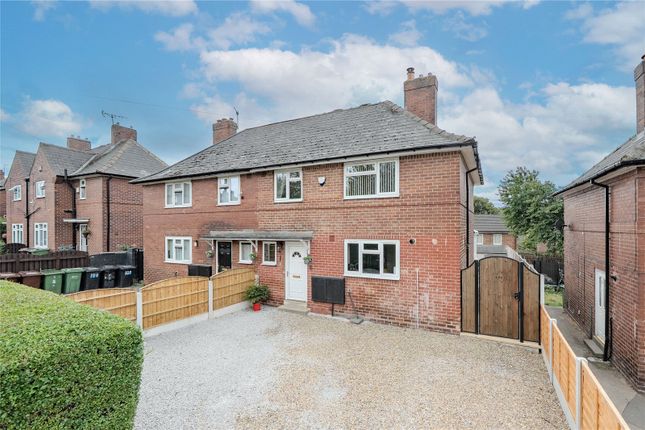
4-bedroom semi-detached house · LS13 1BL
Sold STCListed 337 days
Opportunity summary
See Archie’s verdict, returns by strategy and what to check before viewing.
About
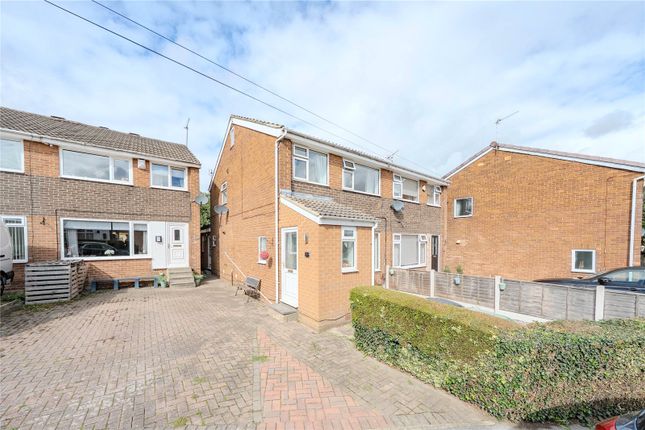
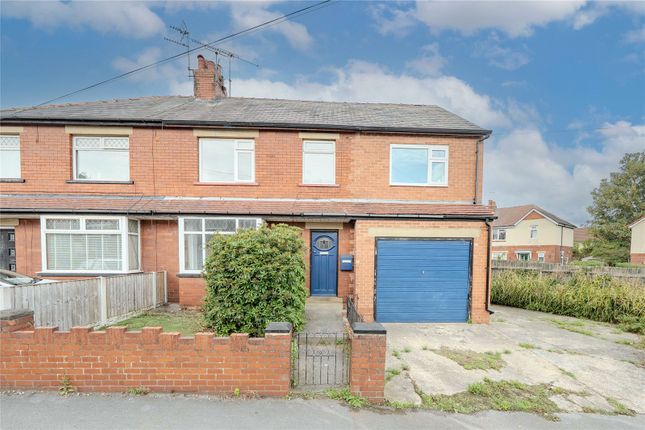
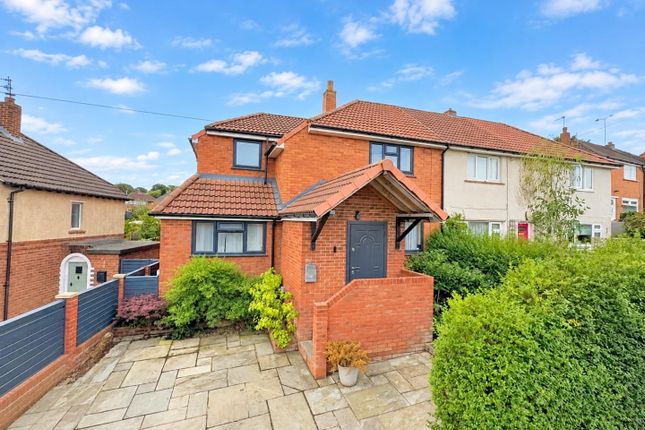
** TEASER ADVERT - BOOK AN EARLY VIEWINGS NOW - FULL PHOTOGRAPHY TO BE ADDED ** For sale is this BEAUTIFUL and EXTENDED four-bedroom semi-detached home, tucked away at the end of a quiet cul-de-sac on the doorstep of Farsley.
With a EXTENSIVE SOUTH-FACING garden, TWO spacious living areas, plus a versatile ground-floor bedroom/playroom, it’s ideal for families.
The bright shaker-style kitchen, large GARAGE, and generous driveway add practicality, while popular local shops, cafés and Stanningley Park are all within walking distance.
A READY-made family home in a superb, well-connected location.
For sale is a BEAUTIFUL semi-detached property offering four bedrooms, situated at the end of a quiet cul-de-sac, on the doorstep of Farsley.
This property has been EXTENDED and designed with families in mind and benefits from being within walking distance of local shops and the popular Stanningley Park.
The property features a stunning SOUTH-FACING GARDEN, impressive in size, perfect for family football or enjoying the sun.
With a spacious patio, there are distinct seating areas, and a mature apple tree, there's plenty of space for outdoor activities.
A small section of LAND to the side also comes with the property, presenting possibilities for future development.
The paved drive provides OFF-STREET PARKING for several vehicles and leads to a large GARAGE.
Inside, the EXTENDED KITCHEN includes a breakfast bar peninsula, stylish shaker units, integrated appliances, and is brightened by dual-aspect sun and a Velux skylight.
The practical tiled floor and gorgeous tiled splashback tie the space together, making it ideal for families.
A separate UTILITY space provides the perfect practical addition, offering dedicated room for white goods and helping keep the main kitchen clutter-free.
The large family LIVING ROOM is well-lit and generously sized, perfect for everyday living. To the rear, a DINING ROOM provides access to the garden via French doors and the perfect place to host.
The ground floor also offers a versatile bedroom currently used as a PLAYROOM, complete with understair storage.
UPSTAIRS are THREE DOUBLE bedrooms: the main bedroom enjoys a lovely leafy outlook and fitted wardrobes; another double features a Velux skylight and an L-shaped layout with eaves storage; while the third benefits from a dormer extension and a VIEW over the garden and towards PUDSEY.
The family BATHROOM offers modern white tiling with contrasting black grout and a bath with shower over. The main bedroom's ENSUITE is fitted with a modern shower, W/C, and contemporary tiles.
LOCATION - Conveniently located within walking distance of local shops, Farsley’s vibrant high street, and several popular cafés.
Stanningley Rail Station is approximately a 10-minute walk away, with direct trains to Leeds (around 12 minutes), making commuting straightforward.
Ideal for families seeking both space and amenities in a well-connected location.
Kitchen - 4.72m x 3.32m (15'5" x 10'10") - Living Room - 5.60m x 3.42m (18'4" x 11'2") - Dining Room - 3.01m x 2.57m (9'10" x 8'5") - Utility Room - 1.93m x 0.89m (6'3" x 2'11") - Bedroom - 3.00m x 2.97m (9'10" x 9'8") - Bathroom - 2.86m x 1.91m (9'4" x 6'3") - Bedroom - 3.66m x 3.58m (12'0" x 11'8") - En-Suite - 2.91m x 1.12m (9'6" x 3'8") - Bedroom - 3.30m x 3.04m (10'9" x 9'11") - Bedroom - 2.70m x 2.68m (8'10" x 8'9") -
Value & comps
No previous sales on record.
Returns
Set an offer; the calculator follows it.
We're still gathering serviced-accommodation data for this area.
Archie refurb estimate: a Pro feature
0.0% below asking
This is not financial or investment advice. Prop AI Deals is not authorised by the Financial Conduct Authority (FCA) to provide investment advice.
All investment calculators, property analyses, and AI-generated insights are for informational purposes only. Property investment carries risk and may result in financial loss. All calculations should be independently verified and you should consult with FCA-authorised financial advisers before making any investment decisions.
Past performance does not guarantee future results. Tax implications vary by individual circumstances.
Deal
Properties like this can earn 2–3x BTL yields when converted to HMO, with retrofit costs around £10k/room. Sign in to see the full tier, yield projection, and cost breakdown.
Commercial properties like this can earn 30-50% higher yields when converted to residential under Class MA / Q / P / PA, with prior approval costing ~GBP 96/unit. Sign in to see the recommended route, yield uplift, and cost breakdown.
BRRR-suited properties can recycle 80-100% of investor capital on refi, leaving a high-yielding rental with most of the money out. Sign in to see the refurb cost stack, ARV projection, and refinance maths.
Detached + large garden = sub-division play. Pro tier unlocks the tier badge, plot size, uplift estimate, and regional land benchmark.
Short-lease flats trade at deep discount, but extending under the 1993 Act often costs far less than the discount. Pro tier unlocks the tier badge, premium breakdown, long-lease ARV and arbitrage maths.
See projected short-stay revenue vs a vanilla BTL for this property.
See real sub-let margins (HMO room rates & SA nightly rates) vs the landlord rent.
Area
Agent & docs
FAQ
About Half Mile Gardens, Stanningley, Pudsey
Explore nearby