We've tightened what earns a Pursue. A home now needs a published valuation, a strategy that still makes money after real running costs and lender stress tests, and no listing problems that would stop a mortgage. You'll see fewer Pursues, and each one has been checked harder.
See how verdicts work3-bedroom house · AL2 2QH
Listing removedListed 110 days
Opportunity summary
See Archie’s verdict, returns by strategy and what to check before viewing.
About
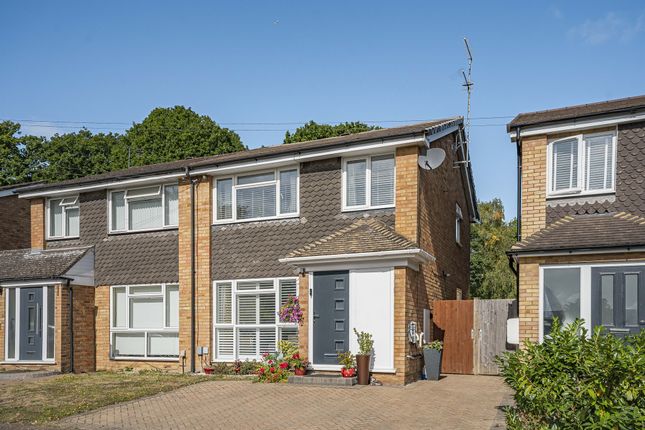
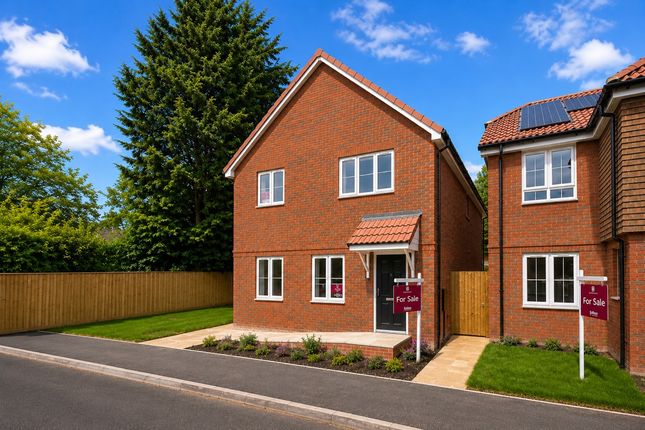
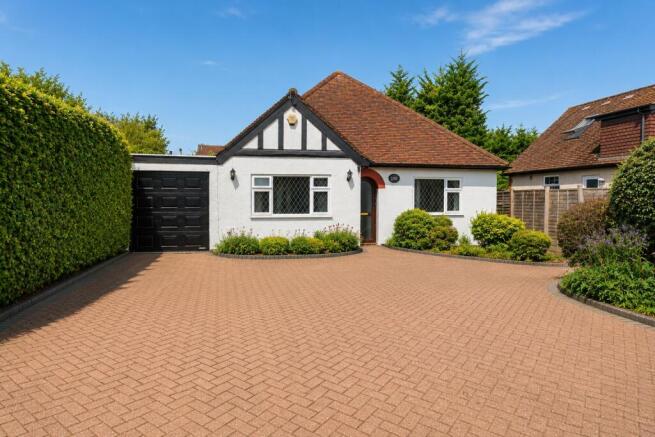
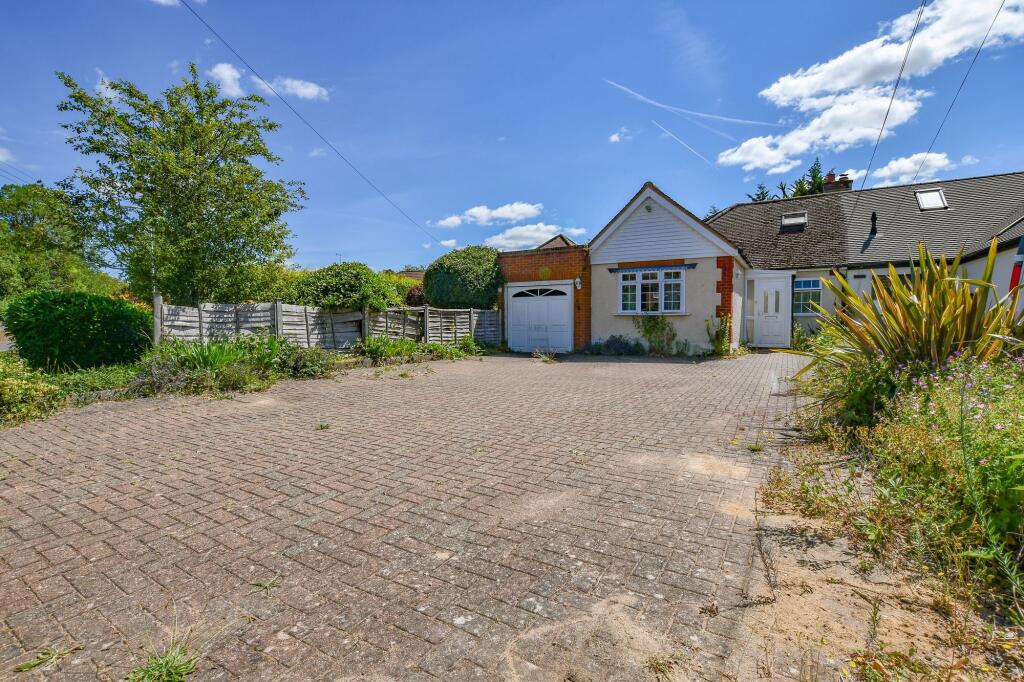
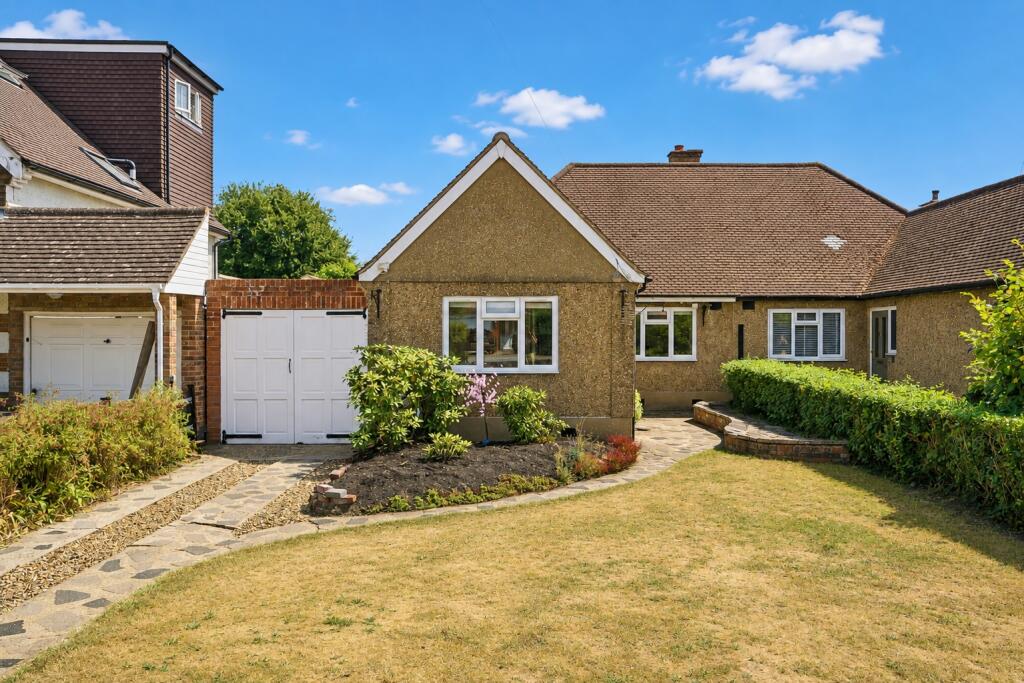
Summary *** £20,750 stamp duty contribution available *** An energy efficient three bedroom home with 2 allocated parking spaces, open plan kitchen/dining area, French doors to the rear garden, ensuite to the master bedroom, ideally located with Park Street station, shops & amenities within walking distance description The Calder (Plot 14) is a thoughtfully designed and energy efficient three bedroom mid terrace home, combining modern styling with practical accommodation, ideal for growing families or those looking to downsize.
The ground floor features a separate lounge, providing a comfortable space for relaxing or entertaining, alongside a spacious open plan kitchen/dining area designed for modern day living.
French doors lead directly to the rear garden, helping to bring the outdoors in whilst allowing natural light to flood the room.
The contemporary kitchen is fitted with integrated appliances including a fridge/freezer, dishwasher and washing machine, creating a practical and sociable hub of the home.
Upstairs, the property offers three well proportioned bedrooms, including a master bedroom with fitted wardrobes and an ensuite shower room.
A modern family bathroom serves the remaining accommodation. Outside, the property enjoys a private rear garden and two allocated parking spaces.
Energy efficient features help to reduce running costs, while the low maintenance design makes day to day living easier.
With Park Street station, local shops, amenities and schools all within walking distance, it is an excellent choice for commuters, growing families and downsizers alike.
The Development Orchard Gardens is a thoughtfully designed development of just 30 homes, set within a peaceful residential location while offering excellent access to St Albans, Watford and London.
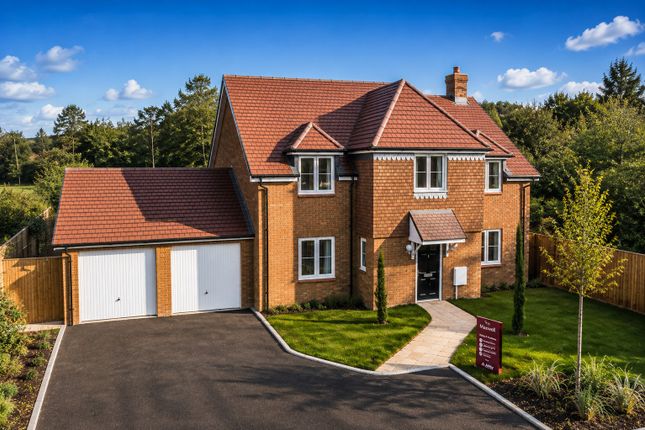
The development comprises a mix of two bedroom maisonettes, three bedroom semi-detached homes and four bedroom detached houses, creating a well-balanced community suited to a range of buyers.
Each home is carefully designed with modern living in mind, offering contemporary interiors, practical layouts and energy-efficient features throughout.
This, combined with its convenient location and excellent transport links, makes Orchard Gardens an ideal location for first-time buyers, families and commuters alike, and the perfect place to call home.
About The Developer Abbey New Homes is an established housebuilder with a strong reputation for delivering well-designed homes across the South East.
With a focus on design, quality and customer experience, their developments combine modern living with long-term practicality, creating homes suited to today's lifestyles.
Specification Kitchen Contemporary fitted kitchen with modern cabinetry Integrated oven, dishwasher and fridge/freezer Gas hob with extractor Stylish work surfaces LED lighting Bathrooms Modern sanitaryware with chrome fittings Heated towel rail Contemporary tiling to selected areas General Features Energy-efficient design with solar panels Double glazing throughout Efficient heating system Electric vehicle charging provision 10 year NHBC warranty External Private rear garden Landscaped front areas Patio Garage and parking Location - St Albans & Watford Situated in Park Street, Orchard Gardens enjoys a well-connected yet peaceful setting, with local shops, cafés and everyday amenities nearby, while being just a short distance from St Albans city centre.
St Albans is one of Hertfordshire's most desirable locations, offering a blend of historic charm and modern living.
The city is known for its vibrant food and social scene, with a mix of independent restaurants, cafés, bars and boutiques, alongside St Albans' historic Charter Market.
The area also offers excellent leisure facilities, including gyms, sports clubs and golf courses, as well as a range of cultural attractions.
For those who enjoy the outdoors, St Albans is surrounded by green open spaces such as Verulamium Park, open countryside and scenic walking routes.
Park Street itself offers a village feel while remaining exceptionally well connected, and the development is ideally positioned for access to Watford, providing further shopping, leisure facilities and transport links.
Transport & Links Park Street Station is approximately a 10-15 minute walk, providing services to Watford Junction.
St Albans City Station offers direct services to London St Pancras in approximately 20 minutes.
The development also benefits from easy access to the M25, M1 and A1(M Schools The area is highly regarded for its excellent schooling, with a number of Ofsted-rated 'Outstanding' and 'Good' schools nearby, making it a popular choice for families.
Local schools include: Park Street C of E Primary School (within walking distance) St Alban & St Stephen Catholic Primary School & Nursery Garden Fields jmi School Beaumont School (Outstanding) St Albans Girls' School (stags) (Outstanding) Sandringham School (Outstanding) Incentives Available Stamp Duty Incentive This incentive is offed by the developer Abbey homes.
Stamp duty contribution of £20,750 available on this plot (subject to terms and conditions).
Assisted Move The Assisted Move scheme is designed to help you sell your existing property at full market value, using Abbey New Homes' approved agents at no cost to you.
Please speak to a member of the sales team for further details and to arrange a valuation. Terms and conditions apply. Additional Information Estate charge £859 per annum. EPC anticipated high rating.
Specification subject to change. Images may be of similar house types and are for illustrative purposes only.
Disclaimer The specification is the anticipated specification and may be subject to change without notice.
Any photographs or computer generated images are indicative of the quality and style of the development and may not represent the actual fittings and furnishings.
The specification does not form part of any contract or warranty unless specifically incorporated in writing.
Any journey times or references to transport connections are approximate only and based on publicly available information; times may vary depending on time of day and service conditions. 1.
Money laundering regulations - Intending purchasers will be asked to produce identification documentation at a later stage and we would ask for your co-operation in order that there will be no delay in agreeing the sale.
2: These particulars do not constitute part or all of an offer or contract. 3: The measurements indicated are supplied for guidance only and as such must be considered incorrect.
4: Potential buyers are advised to recheck the measurements before committing to any expense.
5: Connells has not tested any apparatus, equipment, fixtures, fittings or services and it is the buyers interests to check the working condition of any appliances.
6: Connells has not sought to verify the legal title of the property and the buyers must obtain verification from their solicitor.
Value & comps
No previous sales on record.
Returns
Set an offer; the calculator follows it.
We're still gathering serviced-accommodation data for this area.
Archie refurb estimate: a Pro feature
0.0% below asking
This is not financial or investment advice. Prop AI Deals is not authorised by the Financial Conduct Authority (FCA) to provide investment advice.
All investment calculators, property analyses, and AI-generated insights are for informational purposes only. Property investment carries risk and may result in financial loss. All calculations should be independently verified and you should consult with FCA-authorised financial advisers before making any investment decisions.
Past performance does not guarantee future results. Tax implications vary by individual circumstances.
Deal
Properties like this can earn 2–3x BTL yields when converted to HMO, with retrofit costs around £10k/room. Sign in to see the full tier, yield projection, and cost breakdown.
Commercial properties like this can earn 30-50% higher yields when converted to residential under Class MA / Q / P / PA, with prior approval costing ~GBP 96/unit. Sign in to see the recommended route, yield uplift, and cost breakdown.
BRRR-suited properties can recycle 80-100% of investor capital on refi, leaving a high-yielding rental with most of the money out. Sign in to see the refurb cost stack, ARV projection, and refinance maths.
Detached + large garden = sub-division play. Pro tier unlocks the tier badge, plot size, uplift estimate, and regional land benchmark.
Short-lease flats trade at deep discount, but extending under the 1993 Act often costs far less than the discount. Pro tier unlocks the tier badge, premium breakdown, long-lease ARV and arbitrage maths.
See projected short-stay revenue vs a vanilla BTL for this property.
See real sub-let margins (HMO room rates & SA nightly rates) vs the landlord rent.
Area
Agent & docs

FAQ
About Plot 14, Pearmain Close, 14, Pearmain Close, Orchard Gardens, St Albans, St. Albans
Explore nearby