We've tightened what earns a Pursue. A home now needs a published valuation, a strategy that still makes money after real running costs and lender stress tests, and no listing problems that would stop a mortgage. You'll see fewer Pursues, and each one has been checked harder.
See how verdicts work2-bedroom flat · L39 4YX
Under offerListed 191 days
Opportunity summary
See Archie’s verdict, returns by strategy and what to check before viewing.
About
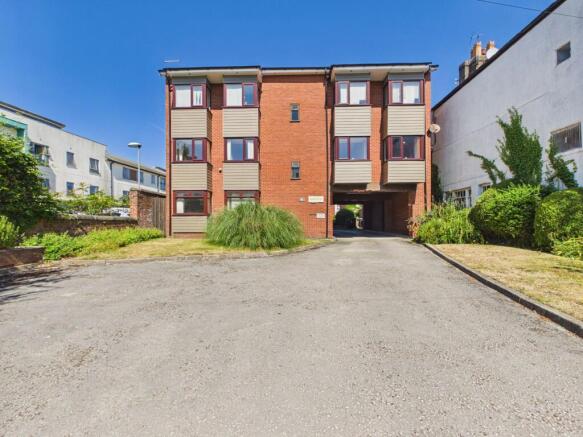
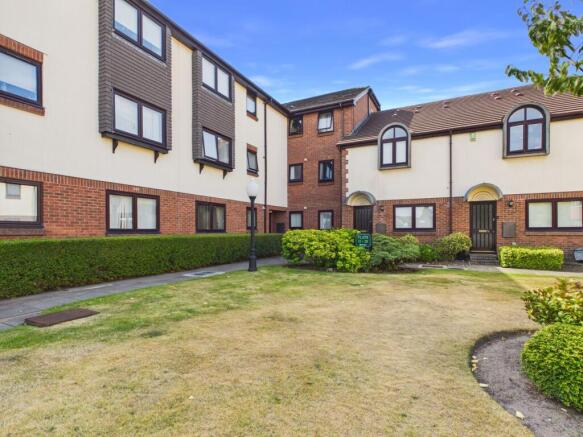
Arnold & Phillips are pleased to present this well-kept two-bedroom ground floor apartment, set within the established 'Hillside Court' development on Black Moss Lane in Ormskirk, West Lancs.
Designed with practicality and ease of living in mind for residents aged 55 and over, this particular apartment is one of the largest in the development and benefits from a straightforward layout and convenient ground floor positioning, making it an appealing option for those looking to simplify without feeling restricted on space or comfort.
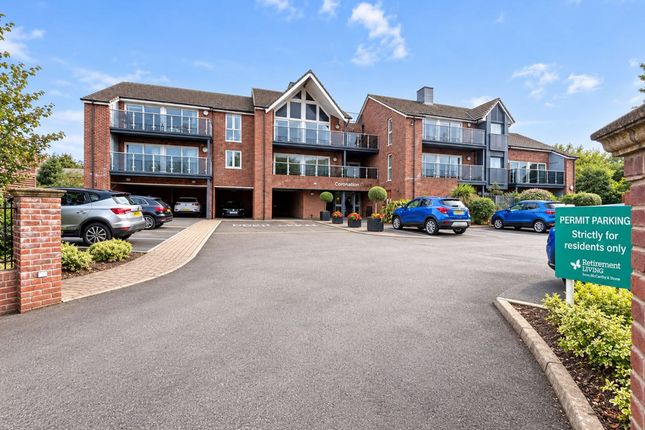
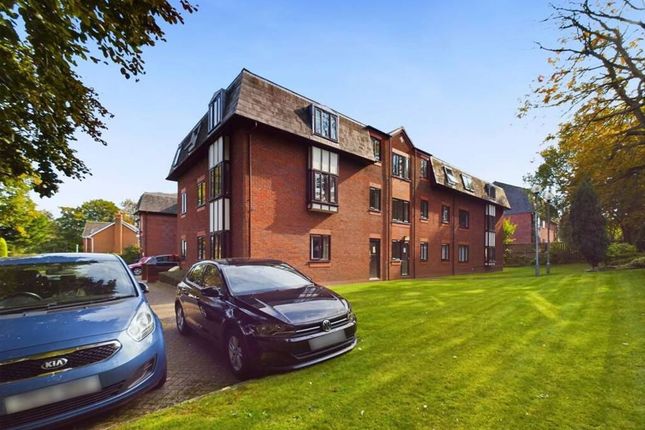
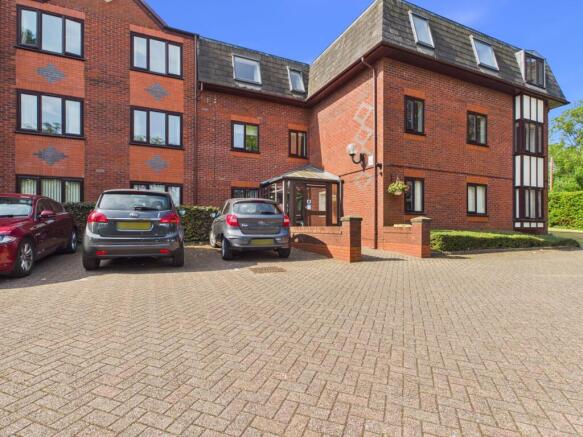
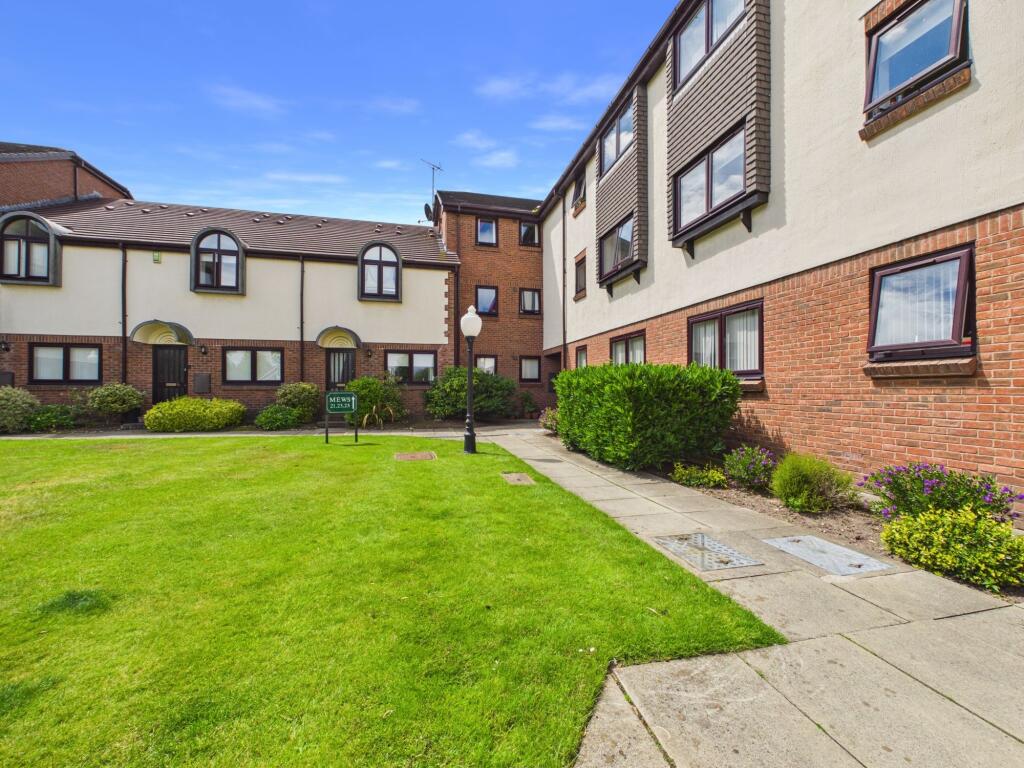
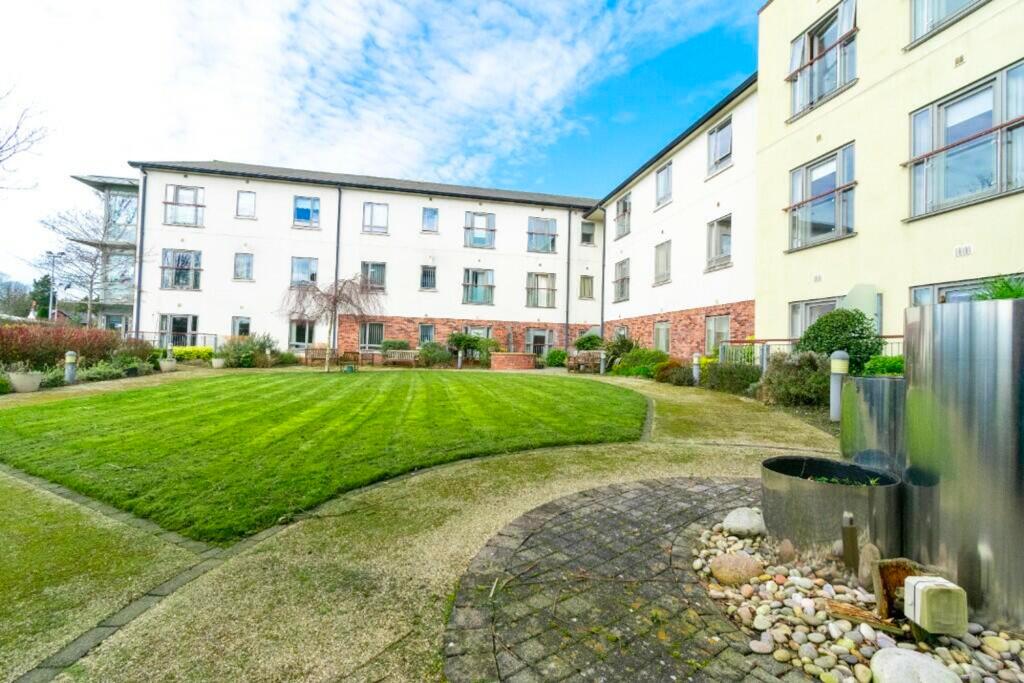
Approaching the development, there’s an immediate sense of order and care, with communal areas that are clearly well managed and maintained.
The setting feels settled and neighbourly, offering a reassuring environment whether you’re returning home day-to-day or welcoming visitors.
Being on the ground floor, access into the apartment is particularly straightforward, removing the need for stairs and making day-to-day movement that bit easier.
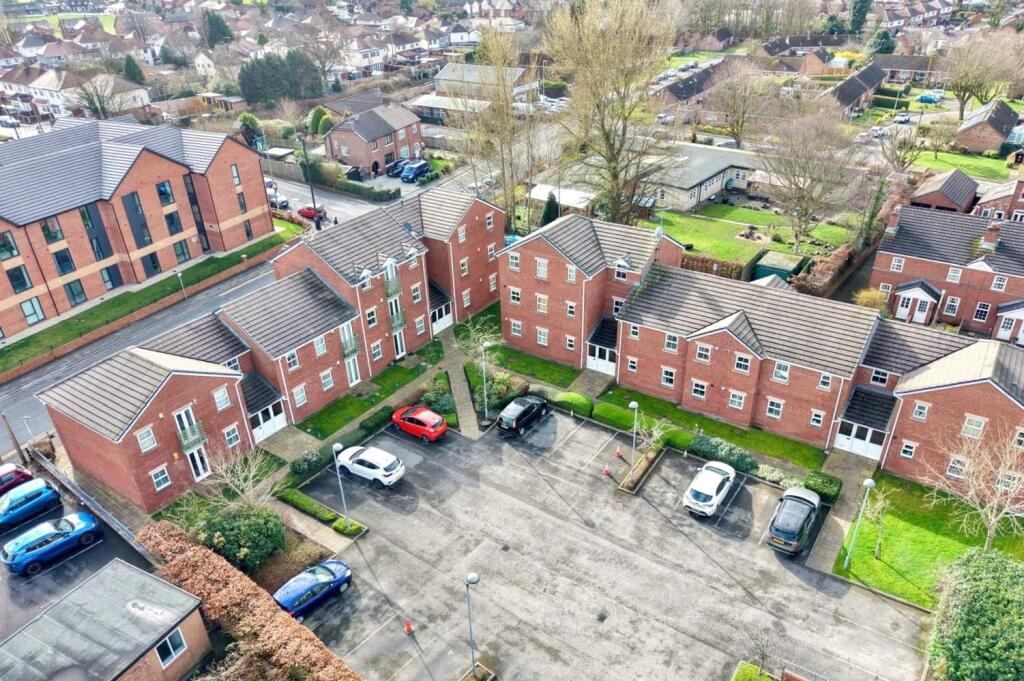
Residents’ parking is available nearby, along with provision for visitors, which is often an important consideration for those expecting regular family or friends to call by.
Stepping through the front door, the hallway sits centrally within the apartment and connects each room in a logical way, avoiding unnecessary corridors or awkward corners.
Storage is neatly incorporated, which helps keep the main living spaces clear and usable.
The main lounge and dining area is positioned to one side and immediately stands out as the focal point of the home.
It’s a room that feels comfortably proportioned, offering enough width and length to arrange seating and dining furniture without compromise.
There’s a natural flow between relaxing and dining areas, making it a sociable space that can adapt easily depending on how you prefer to use it.
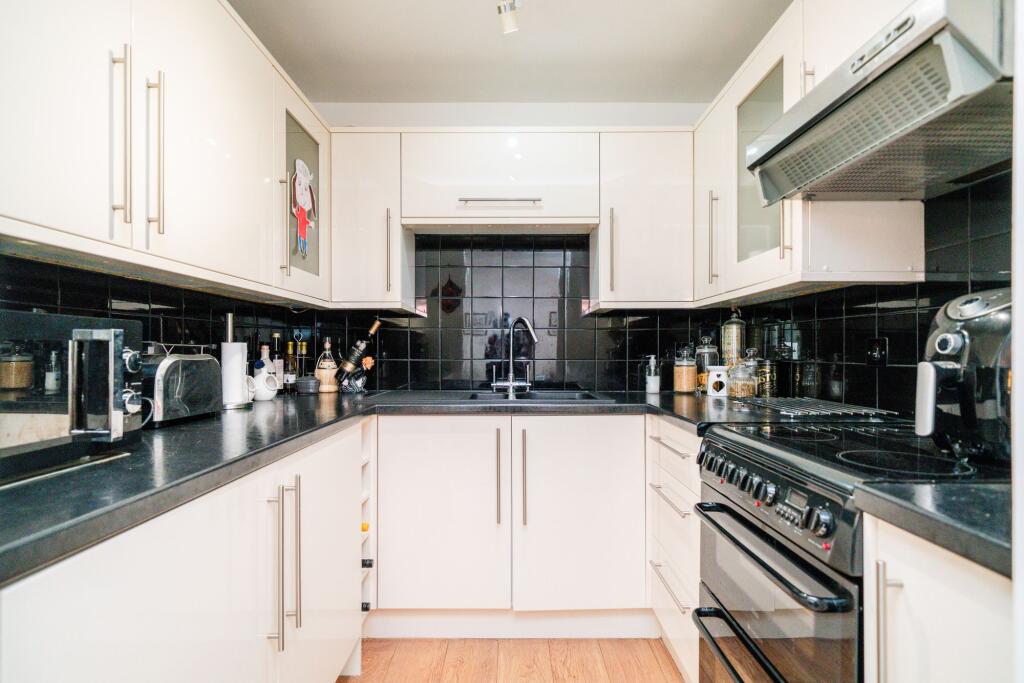
The kitchen leads directly off the dining area, which works well for both everyday routines and when preparing meals for guests.
Its layout is compact but efficient, with cabinetry arranged to make the most of the available wall space, keeping everything within easy reach.
It’s the sort of kitchen where movement feels intuitive, and while modest in size, it supports day-to-day living without fuss.
Both bedrooms are positioned toward the opposite side of the apartment, creating a degree of separation from the main living space.
The principal bedroom feels particularly comfortable, with enough room to accommodate a full bed and additional furnishings without crowding the space.
The second bedroom is also well-sized for the style of property and offers flexibility depending on your needs, whether as a guest room, a quiet space to read or work, or somewhere to pursue hobbies.
It’s worth noting that neither room feels like an afterthought, which isn’t always the case in apartments of this type.
The bathroom is accessed directly from the hallway and is arranged in a practical, easy-to-use format.
Everything is positioned sensibly, allowing for straightforward day-to-day use, while also offering scope for future adjustments if accessibility needs were ever to change.
Its location within the apartment makes it equally convenient from both bedrooms and the main living area.
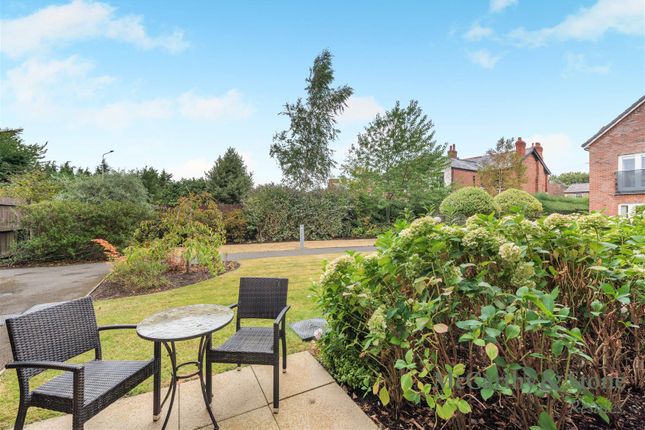
The development itself benefits from well-tended shared outdoor gardens that are meticulously maintained for residents to enjoy.
These spaces provide an opportunity to sit outside, spend time in the fresh air, or simply enjoy a quieter moment without the responsibility of ongoing upkeep.
It’s a practical alternative that suits those looking to reduce maintenance while still having access to outdoor space.
The wider development also offers communal facilities that genuinely add to day-to-day living.
Shared areas such as a residents’ kitchen, communal lounge and additional laundry space provide additional convenience, while lift access within the building ensures all floors remain accessible.
There’s a noticeable balance here between independence and community, allowing residents to engage socially if they wish, while still enjoying complete privacy within their own apartment.
Positioned on Black Moss Lane, Hillside Court sits within easy reach of Ormskirk town centre, where a range of shops, cafes, and essential services are readily available.
The town itself is well regarded for its welcoming feel and practical amenities, including healthcare facilities and regular markets.
Transport links are another strong point, with nearby bus routes and the train station offering connections into larger centres such as Liverpool and Preston, making it easy to stay connected without relying entirely on a car.
For those considering a move that prioritises ease of living without giving up on space or location, this ground floor apartment offers a well-balanced option.
At 660 square feet, this flexible apartment is one of the largest in the development and enjoys an effective layout.
Enjoying a well establish setting and an excellent reputation locally, the overall feel here is one of a home that’s ready to be enjoyed from day one.
Internal inspection is highly advised to fully appreciate the lifestyle available on offer within.
Tenure: We understand the property to be Leasehold (term remaining 90 years, ground rent £50 per annum and service charge currently circa £250 per month), however prospective purchasers should seek to obtain verification of this from their solicitor.
Council Tax Band C. Disclaimer Every care has been taken with the preparation of these property details but they are for general guidance only and complete accuracy cannot be guaranteed.
If there is any point, which is of particular importance professional verification should be sought. These property details do not constitute a contract or part of a contract.
We are not qualified to verify tenure of property. Prospective purchasers should seek to obtain verification of tenure from their solicitor.
The mention of any appliances, fixtures or fittings does not imply they are in working order.
Photographs are reproduced for general information and it cannot be inferred that any item shown is included in the sale. All dimensions are approximate.
Value & comps
No previous sales on record.
Returns
Set an offer; the calculator follows it.
We're still gathering serviced-accommodation data for this area.
Archie refurb estimate: a Pro feature
0.0% below asking
This is not financial or investment advice. Prop AI Deals is not authorised by the Financial Conduct Authority (FCA) to provide investment advice.
All investment calculators, property analyses, and AI-generated insights are for informational purposes only. Property investment carries risk and may result in financial loss. All calculations should be independently verified and you should consult with FCA-authorised financial advisers before making any investment decisions.
Past performance does not guarantee future results. Tax implications vary by individual circumstances.
Deal
Properties like this can earn 2–3x BTL yields when converted to HMO, with retrofit costs around £10k/room. Sign in to see the full tier, yield projection, and cost breakdown.
Commercial properties like this can earn 30-50% higher yields when converted to residential under Class MA / Q / P / PA, with prior approval costing ~GBP 96/unit. Sign in to see the recommended route, yield uplift, and cost breakdown.
BRRR-suited properties can recycle 80-100% of investor capital on refi, leaving a high-yielding rental with most of the money out. Sign in to see the refurb cost stack, ARV projection, and refinance maths.
Detached + large garden = sub-division play. Pro tier unlocks the tier badge, plot size, uplift estimate, and regional land benchmark.
Short-lease flats trade at deep discount, but extending under the 1993 Act often costs far less than the discount. Pro tier unlocks the tier badge, premium breakdown, long-lease ARV and arbitrage maths.
See projected short-stay revenue vs a vanilla BTL for this property.
See real sub-let margins (HMO room rates & SA nightly rates) vs the landlord rent.
Area
Agent & docs

FAQ
About Black Moss Lane, Hillside Court Black Moss Lane, L39
Explore nearby