We've tightened what earns a Pursue. A home now needs a published valuation, a strategy that still makes money after real running costs and lender stress tests, and no listing problems that would stop a mortgage. You'll see fewer Pursues, and each one has been checked harder.
See how verdicts work4-bedroom house · TR20 8UG
For saleReduced £40k (−6.7%) on 1 OctListed 103 days
Opportunity summary
See Archie’s verdict, returns by strategy and what to check before viewing.
About
A simply stunning and beautifully presented detached home set in an idyllic rural location just beyond Penzance, between Tremethick Cross and the charming village of Sancreed.
Nestled in a peaceful, almost traffic-free setting surrounded by woodland and open countryside, ‘Easonwood’ offers the perfect balance of rural tranquillity and convenient access to nearby amenities.
Located just a short distance from Penzance, this impressive family home has been thoughtfully remodelled and enhanced to create a spacious, stylish and versatile home.
The property has been significantly improved with the addition of a generous 20ft conservatory, a practical and fully equipped utility/boot room and three contemporary bathrooms.
Finished to an exceptional standard with great attention to detail, ‘Easonwood’ provides bright, modern living spaces that are perfectly suited to family life and entertaining alike.
The flexible accommodation comprises four well-proportioned bedrooms, one of which is currently used as a home office/study.
Two generous double bedrooms benefit from en-suite shower rooms, while the remaining two bedrooms are served by a luxurious family shower room featuring a Jack-and-Jill vanity unit.
Excellent storage is provided throughout the home.
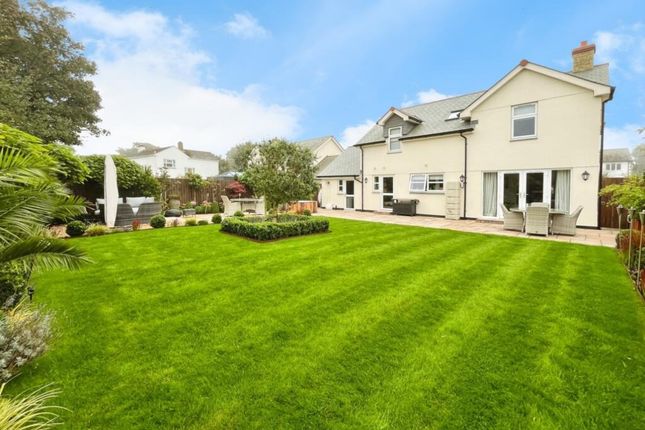
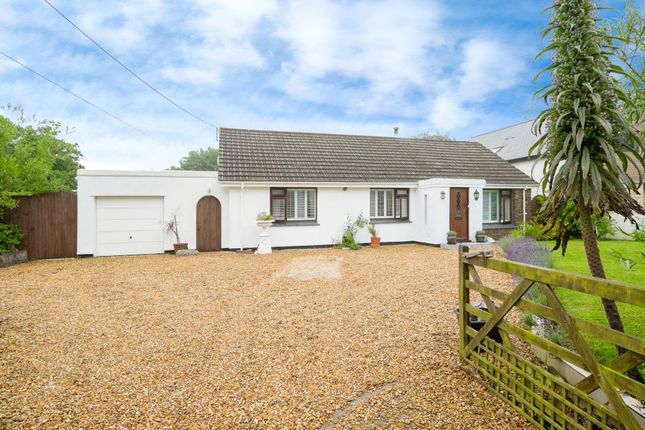
Approached through double entrance gates and along a beautifully maintained private driveway, the property enjoys ample off-road parking, a garage, mature trees, and attractive landscaped gardens.
A delightful stream meanders through the grounds, complete with a charming seating area and a peaceful bench, creating a truly private and picturesque setting.
Tremethick Cross is ideally positioned within easy reach of Penzance town centre, where a comprehensive range of shops, restaurants, schools, and transport links can be found.
The nearby village of Heamoor offers everyday conveniences, including a local shop, bakery and café, and a popular fish and chip shop.
For those who enjoy the outdoors, there are wonderful countryside walks right on the doorstep, while the beautiful National Trust Trengwainton Garden is just moments away.
Families will also appreciate the property's proximity to Heamoor Community Primary School and Mount's Bay Academy, making ‘Easonwood’ an exceptional choice for those seeking an outstanding home in one of West Cornwall's most desirable locations.
Accommodation Comprises Entrance door opening into:- Entrance Vestibule Front door with glazed panels. Tiled floor.
Stripped wood half-glazed door with part glass into:- Hallway Engineered American oak flooring. Radiator, two sets of doors with understairs storage, stairs rising to first floor.
Doors off to:- Sitting/Reception Room Engineered American oak flooring, radiator and large double-glazed window to front out-look into garden.
Fireplace with marble surround and woodburning stove inset on a slate base. Bedroom Two/Study (11' 9'' x 10' 3'' (3.58m x 3.12m)) Double-glazed window to side.
Radiator, engineered American oak flooring. Ground Floor Shower Room Frosted double-glazed window to side. Large heated towel rail. Shower unit, WC and dual wash hand basin.
Extractor, tiled floors, half heigh tiling to dado rail height.
Principal Bedroom One (17' 2'' x 13' 1'' (5.23m x 3.98m)) Double-glazed French doors into conservatory/garden room and double glazed window to side. Radiator.
Kitchen/Diner (23' 11'' x 10' 3'' (7.28m x 3.12m) plus door recess) Engineered American oak flooring. Tall double-glazed window to front with a pretty outlook onto the garden.
Fitted kitchen comprising of a range of cupboards and drawers with quartz work-top surfaces over incorporating a sink with integrated drainer and mixer tap. Dishwasher and fridge.
Integrated electric oven and hob with splash-back and extractor hood over. Wall mounted cupboards to two sides. Radiator, heated towel radiator.
Utility (20' 2'' x 6' 11'' (6.14m x 2.11m)) Double glazed window to front and rear. Door to side rear, tiled floor, radiator, heated towel rail. 'Velux' window two sinks and drainers.
Fitted cupboards and work-top surfaces. Plumbing for washing machine. Conservatory (19' 0'' x 8' 2'' (5.79m x 2.49m)) A beautiful space with large double glazed window to side and rear.
High ceiling and vaulted glazed roof. French doors leading onto the paved terrace and garden. First Floor Landing 'Velux' window, double-glazed window to side. Two sets of double doors to wardrobe.
Doors off to:- Bedroom Three (13' 0'' x 12' 7'' (3.96m x 3.83m) Reduced head height to two sides) Engineered wood floors. Two 'Velux' windows with a beautiful rural outlook.
Double glazed window to side, radiator and fitted wardrobe. Glazed door to:- En-Suite Bathroom Double glazed window to rear, tiled floor and heated towel radiator.
Roll top clawed bath with shower-head tap, WC and wash hand basin with cupboard under. Extractor and steam free mirror.
Bedrooom Four (14' 0'' x 13' 6'' (4.26m x 4.11m) maximum measurements, reduced head height to two sides) Double glazed windows to front and side and 'Velux' window to rear.
Radiator, fitted wardrobe, storage into eaves. Rural and garden outlook from all windows. Family Bathroom Double glazed window to front. Tiled floor, heated towel rail and storage into eaves.
Claw foot roll top bath with shower head tap, WC and wash hand basin with cupboard under. Extractor and tiled walls.
Outside Front The property is approached through double entrance gates onto a gravelled driveway leading to gravelled off-road parking for multiple vehicles.
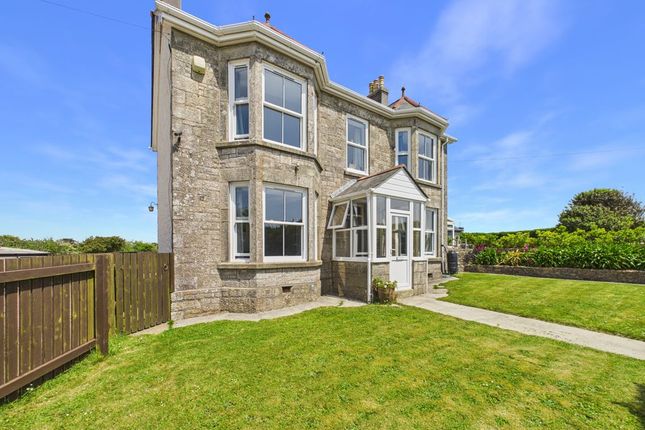
To the front, a well maintained lawn is bordered by mature planting, attractive flower beds and a low stone boundary wall.
A paved pathway leads to the front entrance, whilst access is available around the entire property.
Outside Side And Rear Garden To one side of the property is a raised planted area incorporating a productive vegetable garden, oil tank and boiler.
Beyond this further lawns are bordered by mature planting and a delightful gently flowing stream, creating a peaceful and picturesque setting.
The rear garden offers an excellent selection of outdoor spaces, including a paved terrace directly accessed from the conservatory.
Block built potting shed with window, a greenhouse, wood store, outside tap and further lawns all enjoying a high degree of privacy and a beautiful countryside backdrop.
Garage (14' 8'' x 9' 11'' (4.47m x 3.02m)) Garage with power, double doors to front and windows to either side. Potting Shed (15' 7'' x 9' 0'' (4.75m x 2.74m)) Pedestrian door to side and two windows.
Agent's Notes The Council Tax band for the property is band 'D'. Services Mains electric and mains water. Private Drainage. Oil.
Directions From Mount Misery Roundabout, take the exit signposted towards St Just (A3071). Continue along the A3071 towards Tremethick Cross.
At Tremethick Cross, turn left, signposted Sancreed, and continue down the hill for approximately half a mile, crossing Skimmel Bridge.
Easonwood will then be found almost immediately on the right-hand side, set back from the road behind double entrance gates, directly opposite the public footpath parking area at the bottom of the valley.
If using What3words:-impulsive.baseballs.business
Value & comps
No previous sales on record.
Returns
Set an offer; the calculator follows it.
We're still gathering serviced-accommodation data for this area.
Archie refurb estimate: a Pro feature
0.0% below asking
This is not financial or investment advice. Prop AI Deals is not authorised by the Financial Conduct Authority (FCA) to provide investment advice.
All investment calculators, property analyses, and AI-generated insights are for informational purposes only. Property investment carries risk and may result in financial loss. All calculations should be independently verified and you should consult with FCA-authorised financial advisers before making any investment decisions.
Past performance does not guarantee future results. Tax implications vary by individual circumstances.
Deal
Properties like this can earn 2–3x BTL yields when converted to HMO, with retrofit costs around £10k/room. Sign in to see the full tier, yield projection, and cost breakdown.
Commercial properties like this can earn 30-50% higher yields when converted to residential under Class MA / Q / P / PA, with prior approval costing ~GBP 96/unit. Sign in to see the recommended route, yield uplift, and cost breakdown.
BRRR-suited properties can recycle 80-100% of investor capital on refi, leaving a high-yielding rental with most of the money out. Sign in to see the refurb cost stack, ARV projection, and refinance maths.
Detached + large garden = sub-division play. Pro tier unlocks the tier badge, plot size, uplift estimate, and regional land benchmark.
Short-lease flats trade at deep discount, but extending under the 1993 Act often costs far less than the discount. Pro tier unlocks the tier badge, premium breakdown, long-lease ARV and arbitrage maths.
See projected short-stay revenue vs a vanilla BTL for this property.
See real sub-let margins (HMO room rates & SA nightly rates) vs the landlord rent.
Area
Agent & docs

FAQ
About Easonwood, Tremethick Cross, Penzance
Explore nearby