3-bedroom bungalow · EX8 4PH
Sold STCListed 229 days
Opportunity summary
See Archie’s verdict, returns by strategy and what to check before viewing.
About
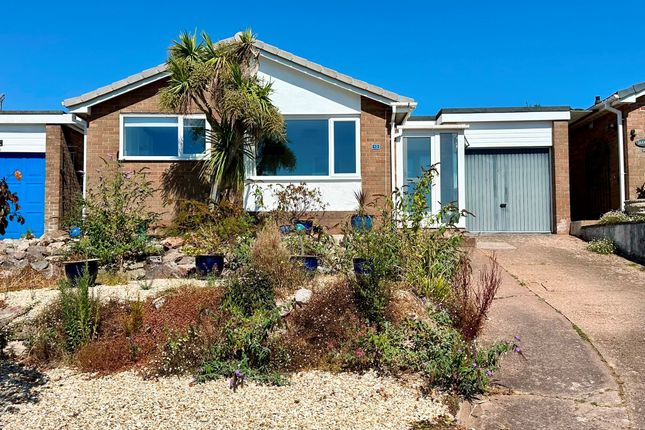
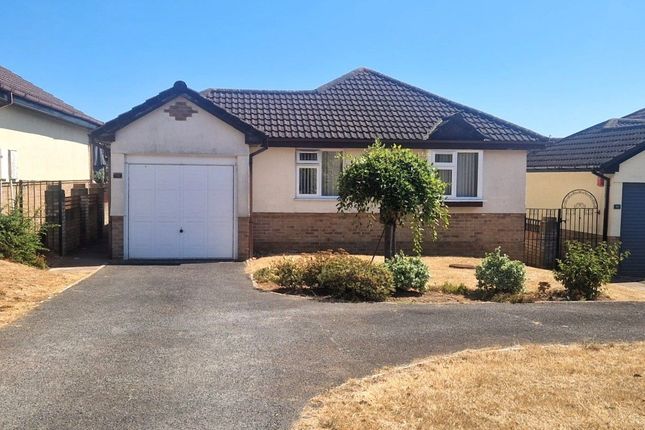
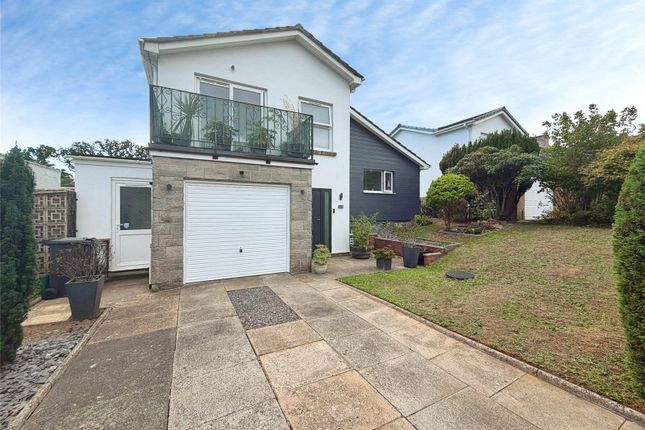
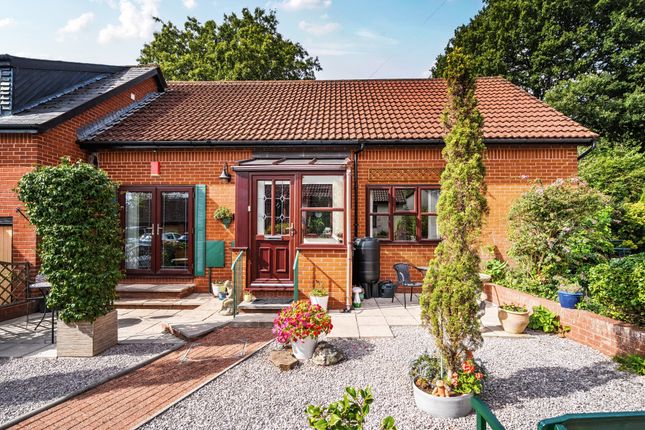
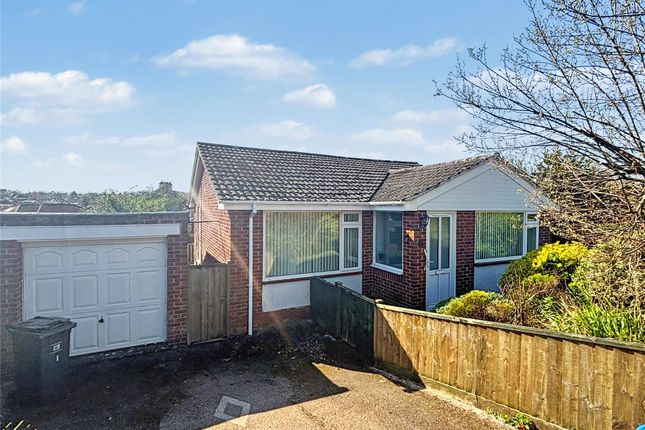
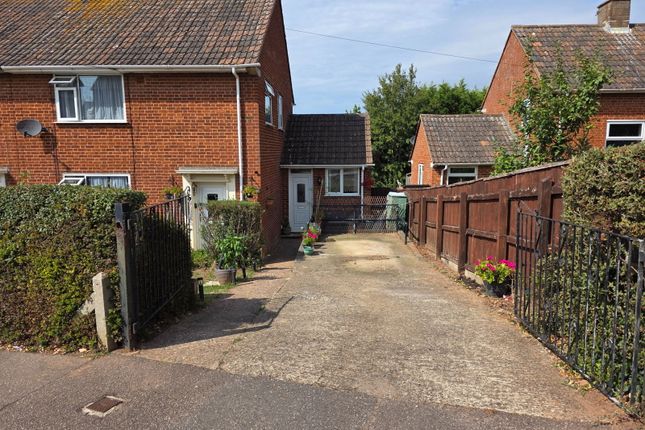
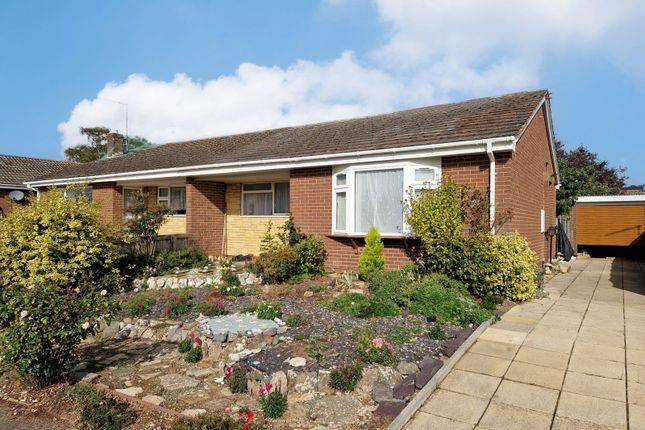
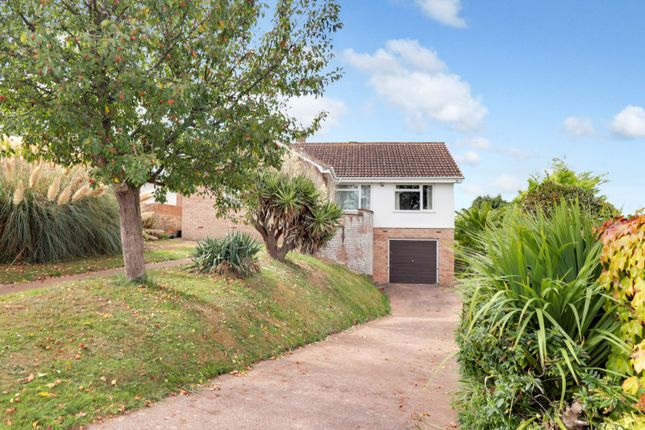
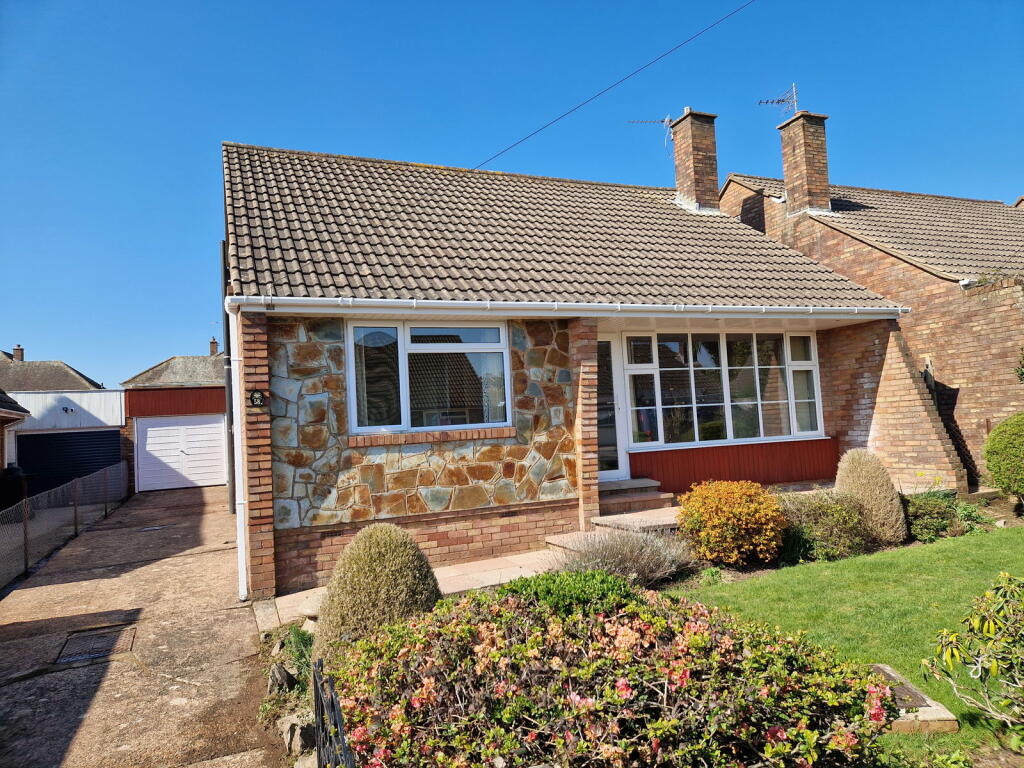
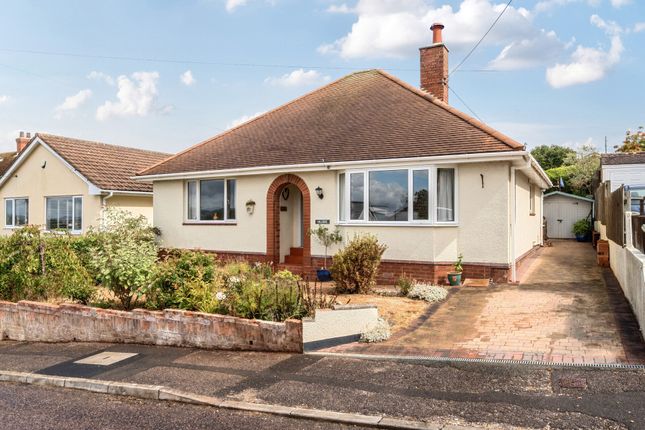
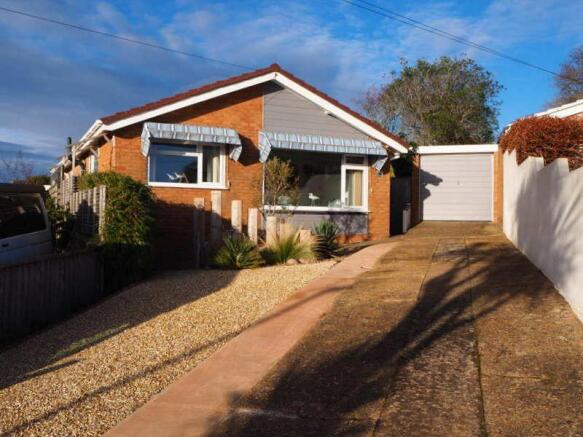
An extended, detached three-bedroom bungalow requiring modernisation, offering coastal views stretching toward the marina.
Features include a spacious private driveway, integral garage, double glazing and central heating. No onward chain.
LOCATION : The property is situated on a quiet road in the sought-after Brixington area of Exmouth.
Pines Road shops, including a convenience store, pharmacy, doctor's surgery, and takeaway, are all within walking distance.
A wider range of amenities, including a Tesco Express can be found at Brixington Parade, less than a 10-minute walk away.
Local primary schools and Exmouth Community College are also close by, making this a highly convenient location.
Exmouth is a popular coastal town surrounded by beautiful Devon countryside and yet only twelve miles by road and rail from the Cathedral City of Exeter, with its intercity railway station, airport and access onto the M5 motorway.
Exmouth boasts over three miles of golden sands and is ideal for a range of activities including boating, sailing and water skiing.
The town also has a range of shops including an M&S Foodhall, a variety of restaurants, schools, a modern sports centre, swimming pool and various other amenities.
The accommodation comprises (all measurements are approximate) :- Solid Wood Entrance Door To:- HALLWAY Radiator.
Doors leading off to:- SITTING ROOM 13' 9" (4.19m) x 10' 6" (3.20m) Large double glazed window to front with views down the coastline and towards Exmouth Marina. Coved ceiling. Radiator.
Door to the kitchen and door to the inner hallway. KITCHEN/DINING ROOM 17' 5" (5.31m) x 8' 6" (2.59m) Wood effect worktop surfaces with tiled splashback. Inset 1½ bowl sink with drainer and mixer tap.
Five ring stainless steel hob. Cupboards and drawers under with space for dishwasher, washing machine and fridge. Built-in double oven. Matching wall mounted cupboards with under-lighting.
Display shelving. Double glazed window to front with views down the coastline and towards Exmouth Marina. Coved ceiling. Opaque double glazed door to side. Double glazed window to side.
Tall cupboard, one housing the gas fired Vaillant combi-boiler. Radiator. INNER HALLWAY Hatch to roof. Built-in airing cupboard with shelving.
Door leading off to:- BEDROOM 2 10' 6" (3.20m) x 10' 5" (3.17m) Double glazed window to rear. Coved ceiling. Radiator. BEDROOM 3 10' 5" (3.17m) x 8' 6" (2.59m) Double glazed window to rear.
Coved ceiling. Radiator. BATHROOM 6 ' 4" (1.93m) x 5' 5" (1.65m) Panelled bath in full tiled surround with built-in Grohe shower over. Pedestal wash hand basin. W.C. Walls in tiled surround. Radiator.
Opaque double glazed window to side. INTERNAL ROOM/STUDY (Formerly Bedroom 3) 10' (3.05m) x 7' 1" (2.16m ) Coved ceiling.
Glazed door with matching side panel to:- BEDROOM 1 1 8' 9" (5.71m) x 9' 10" (3.00m) Double glazed sliding patio doors to rear garden. Two double glazed windows to side. Two Radiators.
Door leading back to the main hallway. OUTSIDE FRONT Large brick paved PRIVATE DRIVEWAY with turning space leading to the integral SINGLE GARAGE 15' 10" (4.83m) x 8' 3" (2.51m) with power and light.
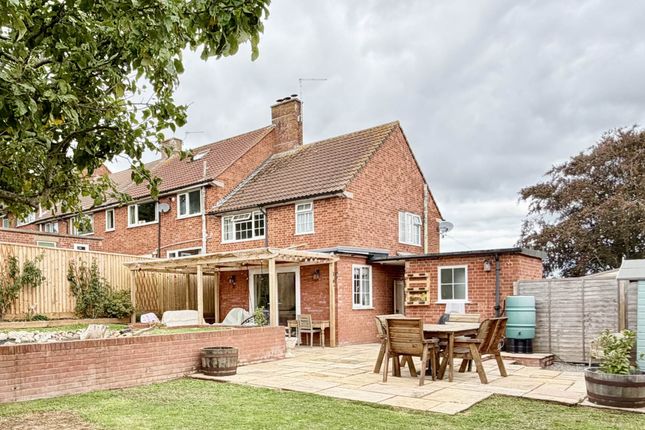
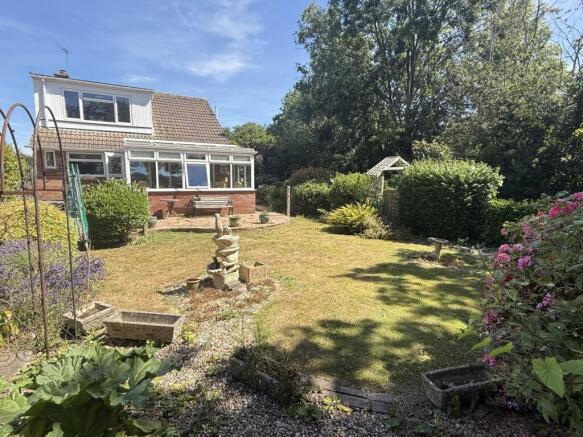
There is also a gravelled area to the front and access around the side of the property to:- REAR GARDEN C oncrete patio area adjacent to the house providing an ideal spot for outdoor seating or dining.
Beyond this is a good sized area of lawned garden with a fence enclosure and a useful wooden shed.
DIRECTIONS On entering Exmouth proceed towards the town centre and after the Shell Garage on your right take the next turning left in Hulham Road, continue on this road proceeding straight over the roundabout and take the next turning right onto Marley Road.
Take the 3rd turning on the right onto Spiders Lane and Partridge Road can be found on the right.
what3words ///ankle.hours.traded TENURE: Freehold COUNCIL TAX BAND E SERVICES All mains services are connected.
Value & comps
No previous sales on record.
Returns
Set an offer; the calculator follows it.
We're still gathering serviced-accommodation data for this area.
Archie refurb estimate: a Pro feature
0.0% below asking
This is not financial or investment advice. Prop AI Deals is not authorised by the Financial Conduct Authority (FCA) to provide investment advice.
All investment calculators, property analyses, and AI-generated insights are for informational purposes only. Property investment carries risk and may result in financial loss. All calculations should be independently verified and you should consult with FCA-authorised financial advisors before making any investment decisions.
Past performance does not guarantee future results. Tax implications vary by individual circumstances.
Deal
Properties like this can earn 2–3x BTL yields when converted to HMO, with retrofit costs around £10k/room. Sign in to see the full tier, yield projection, and cost breakdown.
Commercial properties like this can earn 30-50% higher yields when converted to residential under Class MA / Q / P / PA, with prior approval costing ~GBP 96/unit. Sign in to see the recommended route, yield uplift, and cost breakdown.
BRRR-suited properties can recycle 80-100% of investor capital on refi, leaving a high-yielding rental with most of the money out. Sign in to see the refurb cost stack, ARV projection, and refinance maths.
Detached + large garden = sub-division play. Pro tier unlocks the tier badge, plot size, uplift estimate, and regional land benchmark.
Short-lease flats trade at deep discount, but extending under the 1993 Act often costs far less than the discount. Pro tier unlocks the tier badge, premium breakdown, long-lease ARV and arbitrage maths.
See projected short-stay revenue vs a vanilla BTL for this property.
See real sub-let margins (HMO room rates & SA nightly rates) vs the landlord rent.
Area
Agent & docs
FAQ
About Partridge Road, Exmouth
Explore nearby