We've tightened what earns a Pursue. A home now needs a published valuation, a strategy that still makes money after real running costs and lender stress tests, and no listing problems that would stop a mortgage. You'll see fewer Pursues, and each one has been checked harder.
See how verdicts work4-bedroom house · RG19 8BE
For saleReduced £55k (−6.5%) on 15 SepListed 109 days
Opportunity summary
See Archie’s verdict, returns by strategy and what to check before viewing.
About
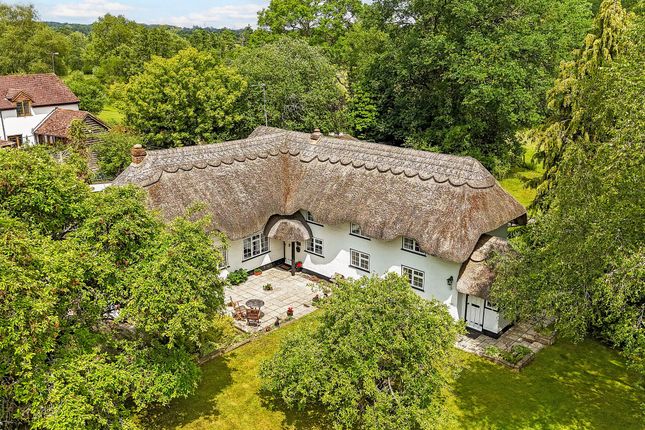
An absolutely charming and bespoke four bedroom home blending traditional and contemporary elements.
Description Dating from the 1850's this house has been lovingly renovated and refurbished in 2021 to provide an elegant and turnkey home.
Meticulous attention has been taken to retain all the charm and period character of the house while gently bringing the style of living firmly into the 21st century.
The newly added front porch leads you through to the sitting room with its striking inglenook fireplace and woodburning stove.
The solid wood parquet flooring runs next door into the study, a beautiful room with its handcrafted wood panelling.
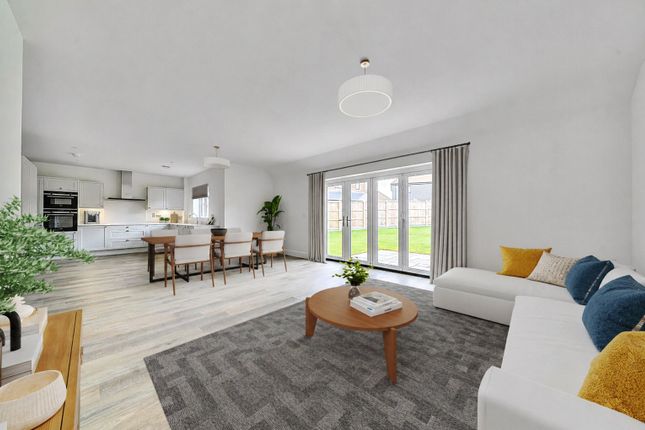
The heart of the home is the handmade bespoke solid wood kitchen which is finished with neutral and light stone worktops, character brick flooring with underfloor heating, there is also a vaulted ceiling with skylights, flooding the space with natural light.
This room is an excellent family area capable of both formal entertaining and relaxed gatherings around the freestanding island.
The kitchen also includes a larder and a built-in unit for an American fridge-freezer, combining practicability with style.
A playroom runs aside the reception hall offering additional entertaining space. A downstairs cloakroom completes this floor.
To the first floor there are three bedrooms and a study as well as the family bathroom. Two of the rear bedrooms are complimented by en suite cloakrooms. The top floor provides the principal suite.
A beautiful, calm space with luxury en suite bathroom. Externally the property has a gravelled driveway with parking for up to three cars. The double gates provide privacy and security.
The rear garden is low maintenance and can be accessed from both sides of the house as well as from the French doors in the kitchen/breakfast room.
An ample brick terrace leads to a raised decking area perfect for alfresco entertaining while the rest of the garden is mainly laid to lawn.
Location This stunning period cottage is in the heart of Ashford Hill, located on Chapel Lane in the heart of the village the house is just yards from the village cricket club, Jiminy Crickets preschool and an excellent village green with a play park.
The village of Headley offers a community Post Office/village shop and a church.
The property is well located for Cheam School being half a mile distant, whilst other private schools nearby include Horris Hill, Elstree, Thorngrove and Bradfield.
State schools include Ashford Hill and Kingsclere primary schools and St Bartholomew’s and Park House secondary schools.
There are numerous footpaths and bridleways in the area set amidst some beautiful countryside. Communications are excellent by road via the A339 onto the M3 or via the A34 onto the M4.
Regular train services run from Basingstoke to London Waterloo and from Newbury to London Paddington.
The popular village of Kingsclere, some three miles distant, has excellent local amenities with a wider range of facilities in either Basingstoke or Newbury. (All mileages and times are approximate).
Square Footage: 1,501 sq ft Directions RG19 8BE Additional Info Mains water. Mains electricity. Air source heat pump. Solar panels. Private drainage.
Value & comps
No previous sales on record.
Returns
Set an offer; the calculator follows it.
We're still gathering serviced-accommodation data for this area.
Archie refurb estimate: a Pro feature
0.0% below asking
This is not financial or investment advice. Prop AI Deals is not authorised by the Financial Conduct Authority (FCA) to provide investment advice.
All investment calculators, property analyses, and AI-generated insights are for informational purposes only. Property investment carries risk and may result in financial loss. All calculations should be independently verified and you should consult with FCA-authorised financial advisers before making any investment decisions.
Past performance does not guarantee future results. Tax implications vary by individual circumstances.
Deal
Properties like this can earn 2–3x BTL yields when converted to HMO, with retrofit costs around £10k/room. Sign in to see the full tier, yield projection, and cost breakdown.
Commercial properties like this can earn 30-50% higher yields when converted to residential under Class MA / Q / P / PA, with prior approval costing ~GBP 96/unit. Sign in to see the recommended route, yield uplift, and cost breakdown.
BRRR-suited properties can recycle 80-100% of investor capital on refi, leaving a high-yielding rental with most of the money out. Sign in to see the refurb cost stack, ARV projection, and refinance maths.
Detached + large garden = sub-division play. Pro tier unlocks the tier badge, plot size, uplift estimate, and regional land benchmark.
Short-lease flats trade at deep discount, but extending under the 1993 Act often costs far less than the discount. Pro tier unlocks the tier badge, premium breakdown, long-lease ARV and arbitrage maths.
See projected short-stay revenue vs a vanilla BTL for this property.
See real sub-let margins (HMO room rates & SA nightly rates) vs the landlord rent.
Area
Agent & docs
FAQ
About Rose Cottage,, Chapel Lane, Thatcham
Explore nearby