We've tightened what earns a Pursue. A home now needs a published valuation, a strategy that still makes money after real running costs and lender stress tests, and no listing problems that would stop a mortgage. You'll see fewer Pursues, and each one has been checked harder.
See how verdicts work3-bedroom detached house · TN12 8DZ
For saleListed 369 days
Opportunity summary
See Archie’s verdict, returns by strategy and what to check before viewing.
About
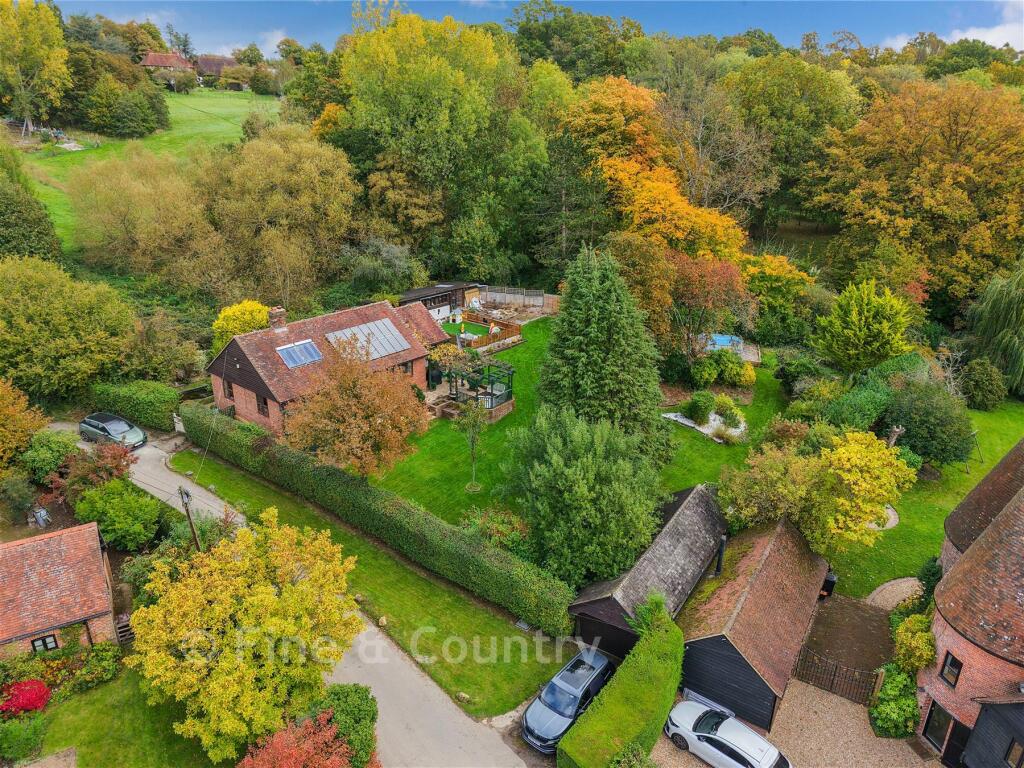
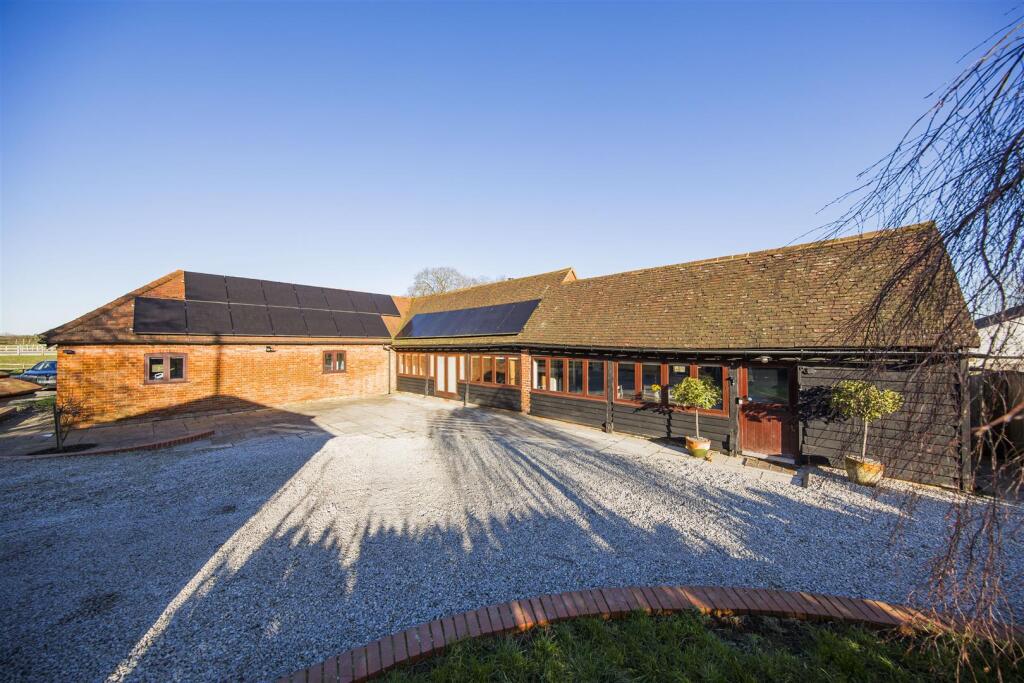
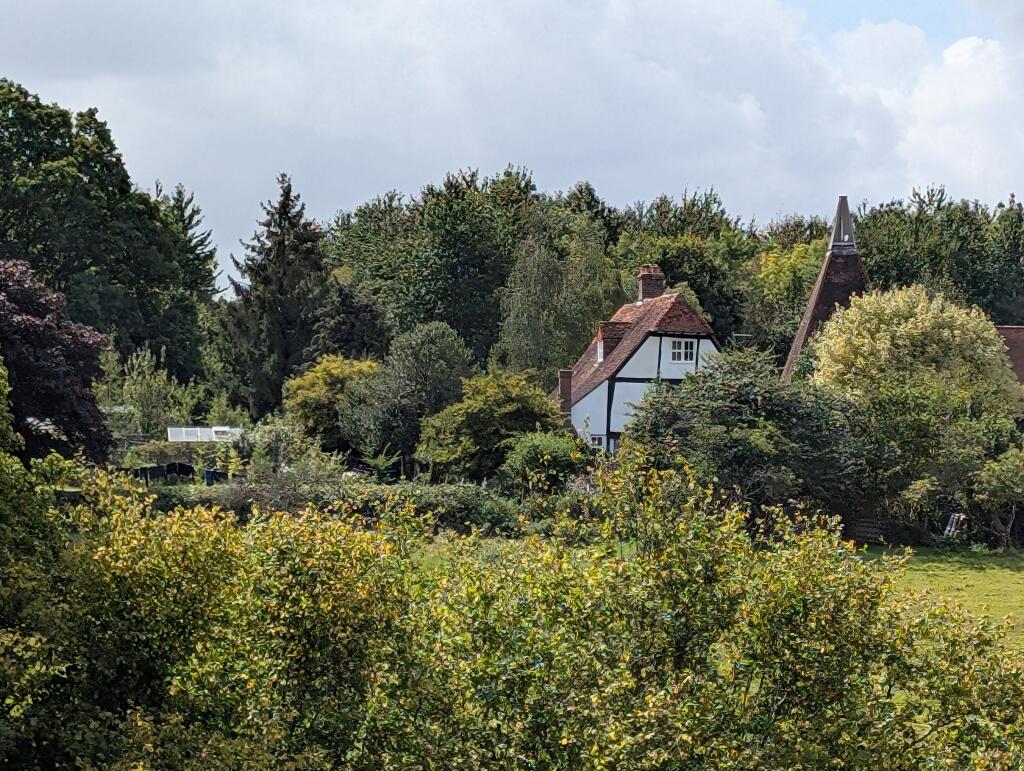
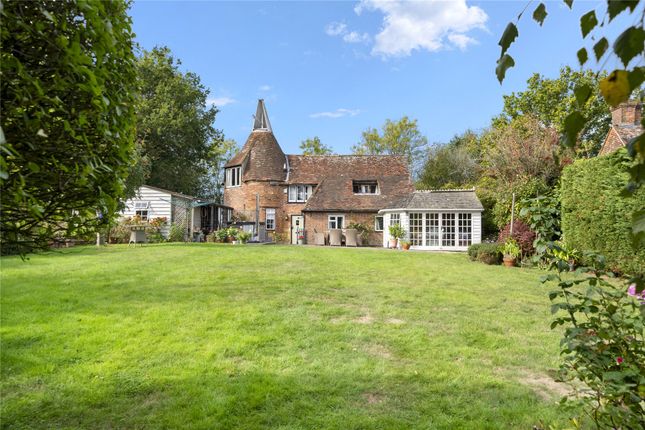
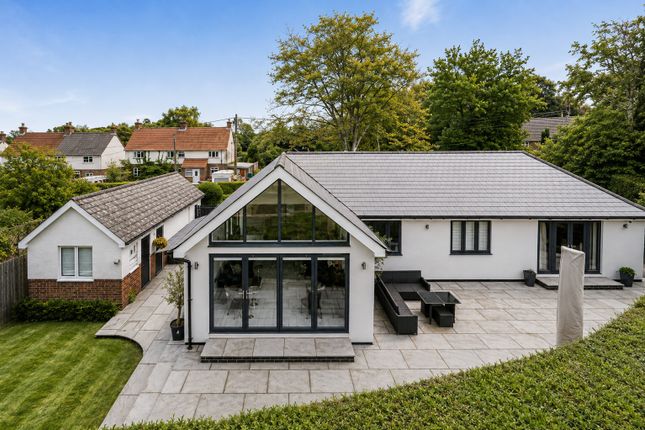
Set along a tranquil private road forming an exclusive hamlet of just six homes, this charming single-storey detached residence enjoys approximately 0.38 acres of beautifully landscaped gardens surrounded by rolling countryside in the High Weald Area of Outstanding Natural Beauty.
With a double-length garage and private driveway, the property enjoys a generous green verge and lawn running parallel to the boundary hedge, giving the approach a calm and open feel.
The gated entrance opens into a secluded front garden — a peaceful, leafy space with a raised koi pond, pathways, and shrubs framing the home's welcoming façade.
A further gate opens into the wraparound gardens, revealing sweeping lawns, a large all-weather play area, and a variety of outdoor spaces designed for relaxation and family life.
Inside, a welcoming hallway with built-in storage leads to a cloakroom area ideal for boots and coats, and a well-appointed kitchen.
The bright dual-aspect living room offers generous space for both dining and relaxation, centred around a feature fireplace with a wood-burning stove — perfect for a roaring fire and a good book on a winter's evening, or for lowering the cinema screen from the ceiling to transform the room into your own private movie theatre.
There are three bedrooms, including a spacious principal bedroom with fitted wardrobes and furniture, a contemporary family bathroom and a bright dual-aspect double currently used as a snug with doors opening directly to the garden.
The outdoor space is one of the home's standout features, witha koi pond, tan above-ground swimming pool, a terrace and pergola for al-fresco entertaining, a pizza oven, an all-weather play area and a sauna.
Additional outbuildings include a workshop and chicken coop.
Designed with sustainability in mind, there are two EV chargers and solar panels on a FITs tariff, where the hot water is assisted by solar energy, while the air-source heat pump provides both heating and hot water.
What the Owner says: The current owners view: “We've loved the peace and natural beauty of living here.
The garden gets the sun all day, and from the terrace we can watch buzzards, kites, and squirrels while enjoying the open countryside views and we often hear owls calling from the woodland beyond — it's magical.
We can walk for hours with our dog through the surrounding farmland, watching the seasons change .
It's so tranquil, yet we're just minutes from Horsmonden village.” Horsmonden offers an excellent range of amenities, with a village green, convenience store, pharmacy, doctor's surgery, and an outstanding primary school.
Surrounded by vineyards, orchards, and lakes, it's a beautiful setting with a thriving community, local sports clubs and the village hall offering a wide range of acitvies.
Nearby restaurnts and pubs include The Halfway House and The Hopbine Inn.
Regular bus services, including school buses, connect the village with neighbouring towns and schools, and for commuters Paddock Wood station is a short drive away, with.
Direct trains to London Bridge in around 45 minutes, with faster services from Tonbridge in just 31 minutes.
The home also lies within easy reach of many excellent state and private schools, including the prestigious Cranbrook Grammar School.
Room sizes: Entrance Porch Entrance Hall/Boot Room Living/Dining Room 19'10 x 11'10 (6.05m x 3.61m) Kitchen 12'6 x 11'4 (3.81m x 3.46m) Bedroom 1 16'3 x 10'0 (4.96m x 3.05m) Bedroom 2 16'5 x 9'11 (5.01m x 3.02m) Bedroom 3 10'0 x 9'0 (3.05m x 2.75m) Bathroom 10'1 x 5'10 (3.08m x 1.78m) Tandem Garage Parking Space 1 Parking Space 2 Wraparound Garden The information provided about this property does not constitute or form part of an offer or contract, nor may it be regarded as representations.
All interested parties must verify accuracy and your solicitor must verify tenure/lease information, fixtures & fittings and, where the property has been extended/converted, planning/building regulation consents.
All dimensions are approximate and quoted for guidance only as are floor plans which are not to scale and their accuracy cannot be confirmed.
Reference to appliances and/or services does not imply that they are necessarily in working order or fit for the purpose.
We are pleased to offer our customers a range of additional services to help them with moving home. None of these services are obligatory and you are free to use service providers of your choice.
Current regulations require all estate agents to inform their customers of the fees they earn for recommending third party services.
If you choose to use a service provider recommended by Fine & Country, details of all referral fees can be found at the link below.
If you decide to use any of our services, please be assured that this will not increase the fees you pay to our service providers, which remain as quoted directly to you.
Council Tax band: E Tenure: Freehold
Value & comps
No previous sales on record.
Returns
Set an offer; the calculator follows it.
We're still gathering serviced-accommodation data for this area.
Archie refurb estimate: a Pro feature
0.0% below asking
This is not financial or investment advice. Prop AI Deals is not authorised by the Financial Conduct Authority (FCA) to provide investment advice.
All investment calculators, property analyses, and AI-generated insights are for informational purposes only. Property investment carries risk and may result in financial loss. All calculations should be independently verified and you should consult with FCA-authorised financial advisers before making any investment decisions.
Past performance does not guarantee future results. Tax implications vary by individual circumstances.
Deal
Properties like this can earn 2–3x BTL yields when converted to HMO, with retrofit costs around £10k/room. Sign in to see the full tier, yield projection, and cost breakdown.
Commercial properties like this can earn 30-50% higher yields when converted to residential under Class MA / Q / P / PA, with prior approval costing ~GBP 96/unit. Sign in to see the recommended route, yield uplift, and cost breakdown.
BRRR-suited properties can recycle 80-100% of investor capital on refi, leaving a high-yielding rental with most of the money out. Sign in to see the refurb cost stack, ARV projection, and refinance maths.
Detached + large garden = sub-division play. Pro tier unlocks the tier badge, plot size, uplift estimate, and regional land benchmark.
Short-lease flats trade at deep discount, but extending under the 1993 Act often costs far less than the discount. Pro tier unlocks the tier badge, premium breakdown, long-lease ARV and arbitrage maths.
See projected short-stay revenue vs a vanilla BTL for this property.
See real sub-let margins (HMO room rates & SA nightly rates) vs the landlord rent.
Area
Agent & docs
FAQ
About Marle Place Road Horsmonden, Tonbridge
Explore nearby