3-bedroom flat · TS12 2BQ
For saleListed 122 days
Opportunity summary
See Archie’s verdict, returns by strategy and what to check before viewing.
About
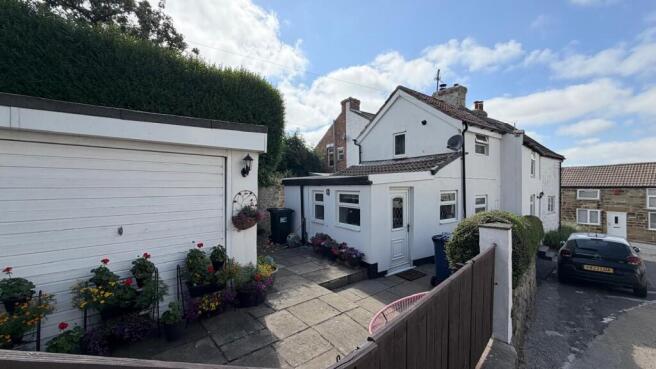
Far larger than its outer appearance may seem is this well presented, spacious THREE bedroom Maisonette spread over two levels with a lower ground floor entrance and staircase leading to Apartment 21b, having on street parking to the front AND an integral garage - a must for off street parking and storage.
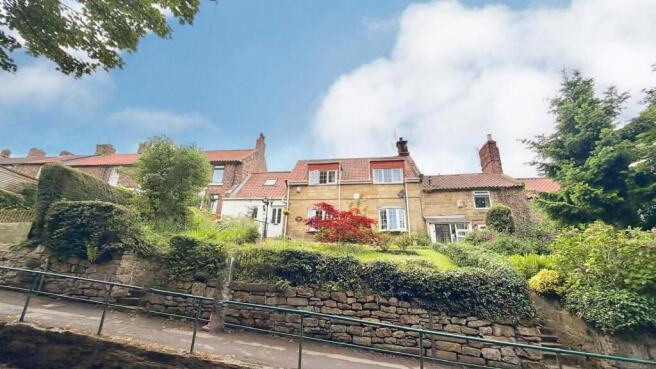
Warmed by gas central heating system and complimenting partial uPVC sealed unit double glazing, the property is situated in a very pleasant elevated location with stunning views to the front and side and enjoys a sunny West facing aspect to the front.
The property briefly comprises; lower ground floor door leading to staircase to Apartment 21b.
Ground floor Reception Hallway with access to an extremely spacious (8m long) dual aspect Lounge/Dining Room having ample space for dining table and door leading to the first floor level and a delightful fitted Breakfast Kitchen with gloss fronted units with integrated oven/hob and extractor.
The top floor (first floor level) has a spacious landing with window to side enjoying an elevated panoramic view, Shower Room/wc with pvc tiled effect cladded and a separate walk in shower cubicle, two single Bedrooms to the rear and an extremely spacious Master Bedroom to the front with eaves storage recess.
Externally is on street parking to the front with the rare benefit of an integral Garage with double door access - proving ideal off street parking or welcome storage.
Please be aware there is no outside space with this property although it is near to the Cleveland Way and some exceptional East Cleveland walks.
ACCOMMODATION Lower Ground Floor Entrance Wooden entrance door to side with stone staircase leading to; Ground Floor Entrance Hallway An ideal reception area with plenty of room for a breakfast table and sitting area, with access to the kitchen and two steps leading up to the Lounge/Dining Room.
Breakfast Kitchen 3.99m x 2.91m Fitted with a contemporary range of high gloss Cream & Walnut wall and base units incorporating Granite working surfaces and matching upstand.
Undermount sink unit with mixer tap, eye level fan assisted electric oven with separate induction hob and cooker hood over, space for an upright fridge freezer, plumbing for an automatic washing machine and space for a tumble dryer.
Wall-mounted gas central heating boiler, Ash Grey wood effect laminate flooring and two windows to the rear aspect.
Lounge/Dining Room 8.5m x 3.46m Two uPVC sealed unit double glazed windows to rear aspect, uPVC sealed unit double glazed window to front aspect, 2 radiators, ample space for a dining table and furniture and door with staircase to the first floor.
FIRST FLOOR Bedroom 1 4.77m x 4.19m Velux window to front aspect, storage eaves and radiator. Bedroom 2 3.14m x 1.95m Velux window to rear aspect and radiator.
Bedroom 3 3.17m x 2.0m Velux window to rear aspect, storage cupboard and radiator.
Shower Room/wc Fully PVC clad suite comprising of a shower cubicle with overhead electric shower, pedestal wash hand basin, push button wc, radiator, vinyl flooring and PVC cladded ceiling.
EXTERNALLY Integral Garage With double doors to the front.
Parking On street parking is to the front of the property Please be aware there is no outside space with this property although it is near to the Cleveland Way and some exceptional East Cleveland walks.
EXTRAS: All fitted carpets as described are to be included in the sale. VIEWING ARRANGEMENTS: Strictly by Appointment with the Sole Agent.
TENURE: Freehold SERVICES: Mains water, gas and electricity are connected. None of these services have been tested by the Agent. LOCAL AUTHORITY: Redcar and Cleveland Borough Council.
COUNCIL TAX ASSESSMENT: We are advised that the property is a Band A. EPC: Please ask at our branch for a copy.
AGENTS NOTES: The photographs and information regarding this property is the copyright of Leapfrog Lettings & Sales.
All measurements are approximate and have been taken using a laser tape measure therefore, may be subject to a small margin of error.
DATA PROTECTION AND PRIVACY POLICY Names, address, telephone number and email address will be taken for mailing list registration, viewing appointments or when making an offer to purchase and will not be used or passed on for any other marketing purposes.
Value & comps
No previous sales on record.
Returns
Set an offer; the calculator follows it.
We're still gathering serviced-accommodation data for this area.
Archie refurb estimate: a Pro feature
0.0% below asking
This is not financial or investment advice. Prop AI Deals is not authorised by the Financial Conduct Authority (FCA) to provide investment advice.
All investment calculators, property analyses, and AI-generated insights are for informational purposes only. Property investment carries risk and may result in financial loss. All calculations should be independently verified and you should consult with FCA-authorised financial advisors before making any investment decisions.
Past performance does not guarantee future results. Tax implications vary by individual circumstances.
Deal
Properties like this can earn 2–3x BTL yields when converted to HMO, with retrofit costs around £10k/room. Sign in to see the full tier, yield projection, and cost breakdown.
Commercial properties like this can earn 30-50% higher yields when converted to residential under Class MA / Q / P / PA, with prior approval costing ~GBP 96/unit. Sign in to see the recommended route, yield uplift, and cost breakdown.
BRRR-suited properties can recycle 80-100% of investor capital on refi, leaving a high-yielding rental with most of the money out. Sign in to see the refurb cost stack, ARV projection, and refinance maths.
Detached + large garden = sub-division play. Pro tier unlocks the tier badge, plot size, uplift estimate, and regional land benchmark.
Short-lease flats trade at deep discount, but extending under the 1993 Act often costs far less than the discount. Pro tier unlocks the tier badge, premium breakdown, long-lease ARV and arbitrage maths.
See projected short-stay revenue vs a vanilla BTL for this property.
See real sub-let margins (HMO room rates & SA nightly rates) vs the landlord rent.
Area
Agent & docs

FAQ
About Green Road, Skelton-in-cleveland, Redcar And Cleveland
Explore nearby