We've tightened what earns a Pursue. A home now needs a published valuation, a strategy that still makes money after real running costs and lender stress tests, and no listing problems that would stop a mortgage. You'll see fewer Pursues, and each one has been checked harder.
See how verdicts work2-bedroom property · SO45 5TR
Listing removedListed 60 days
Opportunity summary
See Archie’s verdict, returns by strategy and what to check before viewing.
About
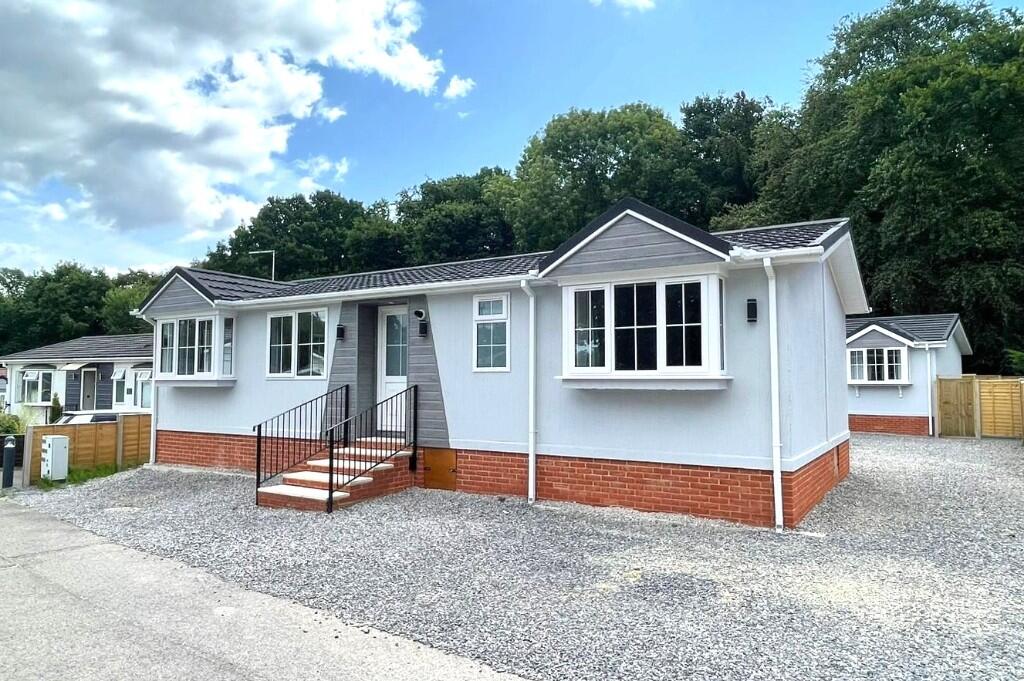
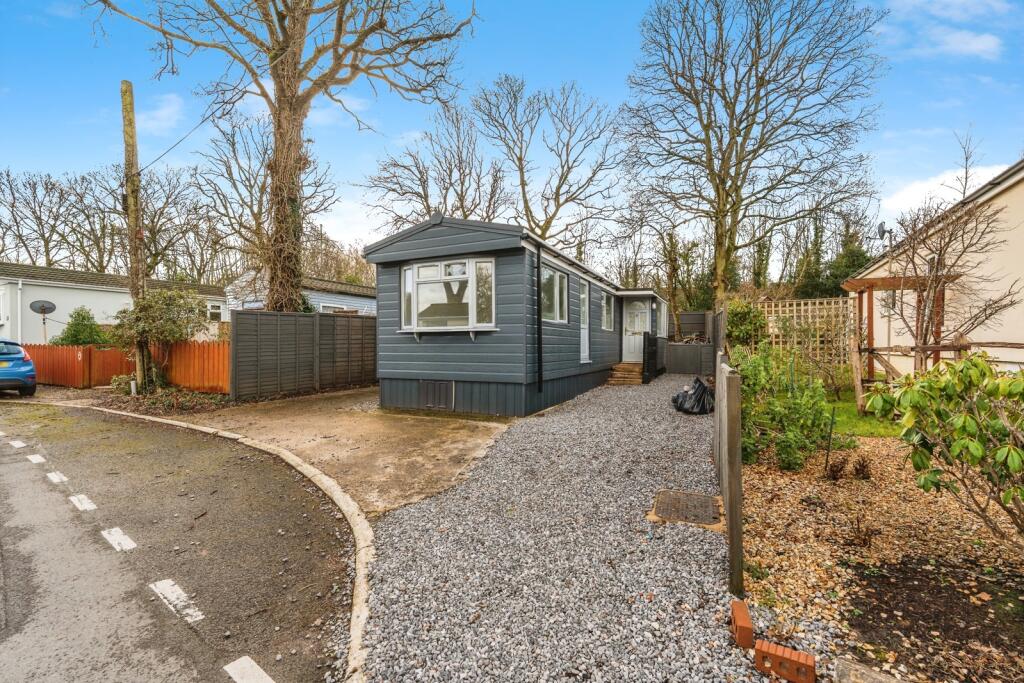
Tenure: Leasehold Welcome to Drapers Copse! This spacious 36’0 × 22’0 double unit park home is one not to be missed!
Manufactured in 2014 this “Prestige Sonata” is “move in ready” and would make the ideal downsize.
Located within a sought after residential site facilitating “water and electricity rates included within the pitch fee, no age restrictions and pets friendly”!
The accommodation showcases an inviting entrance hallway flowing through into a triple aspect twenty-one-foot lounge diner with electric fireplace.
A separate timeless “Shaker Style” fitted kitchen with integral appliances, and including a fitted television!
The rear of the property continues to impress with two spacious double-bedrooms both offering bespoke fitted wardrobes and the second bedroom hosting patio doors out onto a raised terrace.
A stylish fitted tiled shower room with mains fed shower and glass cubicle. Wrapping around the rear is the beautifully maintained and landscaped rear garden which requires minimal maintenance.
Further benefits include, serviced gas combination boiler (fuelled by gas canisters), full UPVC double-glazed windows and off road parking to the front aspect. Call us now to book your viewing!
Entrance Hallway UPVC external front door into main hallway with access to all rooms.
Coved textured ceiling, two storage cupboards, wall sockets, one radiator and laminate wood flooring flowing through to...
Lounge Diner (4.88m x 6.48m) Dual aspect 'L' shaped light and airy room with triple aspect UPVC double-glazed windows with fitted pull-down blinds. Two radiators. Three TV points.
Laminate wood flooring. Feature fireplace with fitted electric fire. Kitchen (3.66m x 3.12m) Side aspect double glazed window and matching door to the rear covered porch.
Textured coved ceiling, "Shaker Style" kitchen with stainless steel single drainer sink unit with chrome mixer tap.
A variety of wall and base level wall units with laminate "wood effect worktops" and tiled surround.
Integral appliances include a ceramic hob with cooker hood over and under counter oven, dishwasher, fridge and freezer. Cupboard housing Worcester combi boiler.
Radiator, wall sockets, "Kengo" pull out socket and vinyl flooring. Master Bedroom (2.97m x 3.12m) Side aspect double glazed window with fitted window blinds, textured coved ceiling, radiator.
Built in wardrobes and bedside cabinets. Carpeted flooring. Bedroom Two (2.62m x 3.15m) Double glazed French doors on to the rear sun deck, coved textured ceiling, wall sockets, one radiator.
Carpeted flooring. Fitted twin door wardrobe and dressing table. Shower Room (1.70m x 2.18m) Double glazed window.
Three piece white suite comprising a tiled enclosure with mains fed shower, push button flush wc and vanity wash hand basin. Chrome heated towel rail. Wood design flooring.
Electric wall mounted heater. Extractor fan. Rear Garden Enclosed fencing, with side access either side of the unit. Landscaped patio and shingle.
Wood raised beds into the borders, mains power and two outside taps.
Value & comps
No previous sales on record.
Returns
Set an offer; the calculator follows it.
We're still gathering serviced-accommodation data for this area.
Archie refurb estimate: a Pro feature
0.0% below asking
This is not financial or investment advice. Prop AI Deals is not authorised by the Financial Conduct Authority (FCA) to provide investment advice.
All investment calculators, property analyses, and AI-generated insights are for informational purposes only. Property investment carries risk and may result in financial loss. All calculations should be independently verified and you should consult with FCA-authorised financial advisers before making any investment decisions.
Past performance does not guarantee future results. Tax implications vary by individual circumstances.
Deal
Properties like this can earn 2–3x BTL yields when converted to HMO, with retrofit costs around £10k/room. Sign in to see the full tier, yield projection, and cost breakdown.
Commercial properties like this can earn 30-50% higher yields when converted to residential under Class MA / Q / P / PA, with prior approval costing ~GBP 96/unit. Sign in to see the recommended route, yield uplift, and cost breakdown.
BRRR-suited properties can recycle 80-100% of investor capital on refi, leaving a high-yielding rental with most of the money out. Sign in to see the refurb cost stack, ARV projection, and refinance maths.
Detached + large garden = sub-division play. Pro tier unlocks the tier badge, plot size, uplift estimate, and regional land benchmark.
Short-lease flats trade at deep discount, but extending under the 1993 Act often costs far less than the discount. Pro tier unlocks the tier badge, premium breakdown, long-lease ARV and arbitrage maths.
See projected short-stay revenue vs a vanilla BTL for this property.
See real sub-let margins (HMO room rates & SA nightly rates) vs the landlord rent.
Area
Agent & docs

FAQ
About 91 Drapers Copse, Southampton
Explore nearby