3-bedroom detached house · EX33 1PT
Sold STCListed 178 days
Opportunity summary
See Archie’s verdict, returns by strategy and what to check before viewing.
About
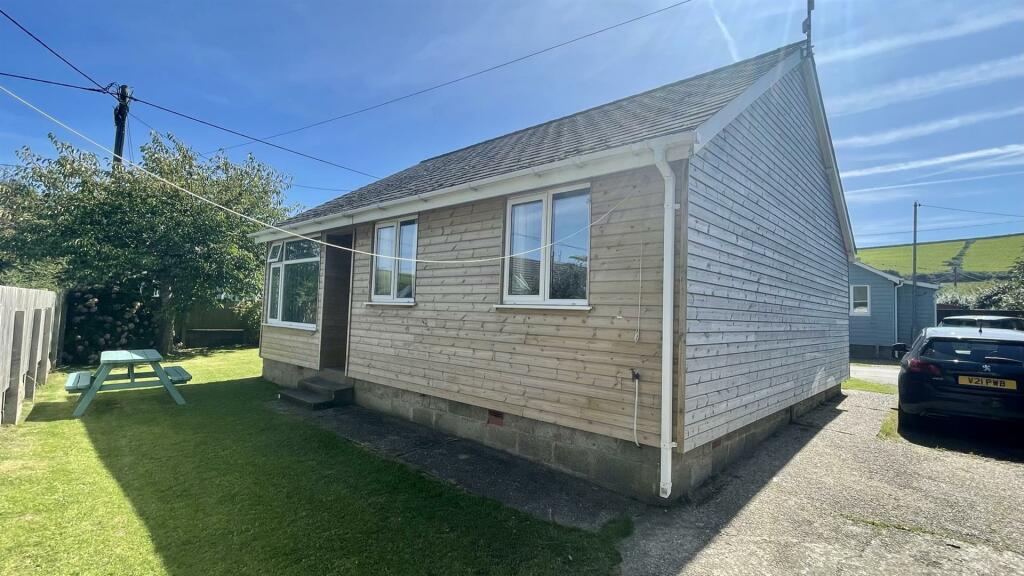
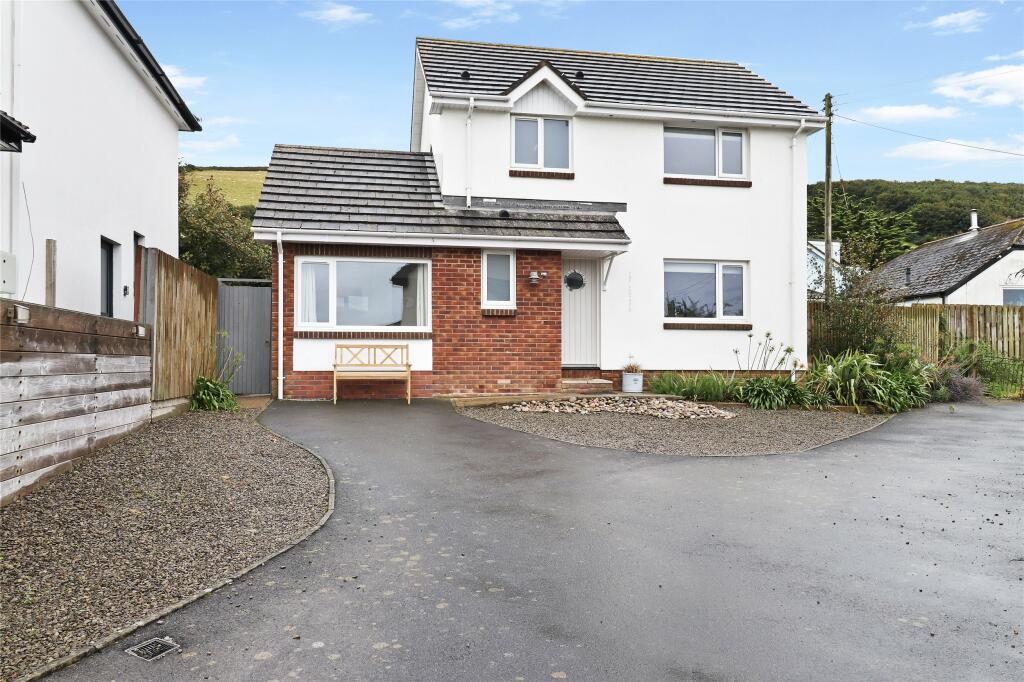
Situated within the popular and convenient location within Leadengate Close, Croyde, is this delightful detached chalet bungalow presents an exceptional opportunity for those seeking a holiday home by the coast.
Just a short stroll from the stunning Croyde beach, this property is perfectly positioned for beach lovers and outdoor enthusiasts alike.
The bungalow boasts a spacious dual aspect reception room, ideal for relaxing or entertaining guests. With three bedrooms, there is ample space for family and friends to enjoy their time together.
The property also features a shower room with separate WC, ensuring comfort and convenience for all.
Set on a generous level plot, the property is surrounded by lawned gardens, providing a serene outdoor space to unwind.
Additionally, the garden includes a charming garden cabin that features its own bedroom and en suite, offering a perfect retreat for guests or a private space for hobbies.
This chalet bungalow is not only a wonderful holiday home but also a potential investment opportunity, given its prime location and desirable features.
Whether you are looking to create lasting memories with loved ones or seeking a peaceful getaway, this property in Croyde is sure to impress.
The property is situated within the popular and sought after Leadengate Close Cul-De-Sac and is surrounded by individual modern dwellings along with original timber style chalets.
There is convenient access to Croyde Bay beach being just a short stroll from the property and is accessible via a footpath located at the bottom of the close.
situated within this popular and sought after location within Croyde village.
'Little Close' stands on a most impressive level plot and is conveniently located at the far end end of a quiet cul de sac.
This delightful holiday home is offered to the market for the first time since 1985 having been a fabulous holiday home retreat for the current owners over the last 41 years!
The property has attractive part elm and larch clad elevations providing a rustic feel, yet has the advantage and benefit of PVC double glazing to the majority (apart from one small window) The property is accessible from the side via an entrance porch/utility room with space and plumbing for washing machine along with a large expanse of working surfaces with inset 1.5 bowl sink unit.
A sliding door leads through into the kitchen dining room, this well proportioned room enjoys a pleasant outlook overlooking the rear garden.
There are base and wall units with further large section of work surfaces and additional sink unit.
There is plumbing for a dishwasher, along with space for a fridge and cooker, there is ample space for a dining set where all the family can gather around.
The sitting room enjoys a pleasant triple aspect that allows plenty of natural light to flood into the room and has a sliding patio door that leads directly out into the garden.
From the inner hall there is access to the 3 bedrooms, two of which will accommodate a double bed along with a single room currently housing a bunk bed.
Furthermore, there is a shower room with wash basin along with a separate WC. A particular fine feature is the addition of a garden cabin that was installed approximately 3 years ago.
This lovely addition provides an extra bedroom along with a modern en suite shower room finished with a white modern suite and aqua paneling.
Utility Side Porch - 2.74m x 1.35m (9'0 x 4'5) - Kitchen Diner - 4.39m x 2.77m (14'5 x 9'1) - Sitting Room - 5.28m x 3.99m (17'4 x 13'1) - Inner Hall - 3.23m x 0.66m (10'7 x 2'2) - Bedroom 1 - 3.51m x 2.26m (11'6 x 7'5) - Bedroom 2 - 3.53m x 2.01m max (11'7 x 6'7 max) - Bedroom 3 - 2.29m x 1.93m (7'6 x 6'4) - Shower Room - 1.42m x 1.22m (4'8 x 4'0) - Wc - 1.19m x 0.91m (3'11 x 3'0) - Garden Cabin Bedroom - 3.48m x 2.77m (11'5 x 9'1) - En Suite Shower Room - 2.01m x 1.17m (6'7 x 3'10) - Very Large Plot - Pleasant Corner Position - Short Walk To Beach - Viewing Strongly Reccomended - There are lovely gardens that surround the property on all sides providing a safe environment being child and pet friendly.
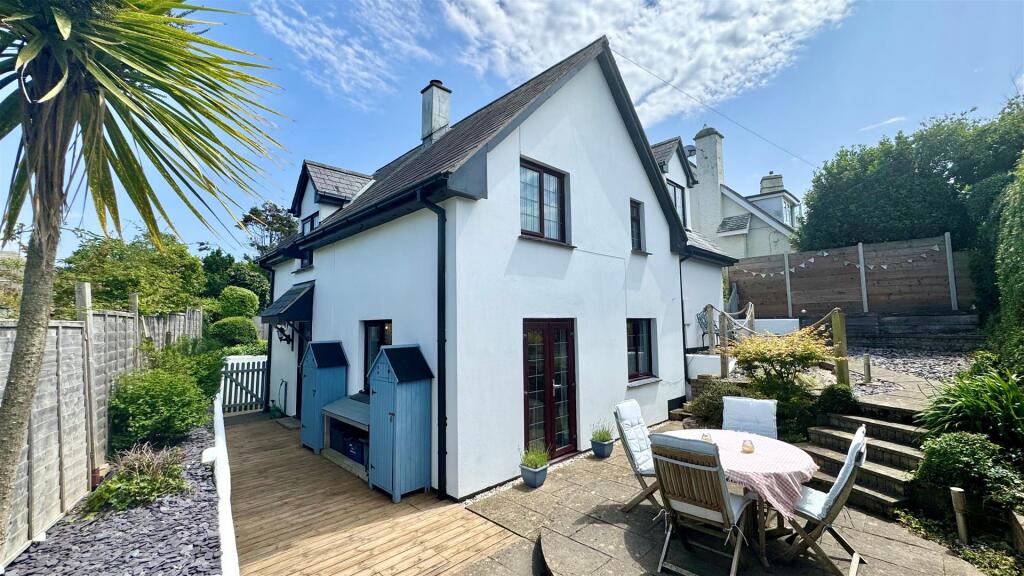
There is also a gated entrance leading to this large plot providing off road parking for numerous vehicles. There are two garden sheds perfect for those everyday beach essentials and wet suits!
Nestling nicely on the superb North Devon coastline and sandwiched between the other main beaches at Woolacombe, to the North, and Saunton Sands, to the South, sits Croyde Bay an Area Of Outstanding Natural Beauty and surrounded by stunning coastline.
The South West Coast Path passes through and, just up the road, is Saunton Golf Club which boasts 2 Championship Links Courses. Braunton is 5 miles away and connected by a regular bus service.
This is considered one of the largest villages in the country and offers excellent facilities and amenities.
There is a medical centre, a good choice of pubs, coffee shops, a Tesco super Store and the family run Cawthornes store.
There are plenty of places to eat including the highly regarded Squires Fish & Chips and a Thai restaurant. Barnstaple is the main North Devon town and is 9 miles away from Croyde.
Here there are more social and leisure facilities including a new leisure centre, Scott's Cinema, ten pin bowling and The Queen's Theatre.
There is covered shopping in the centre at Green Lanes and out of town shopping at Roundswell. There is access on to The North Devon Link Road which give quick access to M5 Motorway at junction 27.
The Tarka Rail Line connects to Exeter in the south and this picks up a direct route to London.
All this means that every requirement is met for holiday makers who will want to come and enjoy either a relaxing or an entertaining, fun filled holiday.
Therefore, this makes for an ideal investment opportunity which must be seen at the earliest time to avoid disappointment.
Value & comps
No previous sales on record.
Returns
Set an offer; the calculator follows it.
We're still gathering serviced-accommodation data for this area.
Archie refurb estimate: a Pro feature
0.0% below asking
This is not financial or investment advice. Prop AI Deals is not authorised by the Financial Conduct Authority (FCA) to provide investment advice.
All investment calculators, property analyses, and AI-generated insights are for informational purposes only. Property investment carries risk and may result in financial loss. All calculations should be independently verified and you should consult with FCA-authorised financial advisors before making any investment decisions.
Past performance does not guarantee future results. Tax implications vary by individual circumstances.
Deal
Properties like this can earn 2–3x BTL yields when converted to HMO, with retrofit costs around £10k/room. Sign in to see the full tier, yield projection, and cost breakdown.
Commercial properties like this can earn 30-50% higher yields when converted to residential under Class MA / Q / P / PA, with prior approval costing ~GBP 96/unit. Sign in to see the recommended route, yield uplift, and cost breakdown.
BRRR-suited properties can recycle 80-100% of investor capital on refi, leaving a high-yielding rental with most of the money out. Sign in to see the refurb cost stack, ARV projection, and refinance maths.
Detached + large garden = sub-division play. Pro tier unlocks the tier badge, plot size, uplift estimate, and regional land benchmark.
Short-lease flats trade at deep discount, but extending under the 1993 Act often costs far less than the discount. Pro tier unlocks the tier badge, premium breakdown, long-lease ARV and arbitrage maths.
See projected short-stay revenue vs a vanilla BTL for this property.
See real sub-let margins (HMO room rates & SA nightly rates) vs the landlord rent.
Area
Agent & docs

FAQ
About Leadengate Close, Croyde
Explore nearby