4-bedroom house · HR9 7WY
For saleListed 450 days
Opportunity summary
See Archie’s verdict, returns by strategy and what to check before viewing.
About
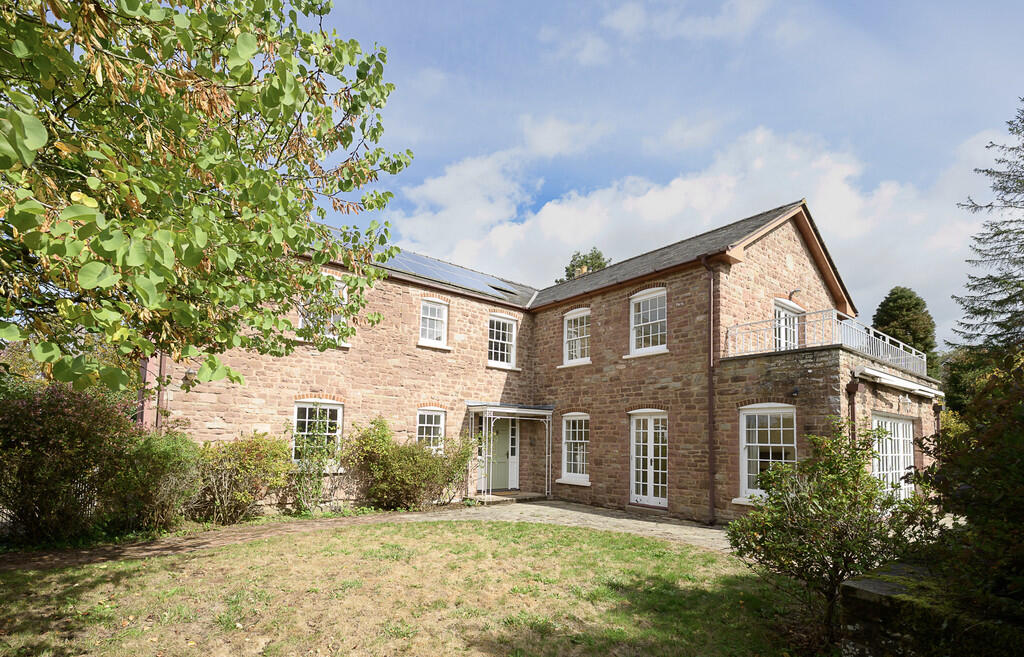
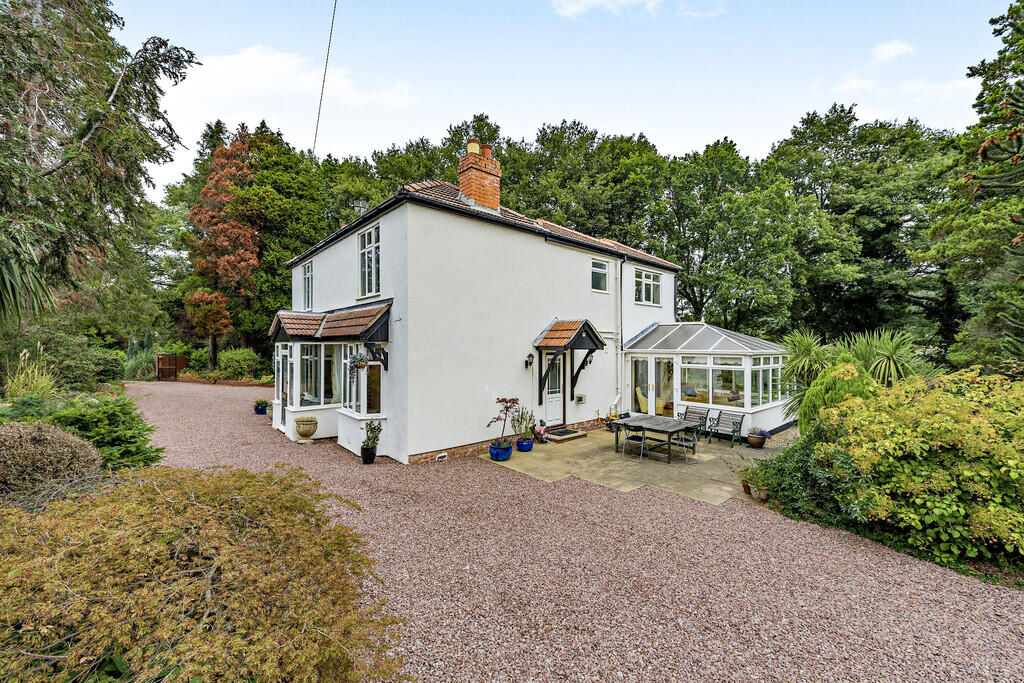
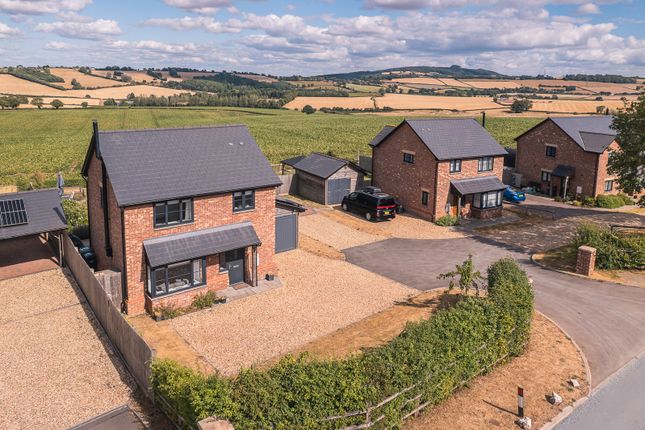
Located in the sought-after village of Bromsash, just a short distance from the market town of Ross-on-Wye, this impressive modern four-bedroom detached home offers ideal accommodation for family living.
The spacious ground floor provides generous living areas, while the first floor features four well-proportioned bedrooms, including two with en-suite facilities, along with a stylish family bathroom.
Outside, a substantial driveway leads to a double garage, providing ample parking.
A side access gate opens to the beautifully landscaped rear garden, where you'll enjoy breathtaking countryside views.
The garden features a large patio area, a well-maintained lawn, a substantial garden room, and a detached wood-burning sauna-perfect for relaxation and entertaining.
An internal viewing is highly recommended to fully appreciate all this exceptional home has to offer. Ground Floor With a covered porch area and entrance door leading into the property.
Entrance Hall A spacious light and airy space featuring two ceiling light points and a fitted bookshelf, leading in from the front door, this space enjoys breathtaking views of the countryside through double-glazed French doors to the rear.
An oak staircase with cupboad under which houses the underfloor heating manifold & I.T. Hubs, the staircase leads up to the first floor.
Galleried Landing With fitted carpet, ceiling light point, loft hatch with pull down wooden stairs (loft is boarded and shelved), double glazed window to the front aspect, radiator and double built in storage cupboard, thermostat for the first floor radiators and doors to Bedroom One With En-Suite Bedroom with fitted carpet, ceiling light point, radiator, double glazed window to the rear aspect with glorious countryside views, two double built in wardrobes with part mirrored doors and door into theEn-suite shower roomA luxurious en-suite with large walk in shower, rainfall shower head over and glass sliding door, chrome heated towel rail, low flush w/c, vanity wash hand basin with storage below, shaver point and mirror, recess spotlights, tiled surround and floor, double glazed window.
Bedroom Two With En-Suite With fitted carpet, radiator, ceiling light point, double glazed window to the rear aspect with beautiful countryside views and door intoEn-suiteA luxurious en-suite with large walk in shower, rainfall shower head over and glass sliding door, chrome heated towel rail, low flush w/c, vanity wash hand basin with storage below, shaver point and mirror, recess spotlights, tiled surround and floor, double glazed window.
Bedroom Three With fitted carpet, ceiling light point, radiator, double glazed bay window with double glazed windows and fitted blinds to the front aspect with two recess spotlights, built in triple wardrobe.
Bedroom Four With fitted carpet, radiator, ceiling light point and double glazed window to the front aspect.
Bathroom Three piece white suite comprising p shaped bath with rainfall mains fitment shower head over, tiled surround, low flush w/c, vanity wash hand basin with storage under, chrome heated towel rail, part tiled surround, recess spotlight and double glazed window.
Double Garage To the front, there is access to a double garage comprising two generously sized single garages. One is fully lined and insulated, currently serving as a workshop.
Both garages are fitted with electric roller doors, lighting, and power points.
Utility Room Fitted with a range of wall and base units, complemented by work surface space and a stainless steel sink with drainer.
There's under-counter space for a washing machine, an integrated larder fridge, and a cupboard housing the hot water system.
A double-glazed window to the front provides natural light, while a door with covered slate porch offers direct access to the driveway. Finished with a recessed spotlight for a clean, modern touch.
Outside To the rear, a beautifully landscaped garden features a spacious patio-ideal for entertaining or simply soaking in the stunning views of the Herefordshire countryside.
A well-kept lawn is bordered by an attractive array of ornamental shrubs, adding colour and charm. A pathway leads to a side access gate and a convenient storage area.
Beyond this, you'll find a purpose-built garden room or potential annexe, along with a wood-burning sauna.
The garden also benefits from three handy external power the front a fantastic tarmac driveway providing off road parking for several vehicles with two pathed pathways leading to the front door and side access gate.
External bin store. Outside lights. A small lawned area with a border of ornamental shrubs. To the outside there are several security cameras which can be controlled by a mobile phone.
To the roof of the garage, the property benefits from four solar panels. Garden Room/Annexe The garden room/annexe is fully insulated and finished with high-quality Grade 1 Cedar cladding.
It offers versatile accommodation, ideal for multi-generational living, a guest suite, or working from home.GymA bright and functional space featuring laminate flooring, cat 6 cabling, and an electric heater powered from a dedicated fuse box.
Two double-glazed windows and bifold doors open onto a patio area, offering spectacular views-perfect for workouts with a view.Shower RoomWell-appointed with a double walk-in shower and electric showerhead, low-flush WC, and a wash hand basin with built-in storage below.
A mirrored storage cabinet is mounted above, complemented by a chrome heated towel rail, full panelled walls, and recessed spotlights for a sleek, modern finish.Sitting RoomA comfortable sitting area with laminate flooring and recessed spotlights, warmed by an electric heater.
Double-glazed French doors open directly onto the rear garden, creating a seamless connection to the outdoor space.
Snug/Office A versatile room featuring elegant oak flooring, a central ceiling light point, and a double-glazed bay window to the front, complete with fitted blinds.
Downstairs W/C With low flush w/c, wash hand basin with storage under, double glazed window, tiled floor and part tiled surround, recess spotlights.
Open Plan Living/Kitchen/Dining Room Living SpaceA bright and welcoming area featuring three ceiling light points, oak floor, a smoke alarm, and a double-glazed window overlooking the rear garden.
A feature wood-burning stove with a tiled hearth adds warmth and character.Extended Dining AreaA spacious dining area with a ceiling light point, two recessed spotlights, and double-glazed windows along with French doors that open directly onto the rear garden-ideal for indoor-outdoor living and entertaining.KitchenStylishly fitted with matching wall and base units topped with ample work surface space.
Includes a double Belfast sink, Neff 5-ring induction hob with extractor above, Neff integrated quiet dishwasher, wine cooler, and electric oven.
Enhanced by built-in breakfast bar offering spectacular views, recessed spotlights, stainless steel plate rack, two double-glazed windows, and a door providing convenient access to the utility room.
General Information Tenure & PossessionFreehold - vacant possession on completion. ServicesElectric and water are connected. Private drainage. Air-source heating.
Viewing Arrangements Strictly by appointment through the Agent .
Opening Hours Monday - Friday 9.00 am - 5.30 pm Saturday 9.00 am - 1.00 pm Money Laundering Prospective purchasers will be asked to produce identification, address verification and proof of funds at the time of making an offer.
Value & comps
No previous sales on record.
Returns
Set an offer; the calculator follows it.
We're still gathering serviced-accommodation data for this area.
Archie refurb estimate: a Pro feature
0.0% below asking
This is not financial or investment advice. Prop AI Deals is not authorised by the Financial Conduct Authority (FCA) to provide investment advice.
All investment calculators, property analyses, and AI-generated insights are for informational purposes only. Property investment carries risk and may result in financial loss. All calculations should be independently verified and you should consult with FCA-authorised financial advisers before making any investment decisions.
Past performance does not guarantee future results. Tax implications vary by individual circumstances.
Deal
Properties like this can earn 2–3x BTL yields when converted to HMO, with retrofit costs around £10k/room. Sign in to see the full tier, yield projection, and cost breakdown.
Commercial properties like this can earn 30-50% higher yields when converted to residential under Class MA / Q / P / PA, with prior approval costing ~GBP 96/unit. Sign in to see the recommended route, yield uplift, and cost breakdown.
BRRR-suited properties can recycle 80-100% of investor capital on refi, leaving a high-yielding rental with most of the money out. Sign in to see the refurb cost stack, ARV projection, and refinance maths.
Detached + large garden = sub-division play. Pro tier unlocks the tier badge, plot size, uplift estimate, and regional land benchmark.
Short-lease flats trade at deep discount, but extending under the 1993 Act often costs far less than the discount. Pro tier unlocks the tier badge, premium breakdown, long-lease ARV and arbitrage maths.
See projected short-stay revenue vs a vanilla BTL for this property.
See real sub-let margins (HMO room rates & SA nightly rates) vs the landlord rent.
Area
Agent & docs
FAQ
About 5, Eastview Gardens, Ross-on-Wye
Explore nearby