3-bedroom bungalow · CT10 2HR
Listing removedListed 61 days
Opportunity summary
See Archie’s verdict, returns by strategy and what to check before viewing.
About
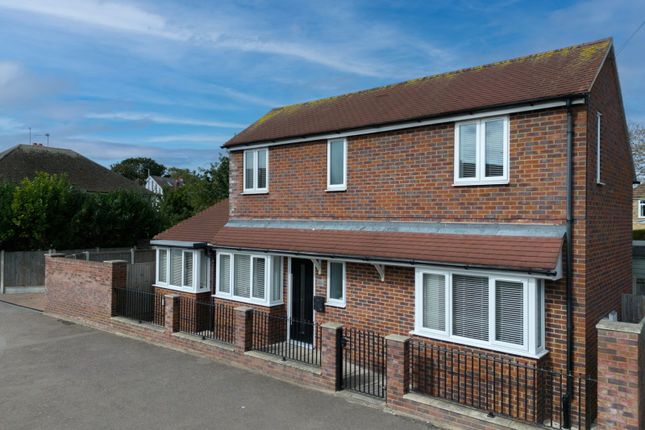
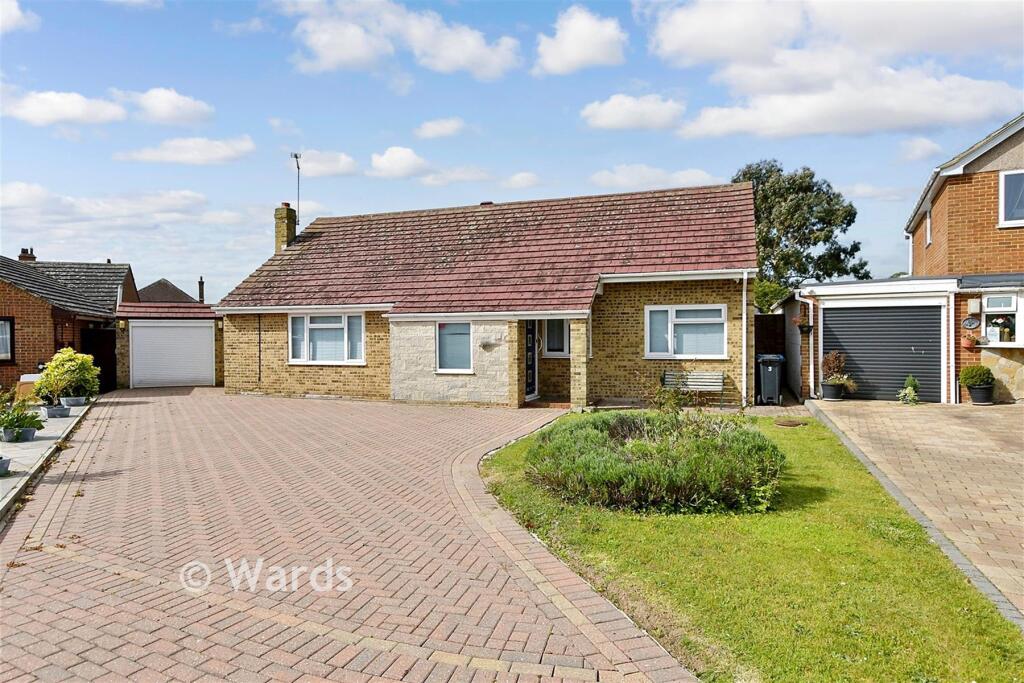
This extended and beautifully presented substantial detached home is sure to impress!
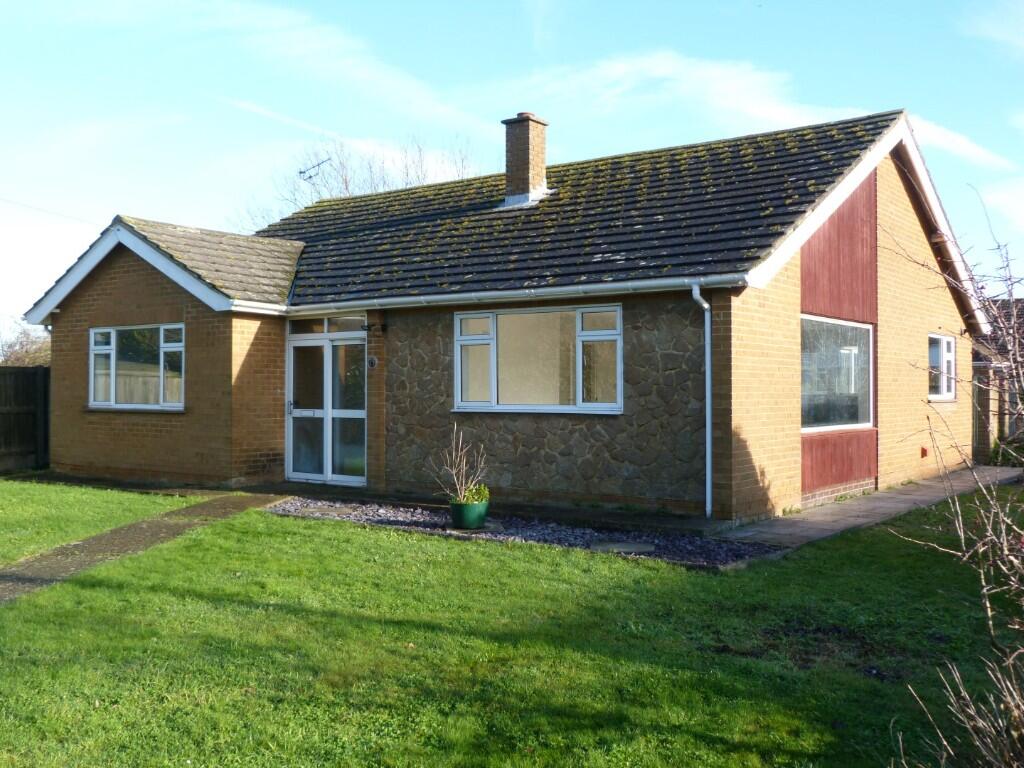
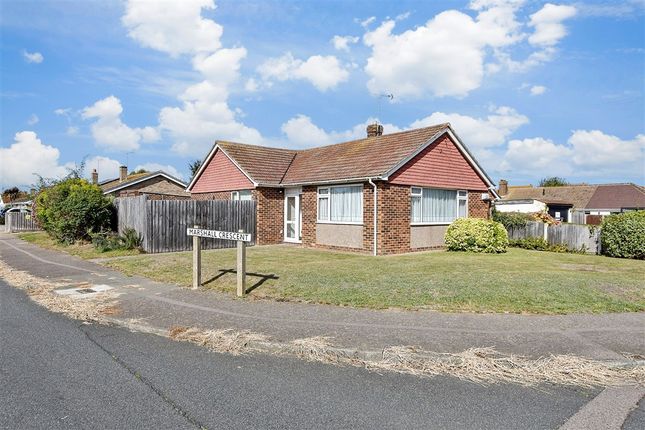
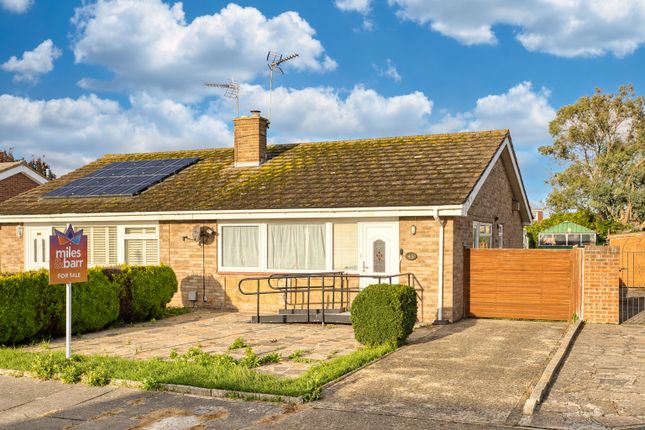
Situated in a peaceful crescent within one of Broadstairs’ most sought-after residential areas, this unique and generously proportioned detached bungalow offers spacious and versatile accommodation, together with an enviable location.
The property is ideally positioned within approximately one mile of the picturesque Viking Bay, Broadstairs High Street, excellent transport links and some of the town’s most highly regarded schools.
Having been thoughtfully extended and improved by the current vendor over the years, this impressive home is presented in immaculate, turn-key condition and offers a wonderful blend of space, style and practicality.
The accommodation comprises a welcoming L-shaped entrance hall, spacious double-aspect living room, fitted kitchen, separate dining room, conservatory, well-appointed family bathroom, utility room and three bedrooms.
The principal bedroom benefits from a stylish en-suite shower room and fitted wardrobes, whilst bedroom two also features fitted wardrobes.
The outside space is equally impressive, with a fantastic and beautifully maintained garden extending to the rear and both sides of the property.
Predominantly laid to lawn, the garden offers several paved seating areas, a large garden cabin/summer house, workshop and a dedicated produce garden complete with timber shed, greenhouse and raised planting beds.
There is also side access to both sides of the property, providing excellent convenience and further potential for outdoor use.
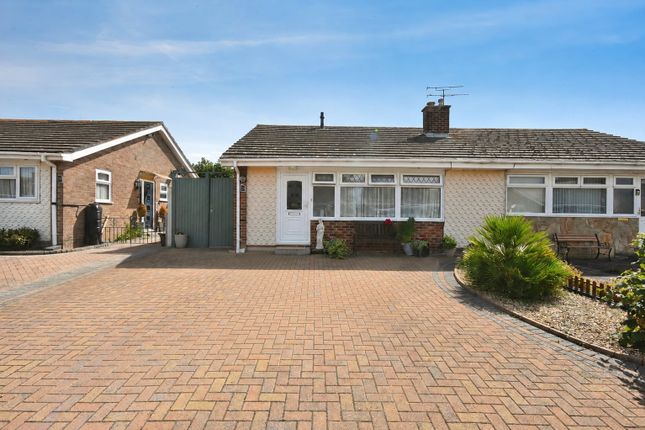
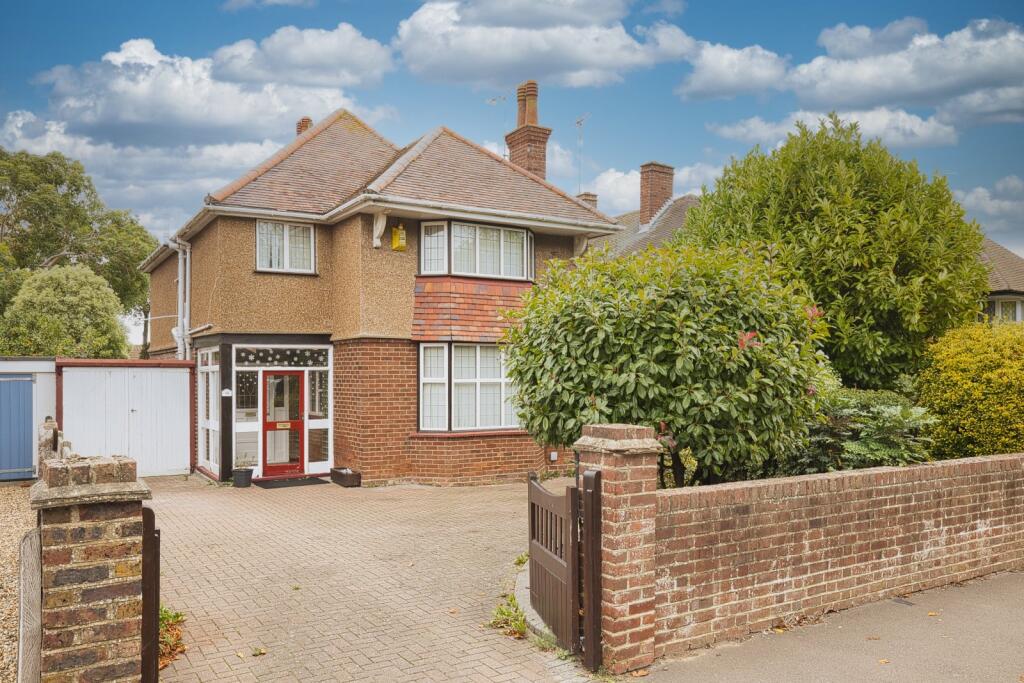
To the front, a large block-paved driveway provides ample off-road parking for up to four vehicles, together with access to the integrated garage.
An early internal viewing is highly recommended to fully appreciate the exceptional presentation, generous accommodation and attention to detail this impressive home has to offer.
Call Terence Painter estate agents today on to arrange your viewing. Entrance Access into the property is via a part glazed UPVC door to the side of the property.
Entrance Hall This spacious and welcoming L shaped room features an access hatch to the loft space, three built in storage cupboards, radiator, wall lights, carpet flooring and doors leading off to the lounge, kitchen, bathroom, dining room and bedrooms two and three.
Lounge 5.26m x 4.14m (17' 3" x 13' 7") Accessed via glazed French doors this bright and airy double aspect room benefits from double glazed windows to the front and side of the property.
There is an attractive feature stone fireplace with a gas fire inset, radiator, media points and carpet flooring.
Kitchen 2.94m x 2.77m (9' 8" x 9' 1") There is a double glazed window and door to the side of the property, range of fitted wall, base and drawer units with space and plumbing for a cooker, dishwasher and fridge/freezer.
There is a sink unit with mixer tap inset to roll top worksurfaces, localised wall tiling, recessed shelving, under unit lighting, column radiator and tiled flooring.
Bathroom 2.55m x 1.70m (8' 4" x 5' 7") This well appointed bathroom features a large corner bath with an electric mixer shower over, pedestal wash hand basin with a tiled splashback, low level w.c, column style towel radiator, electric shaver point, radiator spot lights, part tiled walls and herringbone vinyl flooring.
Bedroom Two 3.93m x 3.16m (12' 11" x 10' 4") This room features a double glazed window to the side of the property, fitted wardrobe, radiator and wood effect flooring.
Bedroom Three 3.14m x 1.69m (10' 4" x 5' 7") There is a double gazed window to the side of the property, radiator and wood effect flooring.
Dining Room 3.39m x 3.27m (11' 1" x 10' 9") Accessed via an open archway leading off the entrance hall this generous size dining room features double glazed French doors to the conservatory, door to the principle bedroom, radiator and carpet flooring.
Conservatory 2.75m x 2.74m (9' 0" x 9' 0") This wonderful addition to this home enjoys views across the rear garden.
There is a stable style UPVC door to the garden, lighting, power points and herringbone vinyl flooring with under floor heating.
Principle Bedroom 3.38m x 2.76m (11' 1" x 9' 1") There is a double glazed window to the rear of the property which enjoys views over the garden, range of fitted wardrobes with sliding doors, fitted cupboard, radiator, access hatch to the loft space, carpet flooring and a door to the en-suite shower room.
En-Suite Shower Room 2.35m x 0.81m (7' 9" x 2' 8") There is a fully tiled shower cubicle, low level w.c, pedestal wash hand basin, towel radiator, wall light and an extractor.
Rear Garden This home benefits from a generous and beautifully maintained garden, extending across the rear and both sides of the property.
The garden is predominantly laid to lawn and complemented by an abundance of mature hedging, shrubs and established planting.
One side of the garden features a produce garden area with a timber shed, greenhouse, raised vegetable beds and a side access gate.
To the opposite side is a paved seating area, further side access and a door providing access to the utility room.
Additional features include a workshop/garden store with lighting and power, a large timber garden cabin/summerhouse also benefiting from lighting and power, paved seating areas, an outside tap, external power points and outside lighting.
Garden Cabin/Summer House 4.22m x 3.21m (13' 10" x 10' 6") This impressive size garden cabin/summer house has power points, lighting and two sets of glazed French doors which open up to a paved seating area.
Work Shop/Garden Store Room 2.83m x 1.92m (9' 3" x 6' 4") This room features lighting and power points.
Utility Room 1.86m x 1.84m (6' 1" x 6' 0") There is space and plumbing for a washing machine and tumble dryer, lighting and power points.
Driveway To the front of the property is a large block paved driveway which provides ample space for four cars and access to the integrated garage.
Integrated Garage 4.63m x 2.30m (15' 2" x 7' 7") There is a roller style door to the front, lockable door into the entrance hall, double glazed window to the side, lighting and power points.
Council Tax Band The council tax band is D. Agents Note -Please note that this property is steel framed construction. -Some external images have been ai enhanced.
Anti Money Laundering Checks We are required by law to conduct anti-money laundering checks on all those buying a property.
Whilst we retain responsibility for ensuring checks and any ongoing monitoring are carried out correctly, the initial checks are carried out on our behalf by Lifetime Legal who will contact you once you have had an offer accepted on a property you wish to buy.
The cost of these checks is £75 (incl. VAT), which covers the cost of obtaining relevant data and any manual checks and monitoring which might be required.
This fee will need to be paid by you in advance of us issuing a memorandum of sale directly to Lifetime Legal, and is non-refundable.
We will receive some of the fee taken by Lifetime Legal to compensate for its role in the provision of these checks.
Value & comps
No previous sales on record.
Returns
Set an offer; the calculator follows it.
We're still gathering serviced-accommodation data for this area.
Archie refurb estimate: a Pro feature
0.0% below asking
This is not financial or investment advice. Prop AI Deals is not authorised by the Financial Conduct Authority (FCA) to provide investment advice.
All investment calculators, property analyses, and AI-generated insights are for informational purposes only. Property investment carries risk and may result in financial loss. All calculations should be independently verified and you should consult with FCA-authorised financial advisors before making any investment decisions.
Past performance does not guarantee future results. Tax implications vary by individual circumstances.
Deal
Properties like this can earn 2–3x BTL yields when converted to HMO, with retrofit costs around £10k/room. Sign in to see the full tier, yield projection, and cost breakdown.
Commercial properties like this can earn 30-50% higher yields when converted to residential under Class MA / Q / P / PA, with prior approval costing ~GBP 96/unit. Sign in to see the recommended route, yield uplift, and cost breakdown.
BRRR-suited properties can recycle 80-100% of investor capital on refi, leaving a high-yielding rental with most of the money out. Sign in to see the refurb cost stack, ARV projection, and refinance maths.
Detached + large garden = sub-division play. Pro tier unlocks the tier badge, plot size, uplift estimate, and regional land benchmark.
Short-lease flats trade at deep discount, but extending under the 1993 Act often costs far less than the discount. Pro tier unlocks the tier badge, premium breakdown, long-lease ARV and arbitrage maths.
See projected short-stay revenue vs a vanilla BTL for this property.
See real sub-let margins (HMO room rates & SA nightly rates) vs the landlord rent.
Area
Agent & docs
FAQ
About 67, Marshall Crescent, Broadstairs
Explore nearby