We've tightened what earns a Pursue. A home now needs a published valuation, a strategy that still makes money after real running costs and lender stress tests, and no listing problems that would stop a mortgage. You'll see fewer Pursues, and each one has been checked harder.
See how verdicts work5-bedroom detached house · LN2 3UA
For saleListed 11 days
Opportunity summary
See Archie’s verdict, returns by strategy and what to check before viewing.
About
This exceptional home is the epitome of modern family living.
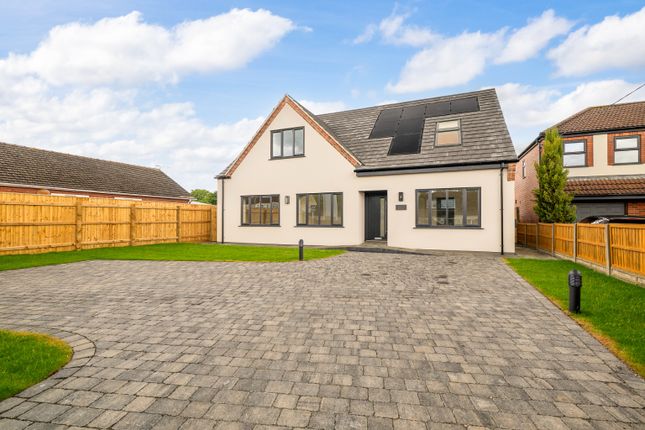
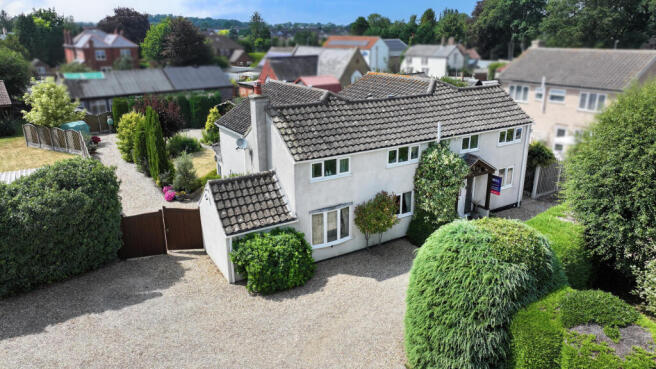
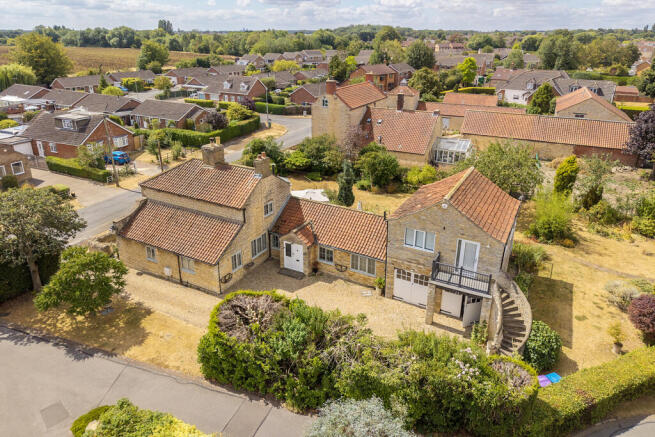
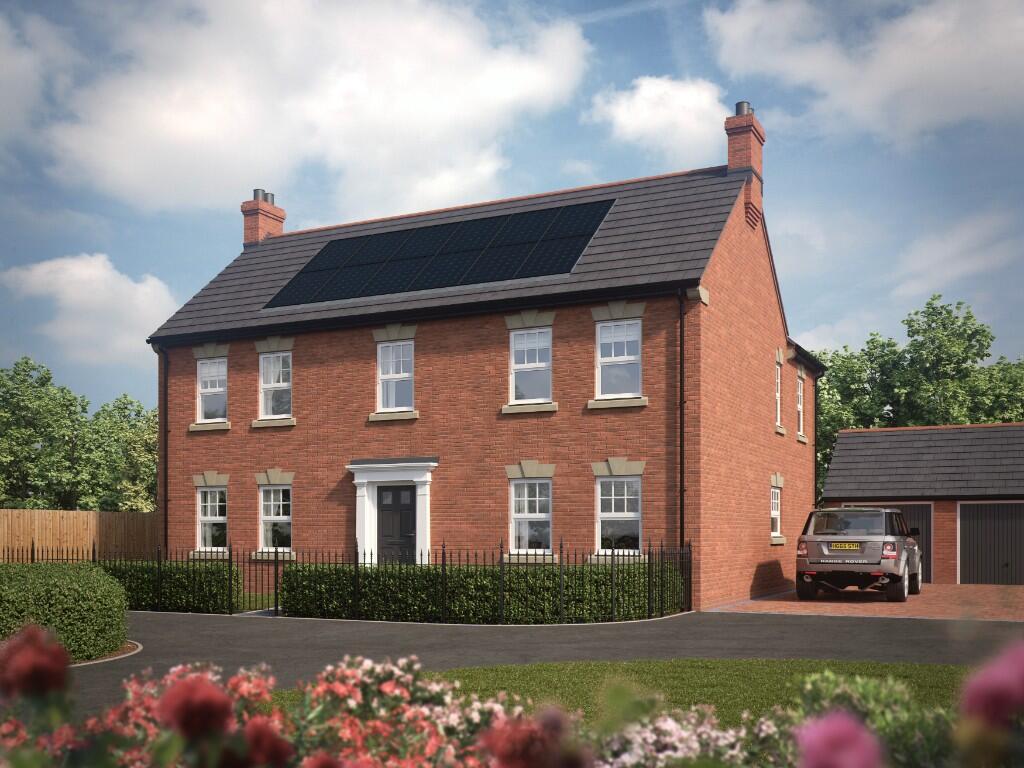
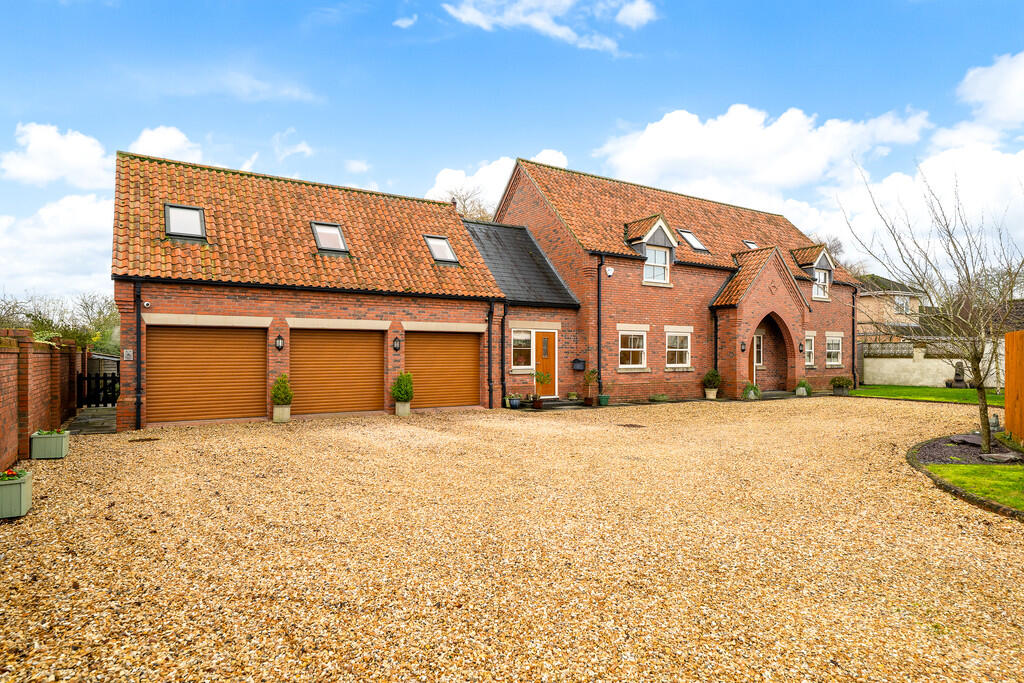
Beautifully finished, thoughtfully extended and superbly upgraded, this substantial five-bedroom detached property is tucked away on a private shared drive within the highly sought-after village of Welton With generous parking, an integral double garage, and a stunning open-plan living space designed for entertaining, this is a home that truly stands out.
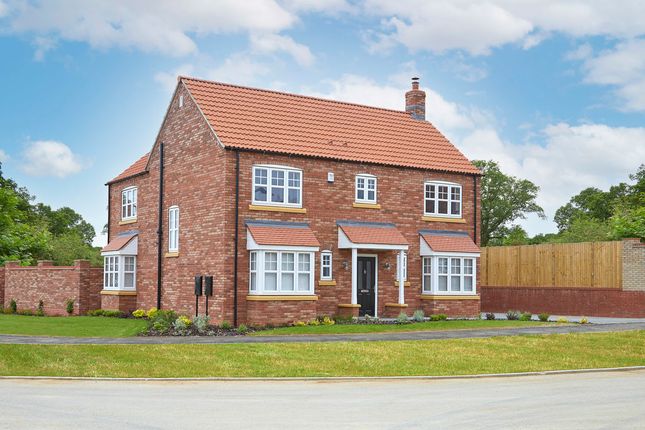
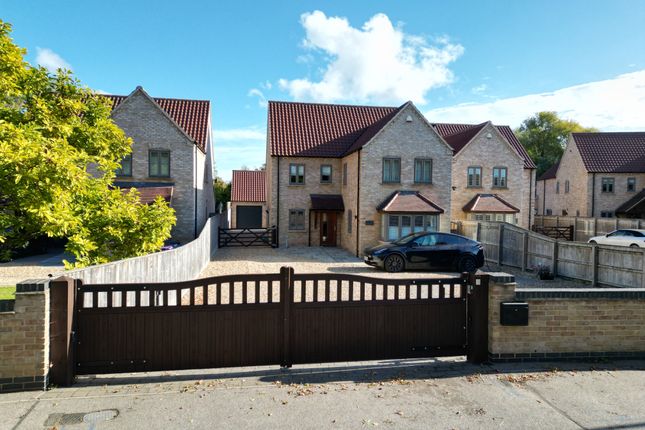
As you arrive, the property immediately impresses with its traditional kerb appeal, framed by mature trees that create a lovely sense of greenery and privacy.
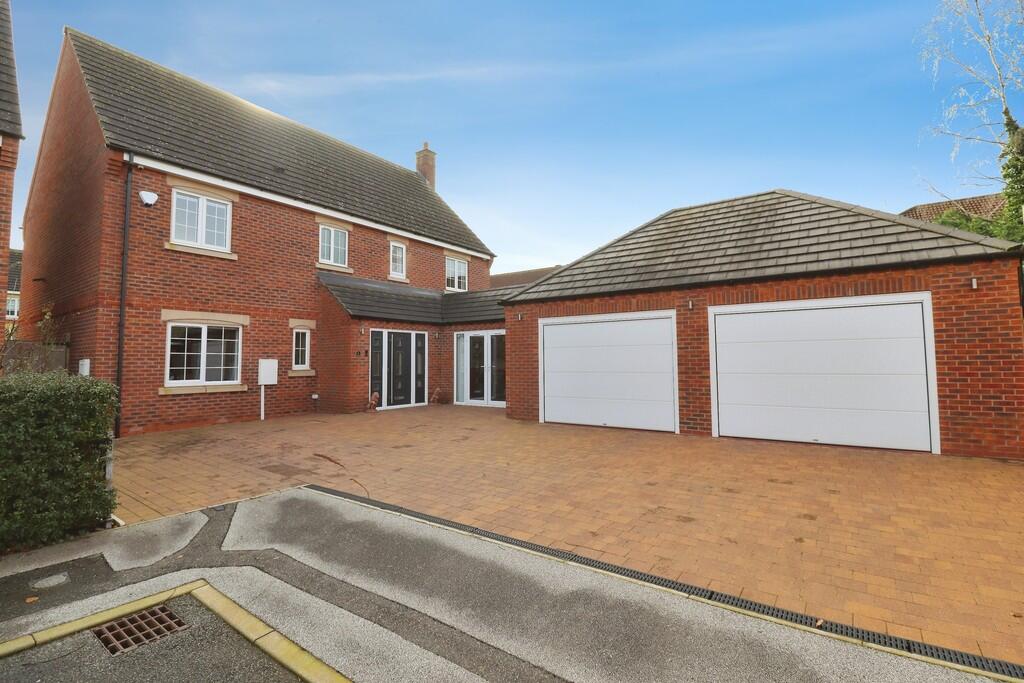
The block-paved driveway provides parking for multiple vehicles, with the current owners even accommodating a motorhome, and there is the added benefit of an integral double garage Step inside and you are welcomed by a grand entrance hallway with a winder staircase, setting the tone for the space and quality on offer.
The hallway provides access to the main ground floor rooms, including a spacious formal living room featuring a beautiful fireplace and dual-aspect windows that fill the room with natural light.
The ground floor also benefits from two separate home offices , offering excellent flexibility for remote working, hobbies, or additional family space, along with a ground floor W/C & internal access through to the double garage.
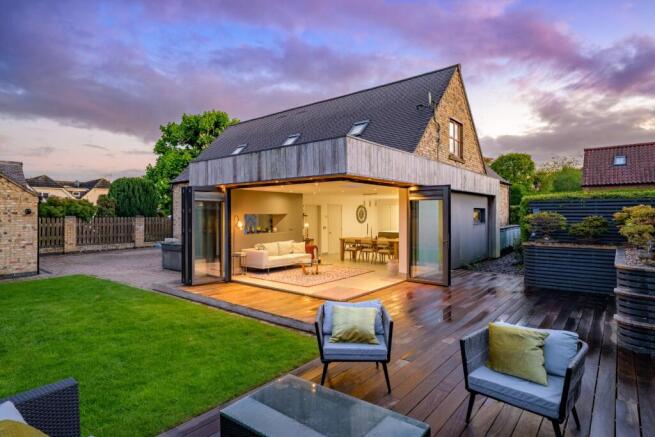
The true heart of the home is the spectacular extended open-plan living space to the rear.
This show-stopping kitchen/snug/dining area has been designed with modern family life and entertaining in mind, flooded with light from the roof lantern and enhanced by wide bi-fold doors opening onto the patio terrace and garden.
The kitchen is fitted with contemporary units and integrated appliances, while the carefully planned ambient lighting, including feature lighting within the roof lantern trim, ceiling detailing and under-cabinet lighting, creates a warm and luxurious feel day and night.
Adjacent to this space is a separate utility room with additional fitted units and a sink, keeping practical tasks neatly tucked away. Upstairs, the main staircase leads to four bedrooms.
The principal bedroom is a generous room with fitted wardrobes and an en-suite shower room.
Bedrooms two, three and four are all doubles and are served by the family bathroom, fitted with a four-piece suite. Bedrooms two and four also benefit from fitted wardrobes.
A further highlight is the additional bedroom accessed via a secondary staircase.
This is an excellent-sized room with its own en-suite facilities, making it ideal for multi-generational living, a guest suite, or a family member wanting a little more independence.
Outside, the property enjoys a good-sized enclosed rear garden, mainly laid to lawn with mature borders, providing a lovely space for children to play, pets to roam, and summer entertaining on the patio.
A superb village home offering space, style and flexibility in equal measure. Contact Walters today to discuss further and arrange your visit.
Disclaimer Our Disclaimers: Please Note: At the time of writing, all information provided in this listing is believed to be accurate and correct.
While we strive to maintain the highest standards of accuracy, details may be subject to change.
Important Information Regarding Identity Verification: In compliance with legal obligations, all prospective property buyers will be required to undergo thorough identity verification checks.
This process must be completed to proceed with any purchase.
Value & comps
No previous sales on record.
Returns
Set an offer; the calculator follows it.
We're still gathering serviced-accommodation data for this area.
Archie refurb estimate: a Pro feature
0.0% below asking
This is not financial or investment advice. Prop AI Deals is not authorised by the Financial Conduct Authority (FCA) to provide investment advice.
All investment calculators, property analyses, and AI-generated insights are for informational purposes only. Property investment carries risk and may result in financial loss. All calculations should be independently verified and you should consult with FCA-authorised financial advisers before making any investment decisions.
Past performance does not guarantee future results. Tax implications vary by individual circumstances.
Deal
Properties like this can earn 2–3x BTL yields when converted to HMO, with retrofit costs around £10k/room. Sign in to see the full tier, yield projection, and cost breakdown.
Commercial properties like this can earn 30-50% higher yields when converted to residential under Class MA / Q / P / PA, with prior approval costing ~GBP 96/unit. Sign in to see the recommended route, yield uplift, and cost breakdown.
BRRR-suited properties can recycle 80-100% of investor capital on refi, leaving a high-yielding rental with most of the money out. Sign in to see the refurb cost stack, ARV projection, and refinance maths.
Detached + large garden = sub-division play. Pro tier unlocks the tier badge, plot size, uplift estimate, and regional land benchmark.
Short-lease flats trade at deep discount, but extending under the 1993 Act often costs far less than the discount. Pro tier unlocks the tier badge, premium breakdown, long-lease ARV and arbitrage maths.
See projected short-stay revenue vs a vanilla BTL for this property.
See real sub-let margins (HMO room rates & SA nightly rates) vs the landlord rent.
Area
Agent & docs

FAQ
About 3 Dovecote Drive, Lincoln
Explore nearby