We've tightened what earns a Pursue. A home now needs a published valuation, a strategy that still makes money after real running costs and lender stress tests, and no listing problems that would stop a mortgage. You'll see fewer Pursues, and each one has been checked harder.
See how verdicts work2-bedroom semi-detached house · TQ2 7RG
For saleListed 22 days
Opportunity summary
See Archie’s verdict, returns by strategy and what to check before viewing.
About
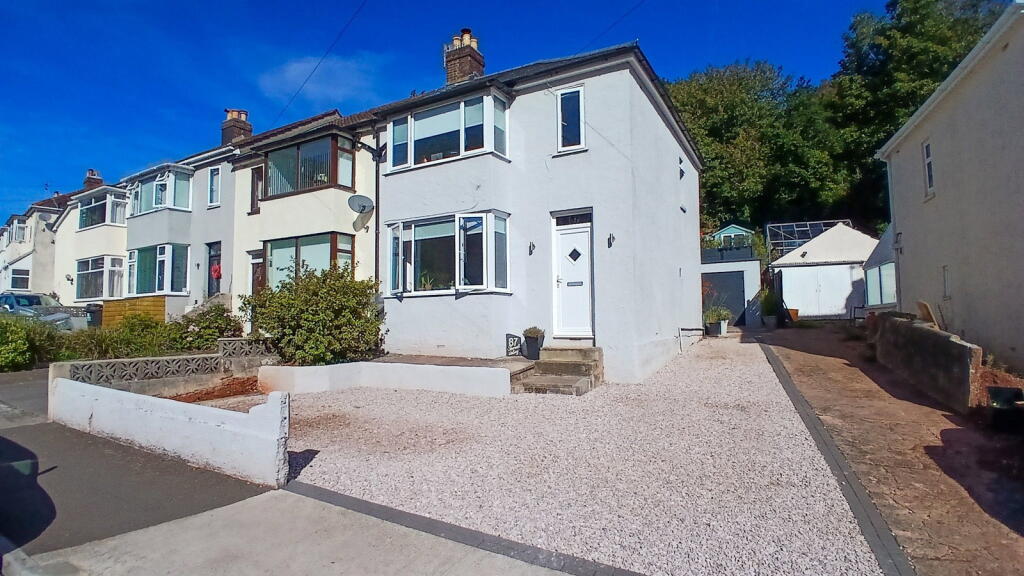
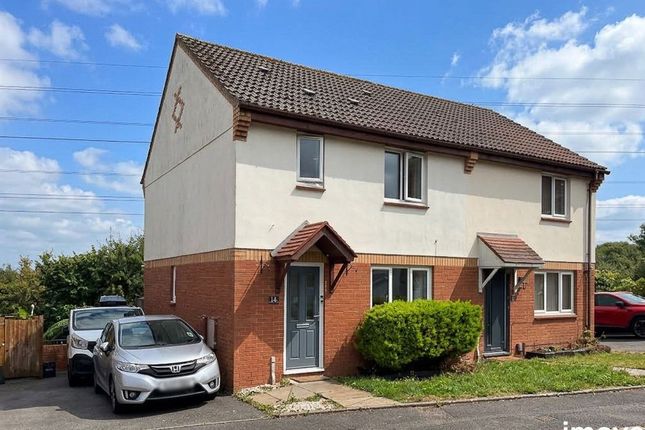
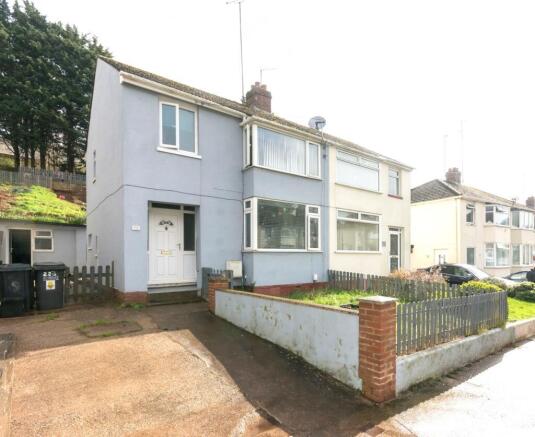
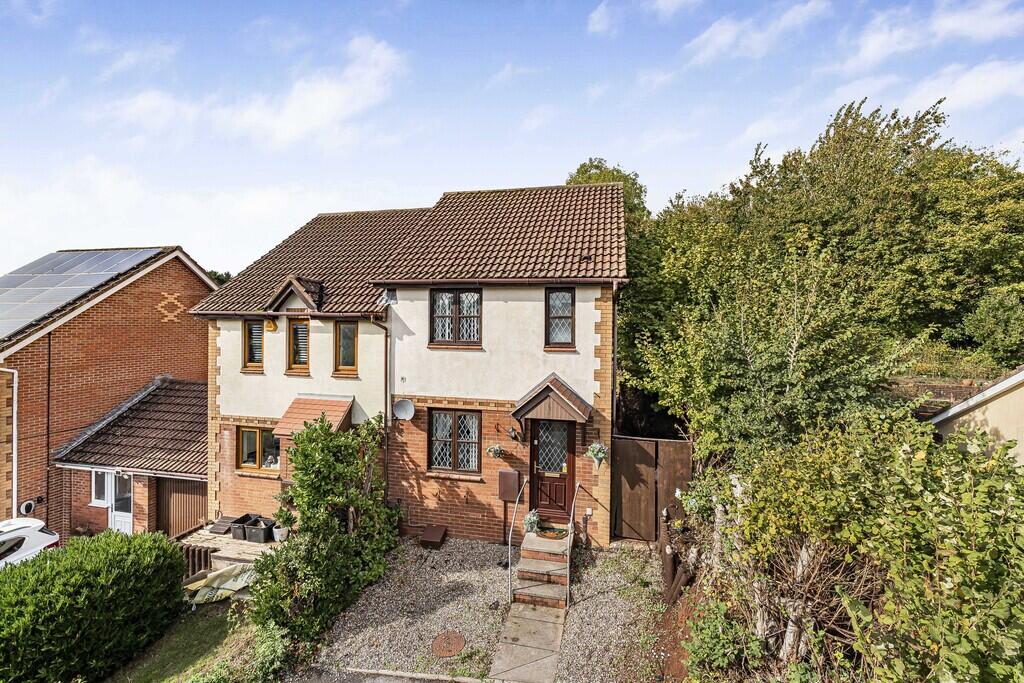
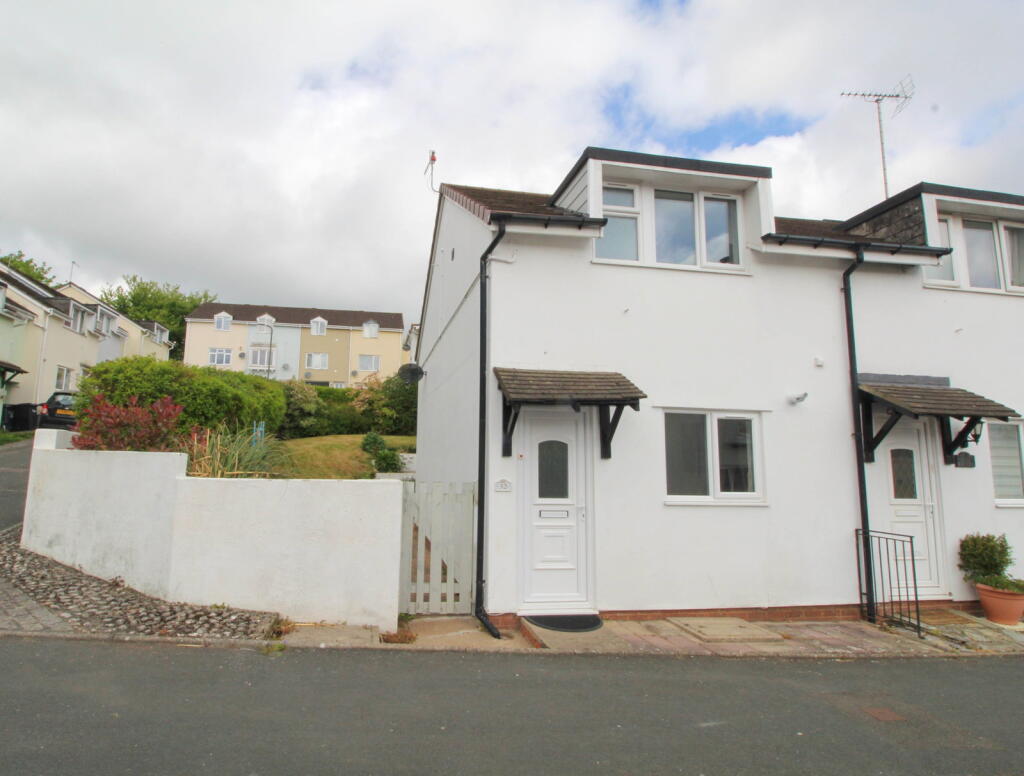
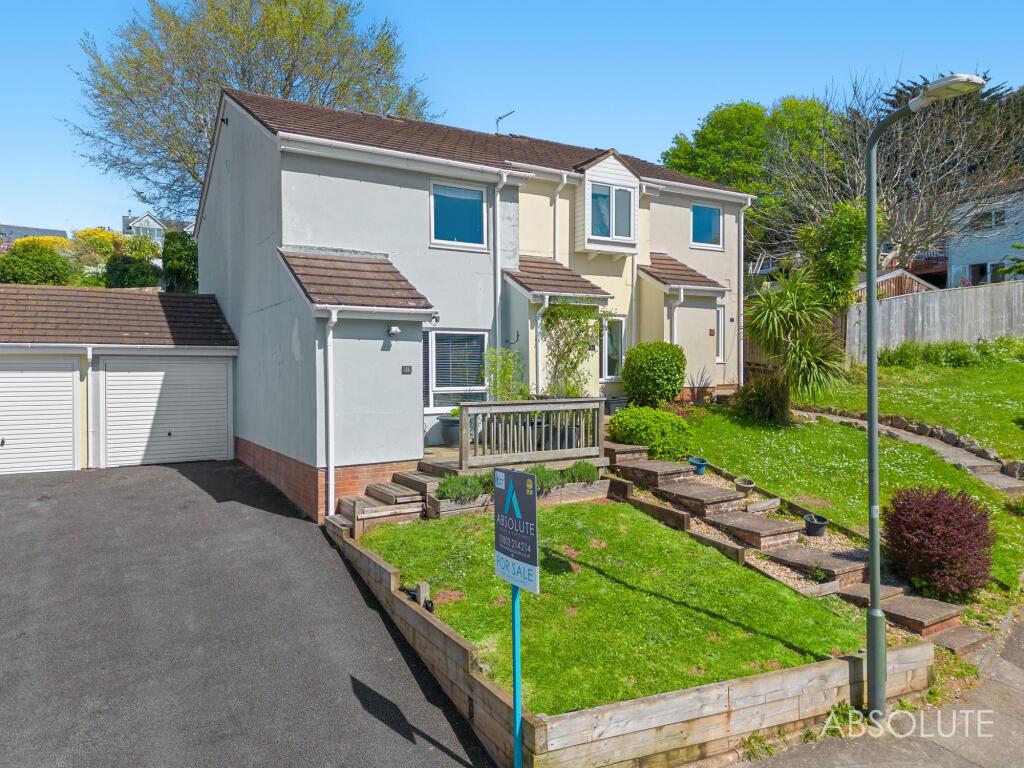
This very well presented two-bedroom semi-detached townhouse offers bright, modern living in a highly desirable residential area, making it an ideal choice for first time buyers or investors.
The property is thoughtfully designed and finished to a high standard throughout, and with double glazing and gas central heating, this home ensures comfort and energy efficiency year-round.
A virtual walk-through is available for your convenience, and viewing is highly recommended to fully appreciate the quality and appeal of this inviting home.
Situated in a highly desirable and elevated residential area within the popular Shiphay suburb of Torquay, this property is perfectly placed for modern family living and effortless commuting.
The home enjoys a prime position within the sought-after catchment areas for highly regarded local primary schools, secondary schools, and the renowned Torquay Grammar Schools.
Torbay Hospital is located just a short distance away, and the position provides exceptionally easy access to the A380 ring road, offering swift connections to Newton Abbot, Exeter, and the M5 motorway network.
Excellent out-of-town retail parks are nearby for everyday shopping needs, while Torquay harbour, town centre, and beautiful South Devon beaches remain only a short drive from the doorstep.
Accommodation The internal living space opens via a double-glazed front door into an inviting entrance hallway with a central heating radiator and stairs rising to the first floor into a generous sitting room styled with attractive wood-effect flooring, dual radiators, and a feature electric fireplace, all illuminated by a large front-facing double-glazed window.
To the rear, the spacious open-plan kitchen diner features practical vinyl tile-effect flooring and a matching range of wall, base, and drawer units with roll-edge work surfaces.
It comes complete with a stainless-steel sink, a flexible hose monoblock mixer tap, a full gas hob with an oven below, and an extractor hood, alongside ample space for a family dining table and a freestanding fridge freezer.
A concealed wall-mounted boiler controls the central heating system, and a double-glazed door offers direct access to the rear garden.
Moving upstairs, the landing features inset spotlights, laminate flooring, a side window, and loft access.
Bedroom one is a spacious double room complete with built-in over-stairs storage and ample space for wardrobes and a dressing table, boasting elevated double-glazed windows that frame views of the surrounding area and rolling countryside.
Bedroom two is a further comfortable double room overlooking the rear garden, while the contemporary family bathroom is equipped with a low-level WC, a panelled bath with a glass screen and mains shower, a heated towel rail, and a wash hand basin set into a vanity unit.
Outside The rear garden has been thoughtfully landscaped into a private, multi-tiered outdoor retreat enclosed by panel fencing.
It offers versatile spaces for relaxing and entertaining, including terraced seating areas, a neat lawn, and a smart decking area.
Steps lead up to a further raised sun deck that serves as an ideal vantage point to enjoy the far-reaching countryside views.
Designed for convenience, the outdoor space is well-equipped with external lighting, a practical outside tap, external power points, a dedicated plant bed, and a secure side gate providing a pedestrian link to the front of the home.
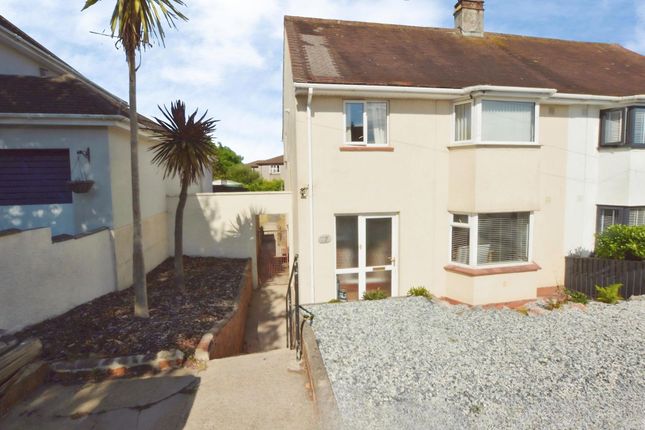
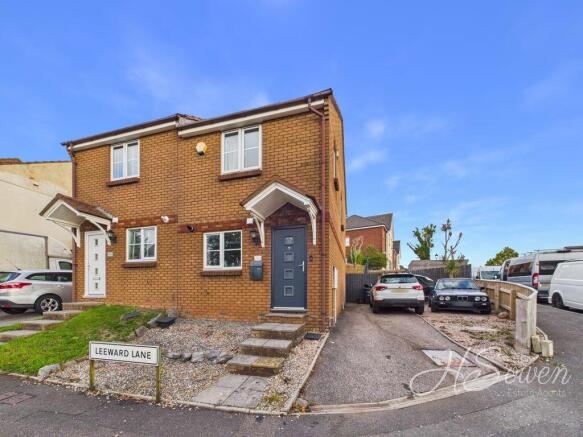
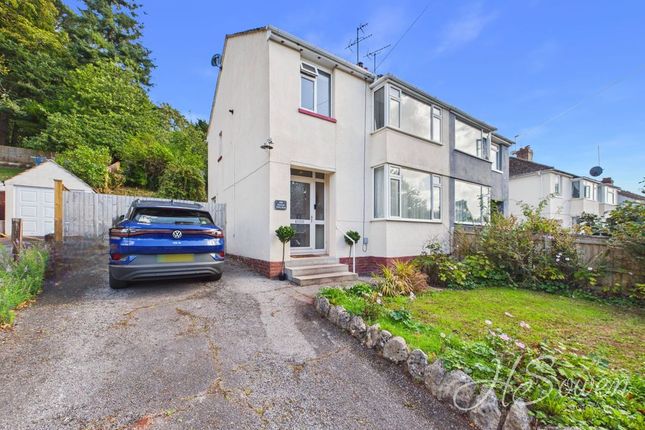
Parking To the front of the property, a private driveway provides convenient off-road parking alongside a neat gravel bed and a paved pathway leading directly to the front entrance.
Side steps lead around the property for easy access to the rear garden.
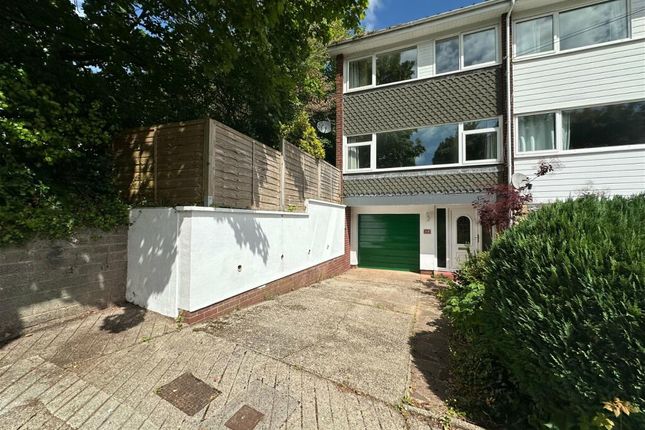
The home further benefits from an integral garage fitted with a traditional up-and-over door, power, and lighting, offering excellent vehicle parking or additional storage.
The garage also neatly houses the wall-mounted gas and electric meters alongside the modern electrical consumer unit. Agent's notes Council Tax: Currently Band C Tenure: Freehold Mains water.
Mains drainage. Mains gas. Mains electricity. EPC Rating: D Disclaimer Information provided is for guidance only and is non-contractual.
Although every effort is made to ensure accuracy, on occasion we rely on information from third parties. We reserve the right to offer clients additional services.
These might include financial and legal services, removals, surveying amongst others. In some instances, we are paid for introductions to third parties.
The maximum amounts that we currently receive are £150.00 per transaction from solicitors and 30% of income generated by financial advisers.
To ensure compliance with hmrc Anti Money Laundering and Source funds regulation we use Smart Compliance.
Purchasers and those providing funds towards a purchase are required to complete these compliance process for which there is a £75.00 charge.
Value & comps
No previous sales on record.
Returns
Set an offer; the calculator follows it.
We're still gathering serviced-accommodation data for this area.
Archie refurb estimate: a Pro feature
0.0% below asking
This is not financial or investment advice. Prop AI Deals is not authorised by the Financial Conduct Authority (FCA) to provide investment advice.
All investment calculators, property analyses, and AI-generated insights are for informational purposes only. Property investment carries risk and may result in financial loss. All calculations should be independently verified and you should consult with FCA-authorised financial advisers before making any investment decisions.
Past performance does not guarantee future results. Tax implications vary by individual circumstances.
Deal
Properties like this can earn 2–3x BTL yields when converted to HMO, with retrofit costs around £10k/room. Sign in to see the full tier, yield projection, and cost breakdown.
Commercial properties like this can earn 30-50% higher yields when converted to residential under Class MA / Q / P / PA, with prior approval costing ~GBP 96/unit. Sign in to see the recommended route, yield uplift, and cost breakdown.
BRRR-suited properties can recycle 80-100% of investor capital on refi, leaving a high-yielding rental with most of the money out. Sign in to see the refurb cost stack, ARV projection, and refinance maths.
Detached + large garden = sub-division play. Pro tier unlocks the tier badge, plot size, uplift estimate, and regional land benchmark.
Short-lease flats trade at deep discount, but extending under the 1993 Act often costs far less than the discount. Pro tier unlocks the tier badge, premium breakdown, long-lease ARV and arbitrage maths.
See projected short-stay revenue vs a vanilla BTL for this property.
See real sub-let margins (HMO room rates & SA nightly rates) vs the landlord rent.
Area
Agent & docs
FAQ
About 96 Exe Hill, Torquay
Explore nearby